- Overview
- Description
- Property Details
- Location
- Facts & Features
- Getting Around
- Nearby Homes
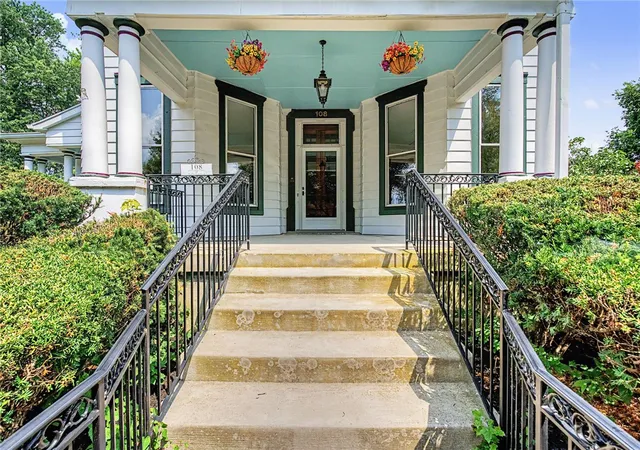

Street View
$595,000
Monthly Est:$2,962
 5 Beds
 3 Baths
2 full baths + 1 half bath
 3,916sqft
108 S 3rd Street, Tipp City, OH 45371
$595,000
$2,962/moEst:
Get Pre-Approved
Single Family Residence
Built in 1880
$-- HOA
11,761 sqft lot
$152/sq.ft
Description
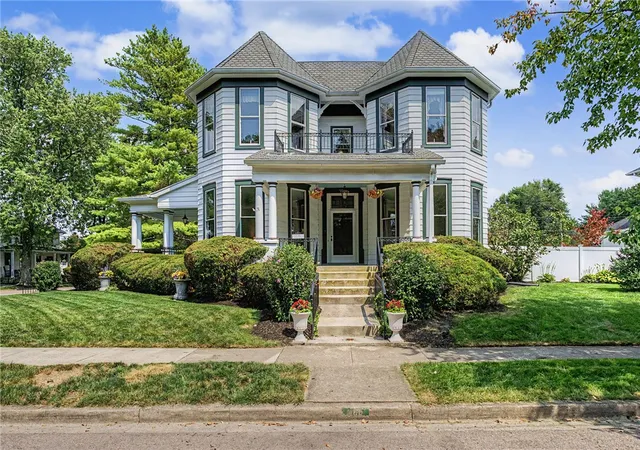
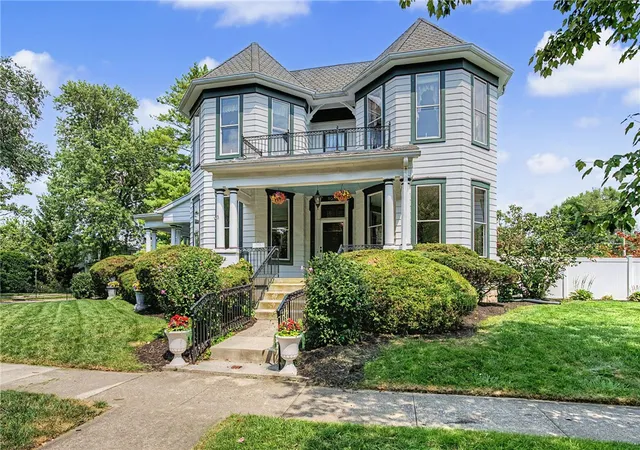
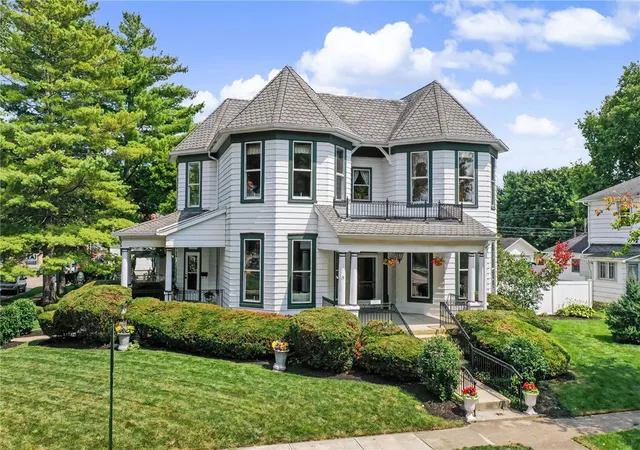
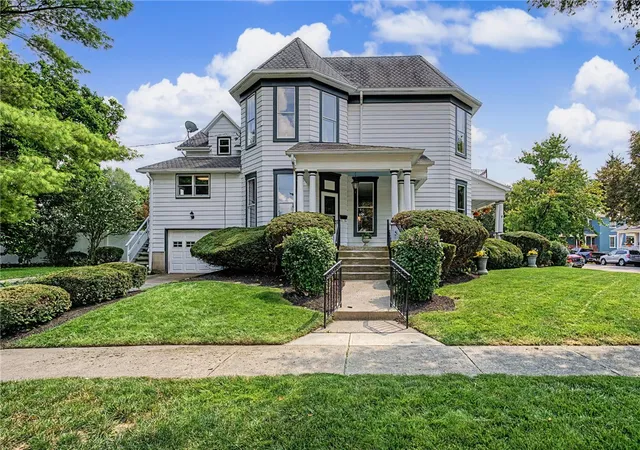
Step into a piece of Tipp City history with this remarkable downtown home, originally built in 1880 and offering nearly 4,000 square feet of timeless character and exceptional living space. Rich in architectural detail, this one-of-a-kind residence showcases beautiful original woodwork, soaring ceilings, oversized windows, original pocket doors, and an impressive double-door front entrance that hints at the craftsmanship throughout. The spacious main level offers an inviting living room, formal dining room, comfortable family room, large kitchen with space for a large table & more, convenient first-floor laundry, and a half bath just off the kitchen. The attached garage provides direct access through the laundry room. A unique rear staircase leads to a private two-room suite with its own exterior entrance, offering flexibility for a home office, studio, guest space, or other uses. The grand front staircase leads to the second floor, where you’ll find five generously sized bedrooms, two full baths, a charming sitting area, and additional living space that reflects the scale and character of this exceptional home. A full basement provides valuable storage—an added benefit in a historic downtown property. Outside, enjoy a privacy-fenced backyard offering usable outdoor space in the heart of downtown Tipp City. Restaurants, locally owned shops, community events, and the charm of historic Main Street are just moments away. This home has long been part of the fabric of the community and has even been featured on Tipp City’s Christmas Home Tour. Remarkably, this historic residence has had just five owners since it was built in 1880 and is now ready to welcome its sixth. With nearly 150 years of history, incredible original details, substantial and highly usable living space, and a location in the heart of one of the area’s most beloved downtowns, this is more than a home—it’s an opportunity to become the next chapter in a truly special Tipp City story.
- Houzeo last checked: 12 hours ago
- Listing updated: September 20, 2026 at 6:05 pm
- Listing Provided by: Carli Amlin (937) 231-7563 , Brian Amlin | RE/MAX Alliance Realty (937) 667-1950
- Source: Dayton Realtors MLS-OH | MLS#: 964946

Property Details
Status
Active
Type
Single Family Residence
No. of Stories
2
County
City
Neighborhood
--
Year Built
1880
HOA Fees
-
Finished Area
3,916 sqft
Lot Size
11,761 sqft lot
Basement Area
- sqft
MLS Name
Dayton Realtors MLS
MLS Number
964946
MLS Status
Active
Days on Market
58

Continue Your Journey in App
Find your dream home, receive real-time updates, and many more!
Download App
Continue Your Journey in App
Find your dream home, receive real-time updates, and many more!
Location
Facts & Features
Rooms
Bedrooms & bathrooms
Bedrooms: 5
Bathrooms: 3
Office
Level: Second
Area: 176.00 Square Feet
Dimensions: 16 x 11
Office
Level: Second
Area: 154.00 Square Feet
Dimensions: 14 x 11
UtilityRoom
Level: Main
Area: 96.00 Square Feet
Dimensions: 8 x 12
Bedroom
Level: Second
Area: 256.00 Square Feet
Dimensions: 16 x 16
Bedroom
Level: Second
Area: 255.00 Square Feet
Dimensions: 17 x 15
PrimaryBedroom
Level: Second
Area: 255.00 Square Feet
Dimensions: 17 x 15
Bedroom
Level: Second
Area: 160.00 Square Feet
Dimensions: 16 x 10
Bedroom
Level: Second
Area: 308.00 Square Feet
Dimensions: 22 x 14
FamilyRoom
Level: Main
Area: 300.00 Square Feet
Dimensions: 20 x 15
LivingRoom
Level: Main
Area: 270.00 Square Feet
Dimensions: 18 x 15
DiningRoom
Level: Main
Area: 270.00 Square Feet
Dimensions: 18 x 15
Kitchen
Level: Main
Area: 480.00 Square Feet
Dimensions: 30 x 16
EntryFoyer
Level: Main
Area: 160.00 Square Feet
Dimensions: 20 x 8
Interior
Heating
Baseboard, Heat Pump, Natural Gas
Appliances
Dryer, Dishwasher, Disposal, Microwave, Range, Refrigerator, Washer
Interior Features
Wet Bar, Remodeled, Bar
Exterior Features
Fence, Porch, Patio
Cooling
Central Air
Construction
Year Built
Year Built: 1880
Home type
Single Family Residence
Construction Materials
Aluminum Siding, Wood Siding
Foundation Details
Cellar
Architectural Style
Victorian
Utilities & Energy
Parking Features
Attached, Garage, One Car Garage
Fireplace Features
Decorative, Multiple
Basement
Full
Other Features
Patio And Porch Features
Patio, Porch
Subdivision Name
General
Price History
| Date | Event | Price |
|---|---|---|
08/10/2026 Source: | Price Decreased | $595,000 -6.30% $152/sqft |
08/10/2026 Source: | Listed for Sale | $635,000 $162/sqft |

Nearby Homes



Find Homes by Property Features in Tipp City, OH
Nearby New Homes For Sale

Based on information from Dayton Realtors® MLS through Oct 07, 2026, 06:00AM. Information is provided exclusively for consumers’ personal, non-commercial use, that it may not be used for any purpose other than to identify prospective properties consumers may be interested in purchasing. The data is deemed reliable but is not guaranteed accurate by the MLS. The MLS may, at its discretion, require use of other disclaimers as necessary to protect participants and/or the MLS from liability. This website may not include listings or property addresses of sellers who have directed their listing brokers to withhold their listing or their property address from display on the Internet. © 2026 Dayton Area Board of Realtors®, Inc. All rights reserved.
 Advertising Broker: Nicholas Huscroft | Chosen Realty