- Overview
- Description
- Property Details
- Location
- HOA Management
- Facts & Features
- Getting Around
- Nearby Homes



Street View
$479,900
Monthly Est:$2,389
 4 Beds
 3 Baths
2 full baths + 1 half bath
 2,442sqft
311 Chevington Chase, Tipp City, OH 45371
$479,900
$2,389/moEst:
Get Pre-Approved
Single Family Residence
Built in 2021
$50/mo HOA
8,712 sqft lot
$197/sq.ft
Description
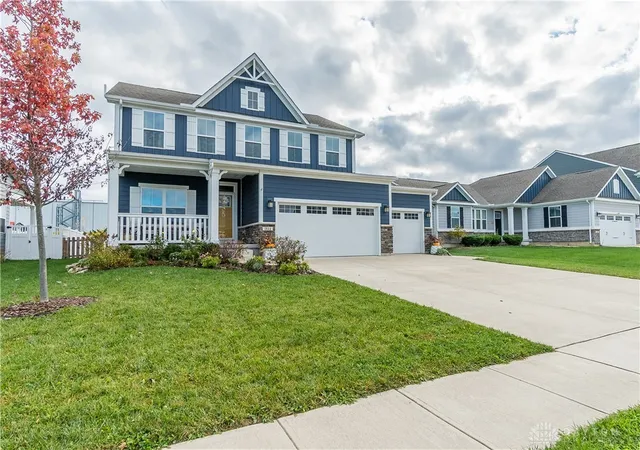
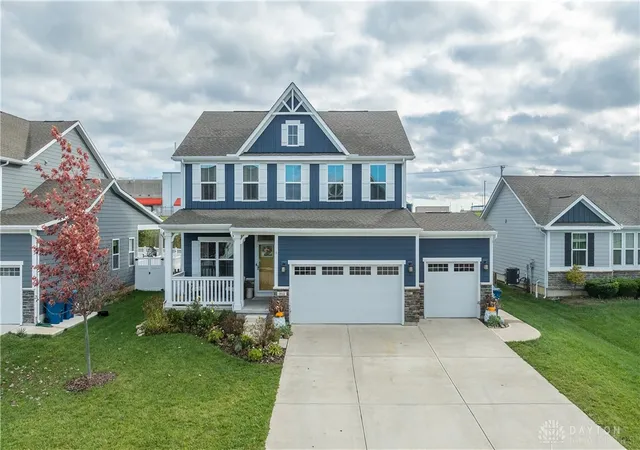
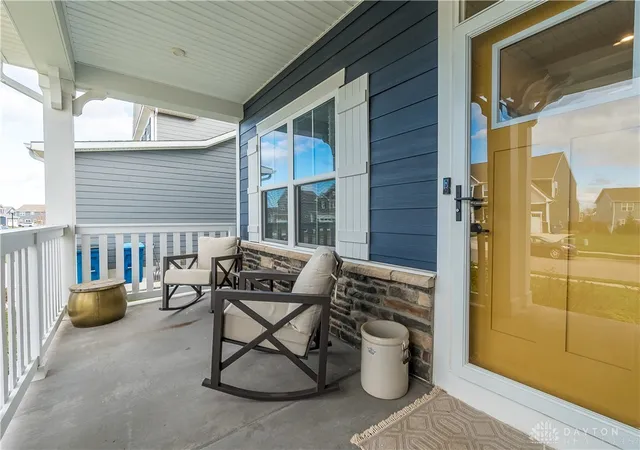
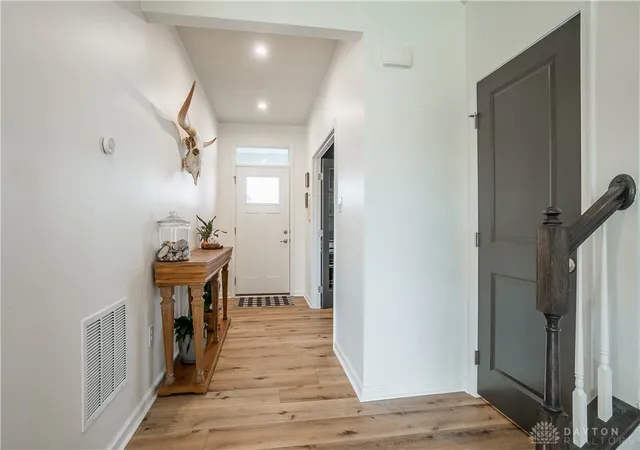
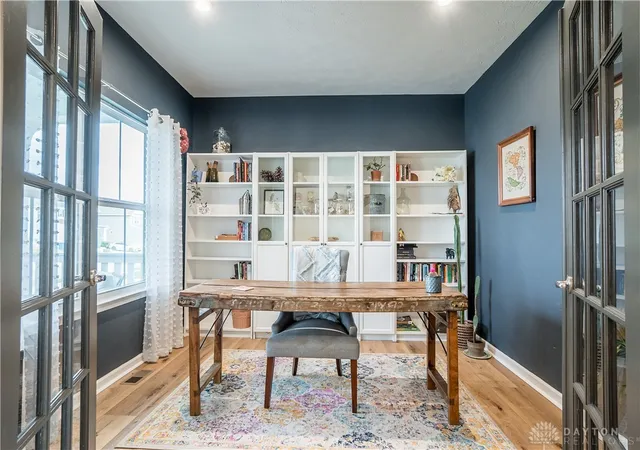
This is the one you've been waiting for - Welcome home! Skip the build time and move right in to this like new, meticulously maintained home located within the desirable Cedar Grove subdivision in Tipp City school district. You'll immediately fall in love with the striking exterior, inviting curb appeal, modern updates, and practicality this home offers. Enjoy your morning coffee rocking on the front porch and wind down in the evenings with a stroll around the neighborhood. Envision all the possibilities when greeted by the private front office or bonus space that includes built-ins, big windows, and ample natural lighting. Following the inviting foyer into the open living space, enjoy the large kitchen island with seating and plenty of room for hosting your holidays and special occasions. The expansive back patio allows for even more entertaining opportunity and transition with instant peace of mind with the fenced in lot for your fur babies and little ones. The large, open basement space is perfect for all of your family movie nights with an upgraded egress window as well as bonus storage. The upstairs is well appointed with four good sized bedrooms including a large, primary suite. Major updates include paint and upgraded LVP flooring throughout, new carpet, updated fixtures and finishes, and a large storage shed. All this one needs is you!
- Houzeo last checked: 6 minutes ago
- Listing updated: November 6, 2026 at 8:25 pm
- Listing Provided by: Mackenzie Potter (937) 451-1429 | NavX Realty, LLC (937) 761-2138
- Source: Dayton Realtors MLS-OH | MLS#: 972612

Property Details
Status
Active
Type
Single Family Residence
No. of Stories
2
County
City
Neighborhood
--
Year Built
2021
HOA Fees
$50/mo
Finished Area
2,442 sqft
Lot Size
8,712 sqft lot
Basement Area
- sqft
MLS Name
Dayton Realtors MLS
MLS Number
972612
MLS Status
Active
Days on Market
1
Open House

Continue Your Journey in App
Find your dream home, receive real-time updates, and many more!
Continue Your Journey in App
Find your dream home, receive real-time updates, and many more!
Location
HOA Management
Cedar Grove Home Owners Association
HOA Fees
$50/ Monthly
Disclaimer: Amenities are based on third-party information and may vary; buyers must independently verify all amenities, as information is deemed reliable but not guaranteed.
Facts & Features
Rooms
Bedrooms & bathrooms
Bedrooms: 4
Bathrooms: 3
Bedroom
Level: Second
Area: 132.00 Square Feet
Dimensions: 12 x 11
Bedroom
Level: Second
Area: 143.00 Square Feet
Dimensions: 13 x 11
Bedroom
Level: Second
Area: 121.00 Square Feet
Dimensions: 11 x 11
PrimaryBedroom
Level: Second
Area: 280.00 Square Feet
Dimensions: 14 x 20
Kitchen
Level: Main
Area: 160.00 Square Feet
Dimensions: 10 x 16
DiningRoom
Level: Main
Area: 120.00 Square Feet
Dimensions: 12 x 10
LivingRoom
Level: Main
Area: 304.00 Square Feet
Dimensions: 19 x 16
FamilyRoom
Level: Main
Area: 121.00 Square Feet
Dimensions: 11 x 11
Interior
Cooling
Central Air
Heating
Forced Air
Construction
Year Built
Year Built: 2021
Home type
Single Family Residence
Construction Materials
Vinyl Siding
Utilities & Energy
Utilities
Natural Gas Available, Sewer Available, Water Available
Basement
Full, Finished
Parking Features
Attached, Garage, Storage
Water Source
Public
Other Features
Subdivision Name
Cedar Grove Ph 3
Price History
| Date | Event | Price |
|---|---|---|
11/05/2026 Source: | Listed for Sale | $479,900 $197/sqft |

Nearby Homes
Find Homes by Property Features in Tipp City, OH
Nearby New Homes For Sale

Based on information from Dayton Realtors® MLS through Nov 07, 2026, 07:45PM. Information is provided exclusively for consumers’ personal, non-commercial use, that it may not be used for any purpose other than to identify prospective properties consumers may be interested in purchasing. The data is deemed reliable but is not guaranteed accurate by the MLS. The MLS may, at its discretion, require use of other disclaimers as necessary to protect participants and/or the MLS from liability. This website may not include listings or property addresses of sellers who have directed their listing brokers to withhold their listing or their property address from display on the Internet. © 2026 Dayton Area Board of Realtors®, Inc. All rights reserved.
 Advertising Broker: Nicholas Huscroft | Chosen Realty
