- Overview
- Description
- Property Details
- Location
- Facts & Features
- Getting Around
- Nearby Homes


Street View
$542,000
Monthly Est:$2,698
 4 Beds
 3 Baths
2 full baths + 1 half bath
 2,934sqft
1565 Scottsdale Dr, Tipp City, OH 45371
$542,000
$2,698/moEst:
Get Pre-Approved
Single Family Residence
Built in 1971
$-- HOA
31,450 sqft lot
$185/sq.ft
Description
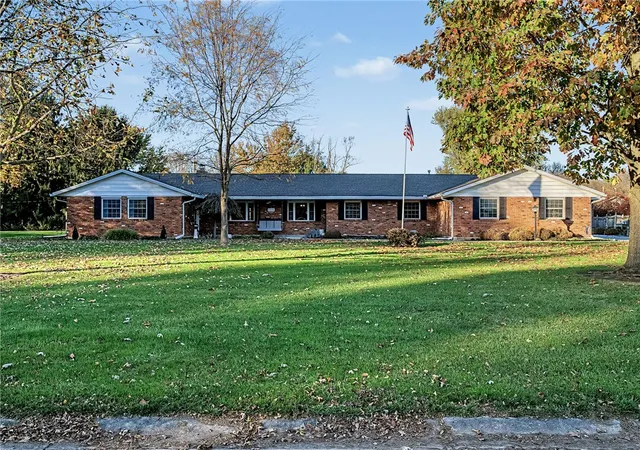
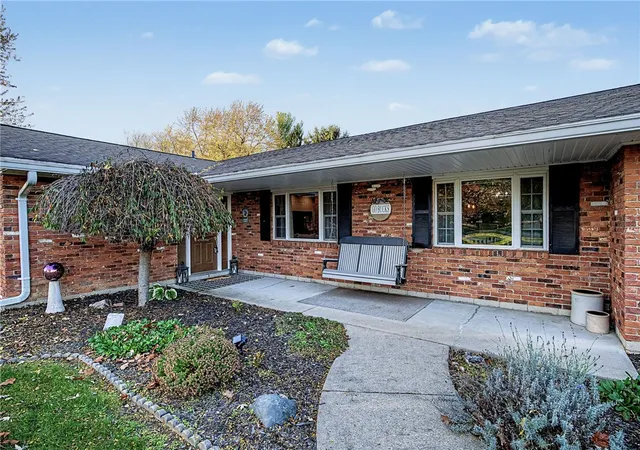
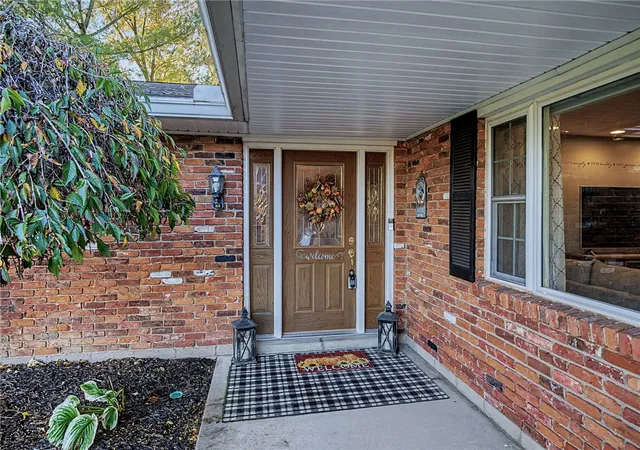
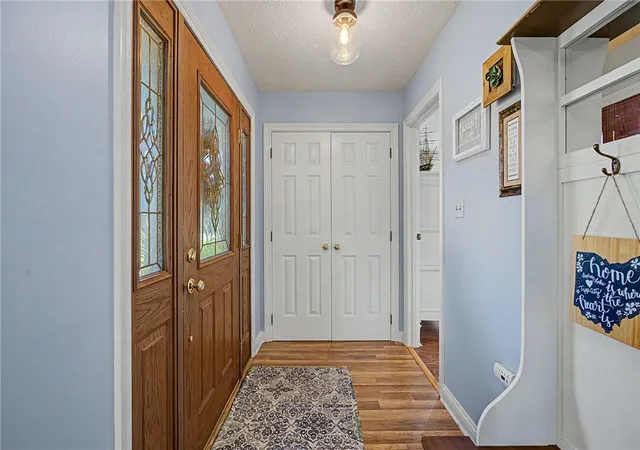
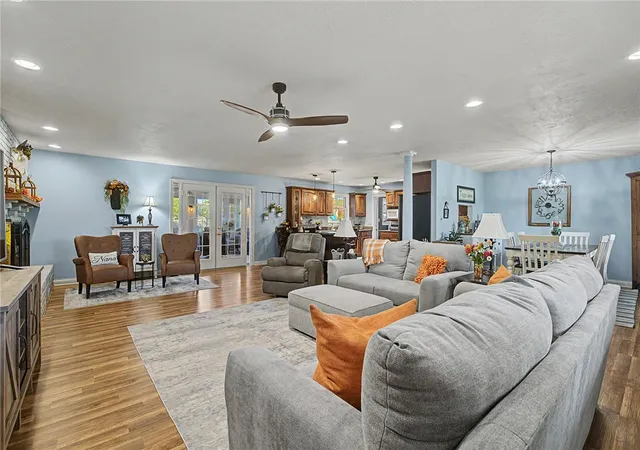
Welcome home! This beautifully remodeled 4 bedroom, 2.5 bath brick ranch sits on 0.7 acres in Tipp City and has a backyard made for summer! Spend the afternoon in the inground pool, practice your short game on the custom putting green, or have friends over for dinner on the patio. The composite deck gives you another spot to pull up a chair and relax. The backyard is fenced, and the pool is professionally opened and closed each year. Inside, there’s plenty of room to spread out and entertain. The spacious great room features a cozy gas fireplace, and a pass through from the kitchen to the dining room makes serving a breeze. French doors lead to the enclosed three season room, where you can enjoy your morning coffee overlooking the backyard. The separate 22 x 25 rec room has brand new cabinets and room for everything from a pool table to movie night. Two built in workstations give you dedicated space for work or homework. The primary suite features a walk in closet, a private bath with a walk in shower, and access to an adjoining bedroom. Wait until you see the garage space! The attached 3.5 car garage includes a separate heated and cooled room. The 20 x 40 detached 2.5 car garage doubles as a pool house and has workshop space and loft storage. Two gas furnaces serve separate zones, and updates include newer flooring, replaced vinyl soffits, and fresh paint in several areas. All this home needs is YOU!
- Houzeo last checked: 8 minutes ago
- Listing updated: November 6, 2026 at 9:38 pm
- Listing Provided by: Carli Amlin (937) 231-7563 , Brian Amlin | RE/MAX Alliance Realty (937) 667-1950
- Source: Dayton Realtors MLS-OH | MLS#: 972501

Property Details
Status
Active
Type
Single Family Residence
No. of Stories
1
County
City
Neighborhood
--
Year Built
1971
HOA Fees
-
Finished Area
2,934 sqft
Lot Size
31,450 sqft lot
Basement Area
- sqft
MLS Name
Dayton Realtors MLS
MLS Number
972501
MLS Status
Active
Days on Market
1

Continue Your Journey in App
Find your dream home, receive real-time updates, and many more!
Continue Your Journey in App
Find your dream home, receive real-time updates, and many more!
Location
Facts & Features
Rooms
Bedrooms & bathrooms
Bedrooms: 4
Bathrooms: 3
Office
Level: Main
Area: 132.00 Square Feet
Dimensions: 11 x 12
GreatRoom
Level: Main
Area: 442.00 Square Feet
Dimensions: 26 x 17
Recreation
Level: Main
Area: 550.00 Square Feet
Dimensions: 22 x 25
UtilityRoom
Level: Main
Area: 72.00 Square Feet
Dimensions: 12 x 6
Bedroom
Level: Main
Area: 144.00 Square Feet
Dimensions: 12 x 12
Bedroom
Level: Main
Area: 140.00 Square Feet
Dimensions: 14 x 10
Bedroom
Level: Main
Area: 120.00 Square Feet
Dimensions: 12 x 10
PrimaryBedroom
Level: Main
Area: 168.00 Square Feet
Dimensions: 14 x 12
FloridaRoom
Level: Main
Area: 240.00 Square Feet
Dimensions: 15 x 16
Kitchen
Level: Main
Area: 156.00 Square Feet
Dimensions: 12 x 13
DiningRoom
Level: Main
Area: 132.00 Square Feet
Dimensions: 12 x 11
EntryFoyer
Level: Main
Area: 72.00 Square Feet
Dimensions: 12 x 6
Interior
Heating
Forced Air, Natural Gas
Sewer
Septic Tank
Cooling
Central Air
Appliances
Cooktop, Dishwasher, Disposal, Microwave, Refrigerator, Gas Water Heater
Exterior Features
Deck, Fence, Porch, Patio
Interior Features
Ceiling Fans, Solid Surface Counters
Construction
Year Built
Year Built: 1971
Home type
Single Family Residence
Foundation Details
Slab
Construction Materials
Brick
Utilities & Energy
Fireplace Features
One, Gas
Parking Features
Attached, Detached, Four Or More Spaces, Garage, Garage Door Opener
Security Features
Smoke Detectors
Pool Features
Pool
Water Source
Well
Utilities
Natural Gas Available, Septic Available, Water Available
Other Features
Patio And Porch Features
Deck, Patio, Porch
Subdivision Name
Scottsdale
Price History
| Date | Event | Price |
|---|---|---|
11/06/2026 Source: | Listed for Sale | $542,000 +112.55% $185/sqft |
10/08/2017 Source: | Price Decreased | $255,000 -4.14% $87/sqft |
08/02/2017 Source: | Sold | $266,000 +14.66% $91/sqft |
08/01/2011 Source: | Price Decreased | $232,000 -7.16% $79/sqft |
06/04/2011 Source: | Listing Removed | $249,900 $85/sqft |

Nearby Homes
Find Homes by Property Features in Tipp City, OH
Nearby New Homes For Sale

Based on information from Dayton Realtors® MLS through Nov 07, 2026, 07:15PM. Information is provided exclusively for consumers’ personal, non-commercial use, that it may not be used for any purpose other than to identify prospective properties consumers may be interested in purchasing. The data is deemed reliable but is not guaranteed accurate by the MLS. The MLS may, at its discretion, require use of other disclaimers as necessary to protect participants and/or the MLS from liability. This website may not include listings or property addresses of sellers who have directed their listing brokers to withhold their listing or their property address from display on the Internet. © 2026 Dayton Area Board of Realtors®, Inc. All rights reserved.
 Advertising Broker: Nicholas Huscroft | Chosen Realty
