- Overview
- Description
- Property Details
- Location
- Facts & Features
- Getting Around
- Nearby Homes

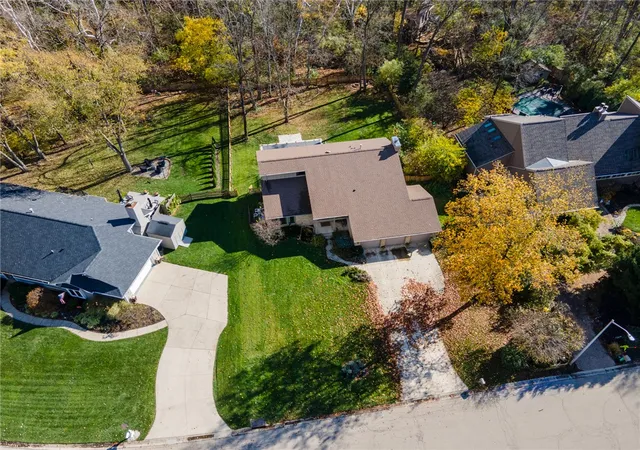

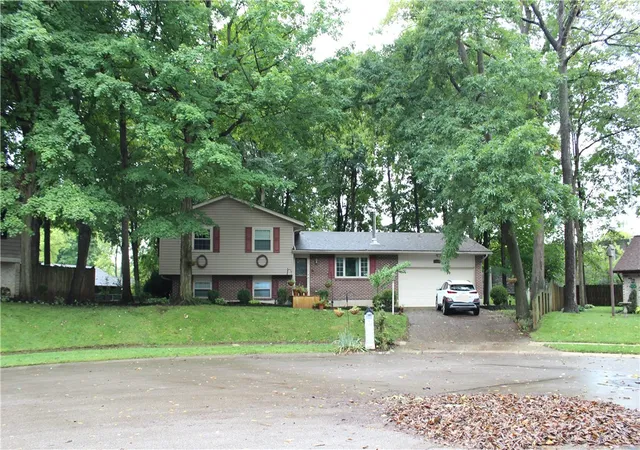
Street View
$560,000
Monthly Est:$2,787
 4 Beds
 3 Baths
2 full baths + 1 half bath
 3,750sqft
7645 Winding Way, Tipp City, OH 45371
$560,000
$2,787/moEst:
Get Pre-Approved
Single Family Residence
Built in 1985
$-- HOA
16,583 sqft lot
$149/sq.ft
Description
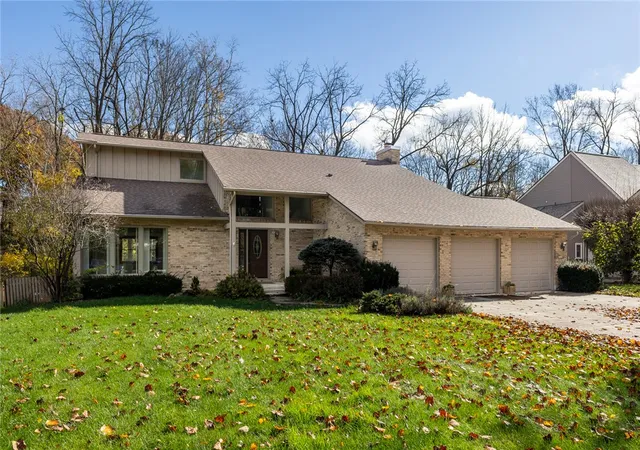
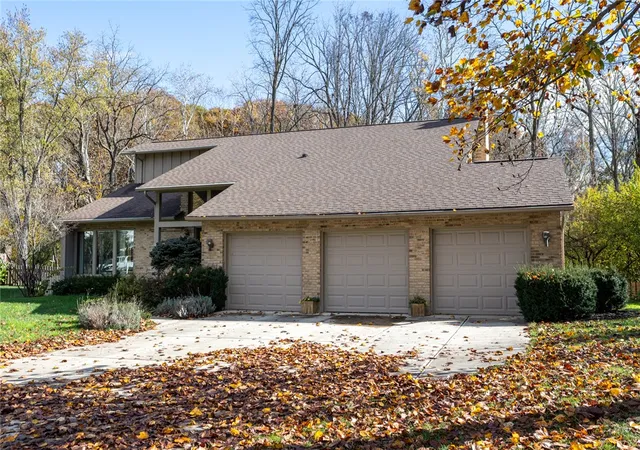
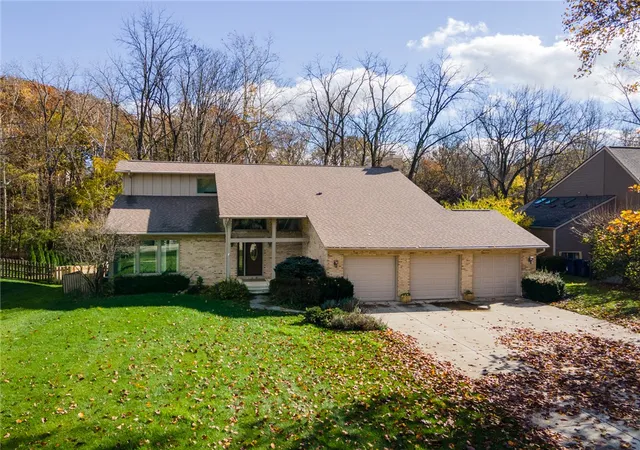
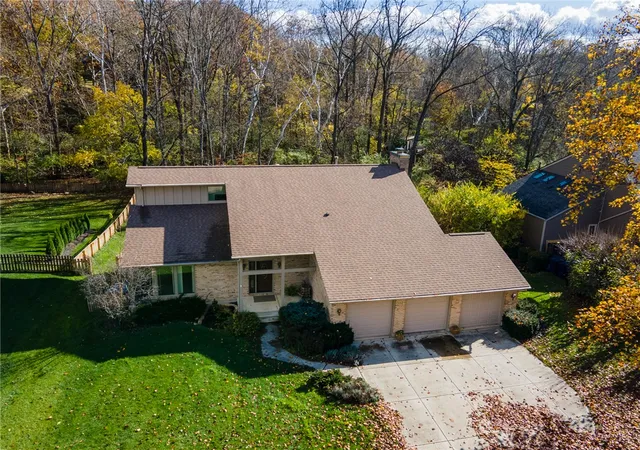
The exterior painted with Rhino Shield in 2019 sets a lasting tone for this two-story single-family residence, offering 3,750 square feet of living and storage space. A stream running through the back of the property creates a tranquil, retreat-like setting on a lot measuring 0.59 acres. Practical updates add peace of mind throughout, including a roof, radon mitigation system, water heater, garage door openers, and deck posts all updated in 2024, alongside Pella replacement windows and doors throughout most of the home.
Inside, the kitchen functions as a central hub for daily routines, equipped with granite counters, soft close drawers, pull out shelves, an island with cooktop, and an ample amount of cupboards. Appliances include a dishwasher, garbage disposal, gas cooktop, microwave, oven/range, and refrigerator. The floor plan features four bedrooms, two full bathrooms, and one half bathroom. Daily life extends to the lower walk out level, which features a wet bar for entertaining, a rec room for gaming, and a storage area.
Outdoor living is anchored by a 30 x 14 pool added by the present owner, a fire pit, and a fenced yard. The exterior space features mature trees and gardens, providing a natural backdrop for outdoor activities. This Tipp City property blends functional indoor spaces with extensive outdoor amenities.
- Houzeo last checked: 3 minutes ago
- Listing updated: November 7, 2026 at 12:48 am
- Listing Provided by: Gareth Johnston (937) 689-4383 | BHHS Professional Realty (937) 339-8080
- Source: Dayton Realtors MLS-OH | MLS#: 971966

Property Details
Status
Active
Type
Single Family Residence
No. of Stories
2
County
City
Neighborhood
--
Year Built
1985
HOA Fees
-
Finished Area
3,750 sqft
Lot Size
16,583 sqft lot
Basement Area
- sqft
MLS Name
Dayton Realtors MLS
MLS Number
971966
MLS Status
Active
Days on Market
1

Continue Your Journey in App
Find your dream home, receive real-time updates, and many more!
Continue Your Journey in App
Find your dream home, receive real-time updates, and many more!
Location
Facts & Features
Rooms
Bedrooms & bathrooms
Bedrooms: 4
Bathrooms: 3
Interior
Window Features
Double Hung, Double Pane Windows
Cooling
Central Air
Sewer
Storm Sewer
Appliances
Cooktop, Dryer, Dishwasher, Disposal, Microwave, Range, Refrigerator, Water Softener, Washer, Gas Water Heater
Interior Features
Wet Bar, Ceiling Fans, Cathedral Ceilings, Granite Counters, High Speed Internet, Kitchen Island, Kitchen Family Room Combo, Pantry, Bar, Walk In Closets
Heating
Forced Air, Natural Gas
Exterior Features
Deck, Fence, Pool, Patio
Construction
Year Built
Year Built: 1985
Home type
Single Family Residence
Construction Materials
Brick, Cedar, Wood Siding
Utilities & Energy
Utilities
Natural Gas Available, Sewer Available, Water Available, Cable Available
Fireplace Features
One, Glass Doors, Wood Burning
Basement
Full, Finished, Walk Out Access
Parking Features
Attached, Garage
Security Features
Smoke Detectors
Pool Features
In Ground, Pool
Water Source
Public
Other Features
Subdivision Name
Deer Cliff Run
Patio And Porch Features
Deck, Patio
Price History
| Date | Event | Price |
|---|---|---|
11/06/2026 Source: | Listed for Sale | $560,000 +23.08% $149/sqft |
04/12/2024 Source: | Sold | $455,000 $121/sqft |


Nearby Homes
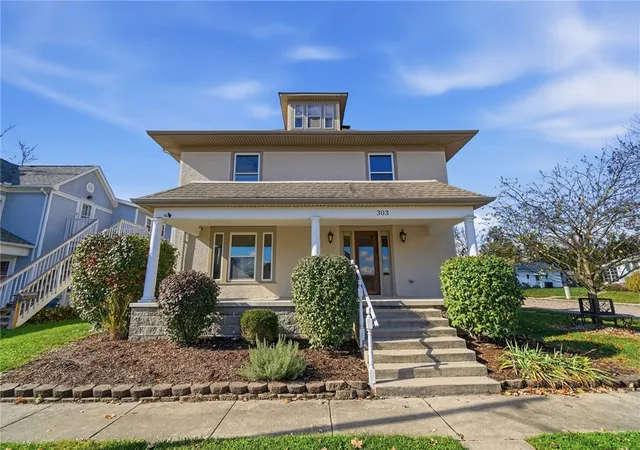
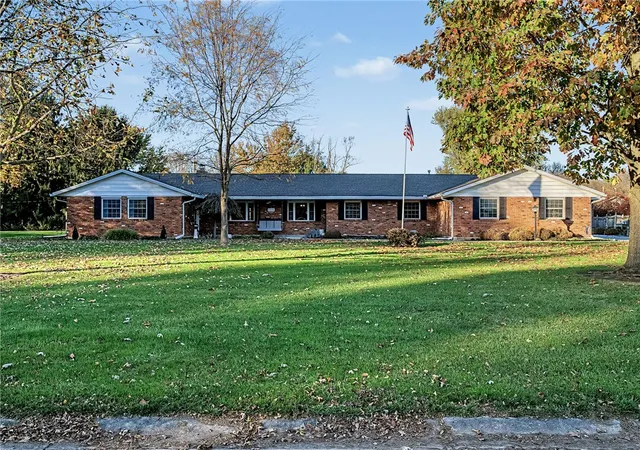
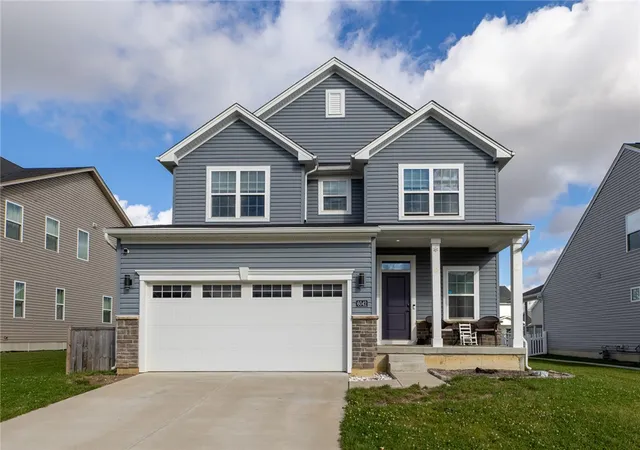
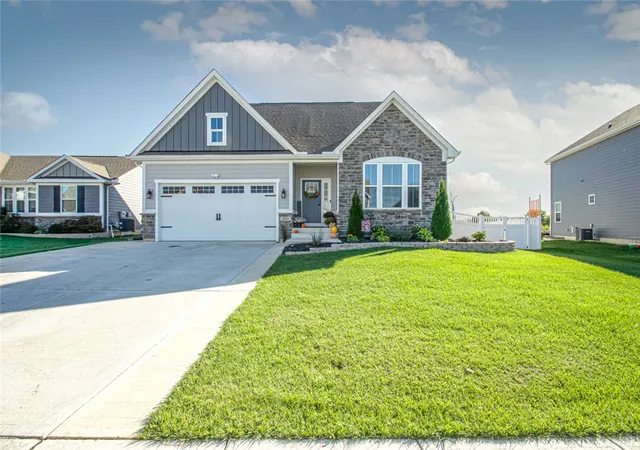
Find Homes by Property Features in Tipp City, OH
Nearby New Homes For Sale

Based on information from Dayton Realtors® MLS through Nov 07, 2026, 07:45PM. Information is provided exclusively for consumers’ personal, non-commercial use, that it may not be used for any purpose other than to identify prospective properties consumers may be interested in purchasing. The data is deemed reliable but is not guaranteed accurate by the MLS. The MLS may, at its discretion, require use of other disclaimers as necessary to protect participants and/or the MLS from liability. This website may not include listings or property addresses of sellers who have directed their listing brokers to withhold their listing or their property address from display on the Internet. © 2026 Dayton Area Board of Realtors®, Inc. All rights reserved.
 Advertising Broker: Nicholas Huscroft | Chosen Realty
