- Overview
- Description
- Property Details
- Location
- Facts & Features
- Getting Around
- Nearby Homes
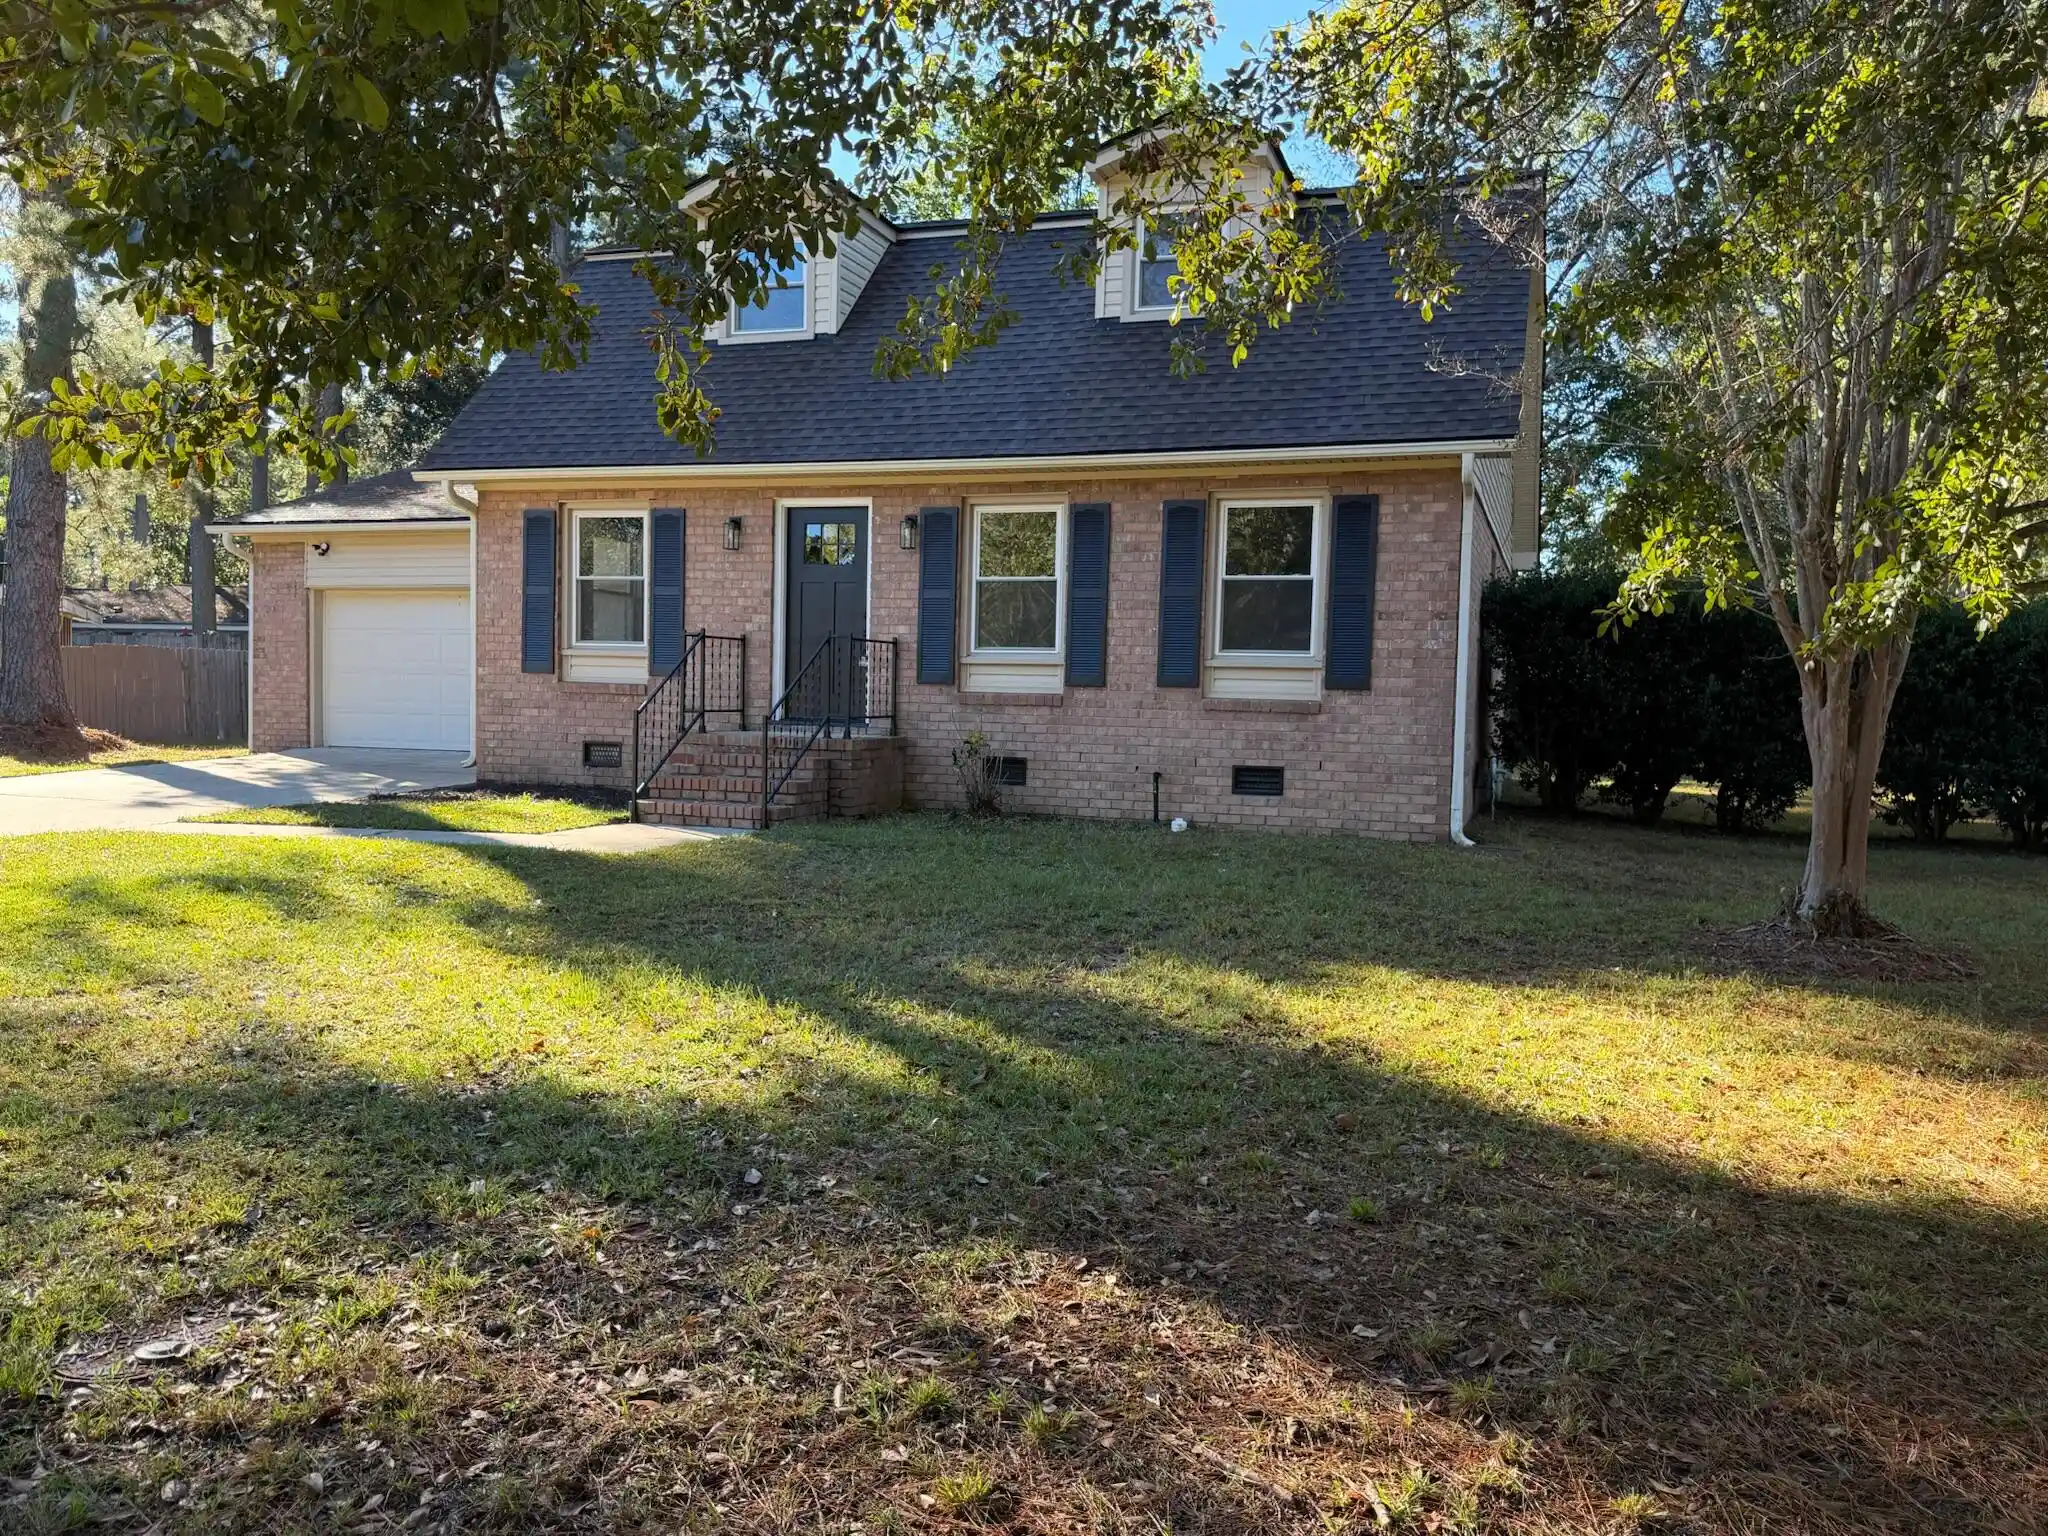


Street View
$450,000
Monthly Est:$2,240
 3 Beds
 2 Baths
2 full baths
 1,552sqft
108 Sandtrap Rd, Summerville, SC 29483
$450,000
$2,240/moEst:
Get Pre-Approved
Single Family Residence
Built in 1977
$-- HOA
0.32 acre lot
$290/sq.ft
Description
STUNNING FULLY RENOVATED HOME IN SUMMERVILLE, SC!108 Sandtrap Road, Summerville, SC3 Bedrooms | 2 Bathrooms | 1,552 Sq. Ft. | 0.32 Acres | Built in 1977Welcome to 108 Sandtrap Road! This beautifully renovated brick home offers the perfect blend of timelesscharacter and modern upgrades. Originally built in 1977, this charming property has been completelytransformed with stylish finishes and thoughtful improvements throughout.Offering 1,552 square feet of living space, this move-in-ready home features 3 spacious bedrooms, 2 bathrooms, and an updated interior designed for both comfort and functionality.The kitchen is a standout feature, showcasing brand-new cabinetry, gorgeous quartz countertops,new appliances, and modern finishes that create an inviting spacefor cooking and guests.
Extensive renovations include new subflooring, laminate flooring, updated light fixtures, new doors,
new ductwork, new water heater, all new plumbing lines, laundry room, walk-in closet in the primary bedroom, and completely renovated bathrooms. Every detail has been carefully considered to give this classic home a fresh, contemporary feel.
Enjoy the convenience of a dedicated laundry room and the added bonus of a screened-in porch, perfect for
relaxing with your morning coffee or enjoying peaceful evenings outdoors.
Situated on a generous 0.32-acre lot with mature trees, the property offers plenty of yard space for outdoor
activities, gardening, or hosting guests. The attached two-car garage and spacious driveway provide ample
parking and additional storage.
Property Highlights:
" 3 bedrooms and 2 bathrooms
" 1,552 square feet of living space
" 0.32-acre lot
" Originally built in 1977
" Complete home renovation" Dedicated laundry room
" Screened-in porch
" Attached two-car garage
" Classic brick exterior and mature landscaping
A classic home with a brand-new feel!
Experience the charm of an established Summerville property with the comfort and style of modern
renovations. With its spacious yard and inviting living spaces, 108 Sandtrap Road is ready to welcome its next owners.
Don't miss your opportunity to make this home yours. Schedule your private showing today!
- Houzeo last checked: 14 minutes ago
- Listing updated: October 14, 2026 at 5:58 pm
- Listing Provided by: Kevin Todd , Mike Todd (843) 303-3242 | Coldwell Banker Realty
- Source: CHS Regional MLS | MLS#: 26028257

Property Details
Status
Active
Type
Single Family Residence
No. of Stories
2
County
City
Neighborhood
--
Year Built
1977
HOA Fees
-
Finished Area
1,552 sqft
Lot Size
0.32 acre lot
Basement Area
- sqft
MLS Name
CHS Regional MLS
MLS Number
26028257
MLS Status
Active
Days on Market
14

Continue Your Journey in App
Find your dream home, receive real-time updates, and many more!
Continue Your Journey in App
Find your dream home, receive real-time updates, and many more!
Location
Facts & Features
Rooms
Bedrooms & bathrooms
Bedrooms: 3
Bathrooms: 2
Interior
Flooring
Vinyl, Carpet
Interior Features
Walk In Closet(s), Ceiling Fan(s), Family, Separate Dining
Window Features
Thermal Windows/doors, Window Treatments Some
Sewer
Public Sewer
Cooling
Central Air
Heating
Central
Construction
Year Built
Year Built: 1977
Home type
Single Family Residence
Foundation Details
Crawl Space
Architectural Style
Traditional
Construction Materials
Brick Veneer, Vinyl Siding
Roof
Architectural
Utilities & Energy
Parking Features
1.5 Car Garage
Water Source
Public
Other Features
Lot Features
High, Interior Lot
Subdivision Name
Corey Woods
Patio And Porch Features
Screened
Price History
| Date | Event | Price |
|---|---|---|
10/14/2026 Source: | Listed for Sale | $450,000 +105.41% $290/sqft |
04/10/2026 Source: | Price Increased | $219,070 +196.44% $141/sqft |
12/01/2015 Source: | Sold | $73,900 -5.13% $48/sqft |
12/01/2015 Source: | Listing Removed | $77,900 $50/sqft |

Nearby Homes










Find Homes by Property Features in Summerville, SC
Nearby New Homes For Sale

This representation is based in whole or in part on information supplied by the Charleston Trident Association of REALTORS® or its Multiple Listing Service through Oct 28, 2026, 07:00AM. Information is provided exclusively for personal, non-commercial use, and may not be used for any purpose other than to identify prospective properties consumers may be interested in purchasing.This website may not include listings or property addresses of sellers who have directed their listing brokers to withhold their listing or their property address from display on the Internet. All information deemed reliable but not guaranteed. Charleston Trident Multiple Listing Service, Inc. makes no representation or warranty regarding the accuracy of the data. ©2026 Charleston Trident MLS CTMLS. All rights reserved.
 Advertising Broker: Nicholas Huscroft | Chosen Realty
