- Overview
- Description
- Property Details
- Location
- Facts & Features
- Getting Around
- Nearby Homes
 Hot


Street View
$1,648,000
Monthly Est:$8,203
 4 Beds
 4 Baths
3 full baths + 1 half bath
 4,028sqft
517 W Carolina Ave, Summerville, SC 29483
$1,648,000
$8,203/moEst:
Get Pre-Approved
Single Family Residence
Built in 1796
$-- HOA
1.4 acres lot
$409/sq.ft
Description
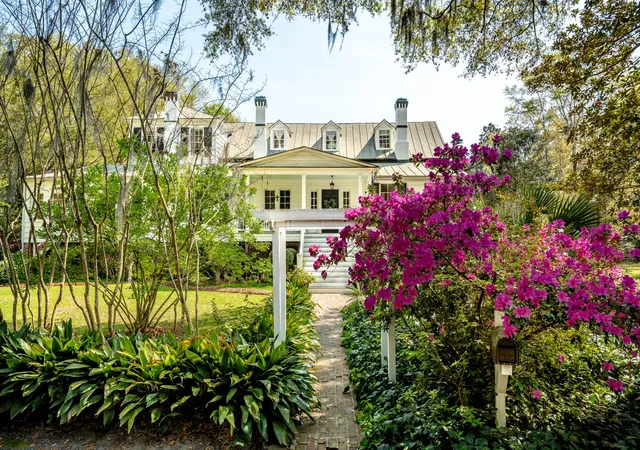
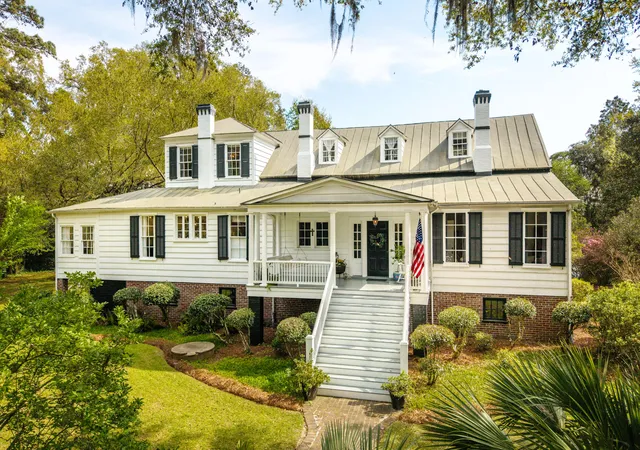
Discover one of Historic Summerville's most treasured residences. Believed to be the second-oldest home in Summerville, the iconic Ancrum Waring House, dating between 1796 and 1808, is recognized on the National Register of Historic Places as a contributing property within the Summerville Historic District. Situated on nearly 1.5 private acres in the heart of downtown Historic Summerville, this extraordinary property offers a rare combination of historic significance, timeless architecture, expansive grounds, and a convenient location close to local shopping, dining, parks, and year-round community events.Ideally positioned approximately 30 minutes from historic downtown Charleston, Charleston International Airport, major highways, and the area's beautiful beaches, this remarkable home provides convenient access to the best of the Lowcountry while offering the charm, character, and tranquility that make Historic Summerville such a sought-after destination. The spacious lot also offers room for a pool, guest cottage, or accessory dwelling unit (ADU / Cottage), creating exciting opportunities for future outdoor living and expansion.
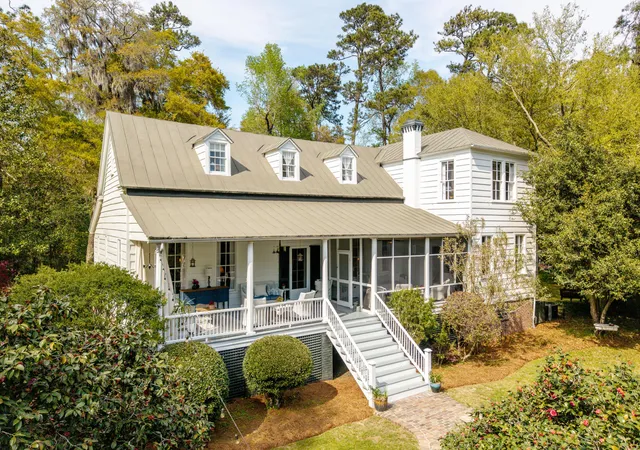
A picturesque tree-lined driveway welcomes you home, leading to charming brick walkways, a classic arbor, and a deep front porch that sets the tone for the elegance found throughout the residence. Inside, timeless architectural details blend seamlessly with thoughtful updates. The grand foyer opens to an expansive living room featuring a wood-burning fireplace and beautiful views of the private backyard. French doors connect the living room to an impressive formal dining room with custom built-ins, creating an exceptional space for entertaining. Soaring 13-foot ceilings, original picture rails, abundant natural light, and stunning heart pine floors showcase the craftsmanship and character of this historic home.
Designed for both everyday living and memorable gatherings, the spacious kitchen features Carrara marble countertops, stainless steel appliances, generous cabinetry, two sink areas, vaulted ceilings, and a bright breakfast nook surrounded by windows overlooking Japanese maple and plum trees.
The first-floor primary suite offers a peaceful retreat with a wood-burning fireplace, spacious sitting area, ensuite bath with dual vanity, and direct access to the screened rear porch. A conveniently located laundry area is nearby. An additional main-level guest suite includes a private bath, while a separate front sitting room with its own fireplace provides flexible space that may suit a home office, library, studio, or additional living area.
Upstairs, two generously sized bedrooms share a full bath and are complemented by a large billiards room and an expansive loft. Also features a billiards room that could be a 5th bedroom/ fitness room/ or studio.
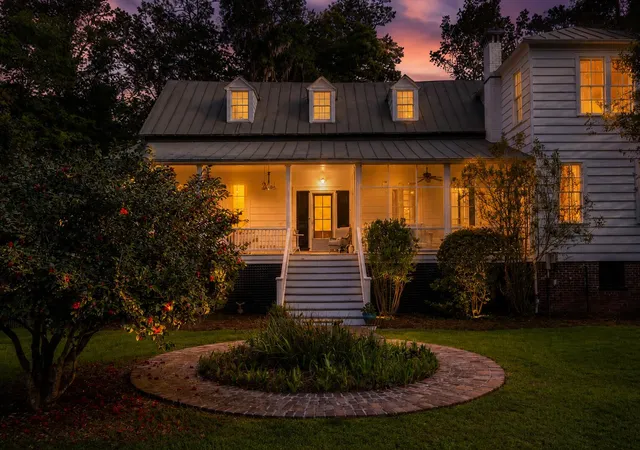
The outdoor setting is equally captivating. Mature landscaping includes camellias, azaleas, tea olives, crape myrtles, a garden area with a pond, and a magnificent live oak estimated to be more than 200 years old, measuring approximately 16 feet in circumference. Multiple porches, including a spacious screened porch, provide inviting places to relax while enjoying the peaceful surroundings and seasonal beauty. The thoughtfully landscaped grounds create exceptional privacy while remaining just moments from downtown conveniences.
Living in Historic Summerville means enjoying a vibrant community with easy access to Hutchinson Square, Short Central, locally owned restaurants, boutique shopping, art galleries, farmers markets, and numerous festivals and community events throughout the year. Nearby recreational amenities include pickleball and tennis courts, local parks with splash pads, walking trails, nearby golf courses and pool facilities, and a variety of outdoor green spaces. Whether exploring downtown by foot, bicycle, or golf cart, residents enjoy convenient access to many of the area's most popular destinations.
This exceptional Historic Summerville property represents a rare opportunity to own one of the community's most significant historic homes while enjoying modern conveniences, generous outdoor space, and outstanding access to Charleston, the South Carolina coast, and everything the Lowcountry has to offer.
- Houzeo last checked: 7 minutes ago
- Listing updated: November 6, 2026 at 3:58 pm
- Listing Provided by: Taylor Charpia , Amy Hungerford (843) 870-5753 | The Boulevard Company
- Source: CHS Regional MLS | MLS#: 26014049

Property Details
Status
Active
Type
Single Family Residence
No. of Stories
2
County
City
Neighborhood
Year Built
1796
HOA Fees
-
Finished Area
4,028 sqft
Lot Size
1.4 acres lot
Basement Area
- sqft
MLS Name
CHS Regional MLS
MLS Number
26014049
MLS Status
Active
Days on Market
176

Continue Your Journey in App
Find your dream home, receive real-time updates, and many more!
Continue Your Journey in App
Find your dream home, receive real-time updates, and many more!
Location
Facts & Features
Rooms
Bedrooms & bathrooms
Bedrooms: 4
Bathrooms: 4
Interior
Window Features
Window Treatments Some
Sewer
Public Sewer
Cooling
Central Air
Flooring
Wood
Interior Features
High Ceilings, Ceiling Cathedral/vaulted, Ceiling Smooth, See Remarks, Ceiling Fan(s), Bonus, Eat In Kitchen, Formal Living, Entrance Foyer, Game, Pantry, Other, Separate Dining
Heating
Central
Exterior Features
Rain Gutters, Garden
Construction
Year Built
Year Built: 1796
Home type
Single Family Residence
Construction Materials
Wood Siding
Roof
Metal
Architectural Style
Traditional
Foundation Details
Crawl Space
Utilities & Energy
Laundry Features
Washer Hookup, Electric Dryer Hookup, Laundry Room
Utilities
Summerville Cpw, Dominion Energy
Water Source
Public
Parking Features
Off Street, 1 Car Garage
Fireplace Features
Bedroom, Dining Room, Living Room, Three
Other Features
Patio And Porch Features
Porch Full Front, Patio, Screened, Front Porch
Subdivision Name
Historic District
Community Features
Rv/boat Storage, Club Membership Available, Golf Membership Available, Tennis Court(s), Trash, Walk/jog Trails, Dog Park
Lot Features
Level, 1 2 Acres
Price History
| Date | Event | Price |
|---|---|---|
07/13/2026 Source: | Listed for Sale | $1,648,000 -4.46% $409/sqft |
03/25/2026 Source: | Off Market | $1,725,000 +208.04% $428/sqft |
05/20/2020 Source: | Price Increased | $560,000 +6.67% $139/sqft |
05/12/2020 Source: | Sold | $525,000 +6.06% $130/sqft |
05/12/2020 Source: | Listing Removed | $495,000 $123/sqft |

Nearby Homes
Find Homes by Property Features in Summerville, SC
Nearby New Homes For Sale

This representation is based in whole or in part on information supplied by the Charleston Trident Association of REALTORS® or its Multiple Listing Service through Nov 06, 2026, 11:15PM. Information is provided exclusively for personal, non-commercial use, and may not be used for any purpose other than to identify prospective properties consumers may be interested in purchasing.This website may not include listings or property addresses of sellers who have directed their listing brokers to withhold their listing or their property address from display on the Internet. All information deemed reliable but not guaranteed. Charleston Trident Multiple Listing Service, Inc. makes no representation or warranty regarding the accuracy of the data. ©2026 Charleston Trident MLS CTMLS. All rights reserved.
 Advertising Broker: Nicholas Huscroft | Chosen Realty
