- Overview
- Description
- Property Details
- Location
- Facts & Features
- Getting Around
- Nearby Homes



$719,900
Monthly Est:$3,583
 7 Beds
 5 Baths
5 full baths
 3,583sqft
194 Pecan Dr, Summerville, SC 29483
$719,900
$3,583/moEst:
Get Pre-Approved
Single Family Residence
Built in 1998
$-- HOA
1.14 acres lot
$201/sq.ft
Description
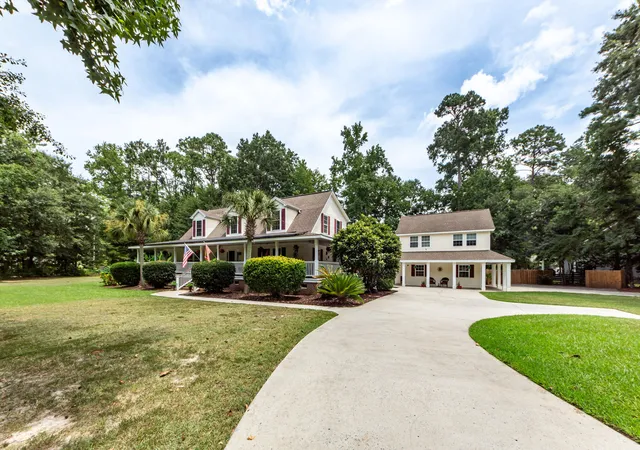
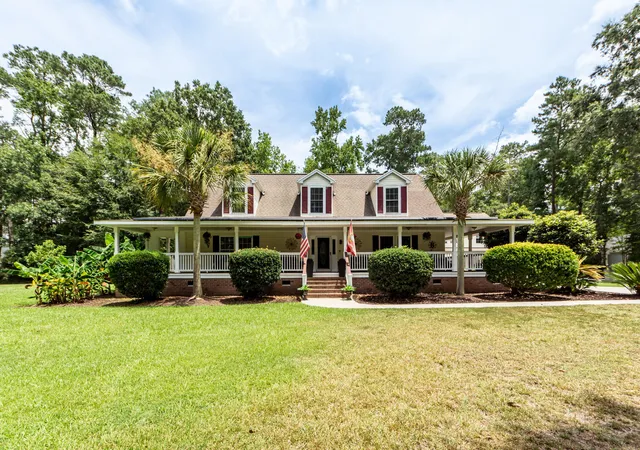
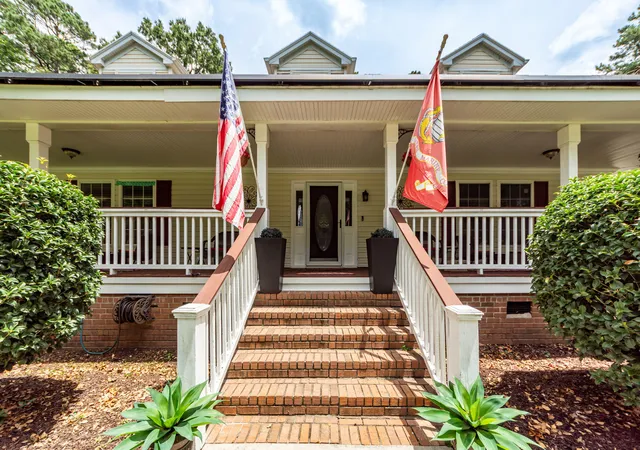
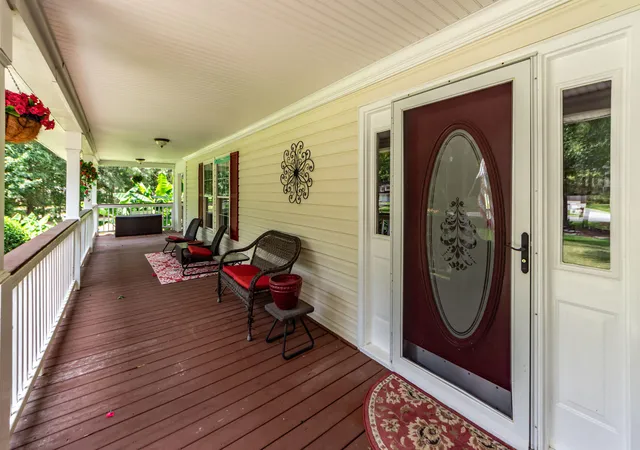
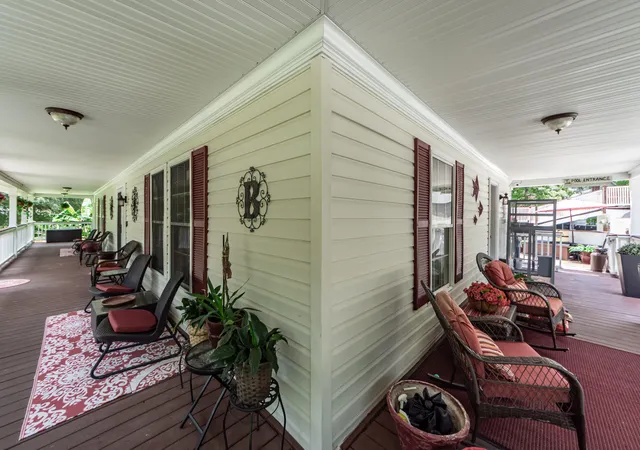
Welcome to your own private Lowcountry retreat! Nestled on 1.14 beautifully landscaped acres, this one-of-a-kind custom-built home offers the perfect blend of Southern elegance, everyday comfort, and endless possibilities. From the moment you arrive, you'll be captivated by the inviting wraparound front porch, mature landscaping, and exceptional curb appeal. Step inside to discover beautiful hardwood flooring throughout both levels of the home, creating warmth and timeless appeal. The spacious floor plan features a living and dining room combination, ideal for entertaining or everyday living. At the heart of the home is the oversized chef's kitchen, complete with abundant cabinetry, expansive counter space, double wall ovens, and a gas cooktop, making it the perfect gathering place forfamily and friends.
The main-level primary suite provides a private retreat with a spacious bump-out sitting area, ideal for a reading nook, home office, fitness space, or relaxing at the end of the day.
Step outside to your own backyard paradise. Designed for entertaining, you'll enjoy a swimming pool, hot tub, expansive sun deck, multiple outdoor gathering spaces, and the convenience of a dedicated pool bathroom.
A standout feature of this remarkable property is the detached garage with two private apartments, offering incredible flexibility for multigenerational living, guest accommodations, a home business, short-term or long-term rental income, or private office space.
Situated on a beautifully wooded 1.14-acre lot with abundant parking and room to spread out, this custom home offers the privacy of country living while remaining conveniently located to shopping, dining, and area conveniences.
Properties offering this combination of acreage, custom craftsmanship, resort-style outdoor living, and multiple additional living spaces are exceptionally rare. Don't miss your opportunity to own this extraordinary Lowcountry estate!
- Houzeo last checked: 2 hours ago
- Listing updated: October 1, 2026 at 6:25 pm
- Listing Provided by: Connie White | Connie White Real Estate & Design, LLC
- Source: CHS Regional MLS | MLS#: 26021112

Property Details
Status
Active
Type
Single Family Residence
No. of Stories
2
County
City
Neighborhood
--
Year Built
1998
HOA Fees
-
Finished Area
3,583 sqft
Lot Size
1.14 acres lot
Basement Area
- sqft
MLS Name
CHS Regional MLS
MLS Number
26021112
MLS Status
Active
Days on Market
78

Continue Your Journey in App
Find your dream home, receive real-time updates, and many more!
Download App
Continue Your Journey in App
Find your dream home, receive real-time updates, and many more!
Location
Facts & Features
Rooms
Bedrooms & bathrooms
Bedrooms: 7
Bathrooms: 5
Interior
Sewer
Public Sewer
Interior Features
Ceiling Blown, Ceiling Fan(s), Eat In Kitchen, Living/dining Combo, Office, Pantry
Flooring
Ceramic Tile, Wood
Cooling
Central Air
Heating
Electric, Central
Construction
Year Built
Year Built: 1998
Home type
Single Family Residence
Foundation Details
Crawl Space
Architectural Style
Traditional
Roof
Architectural
Construction Materials
Vinyl Siding
Utilities & Energy
Water Source
Public, Well
Laundry Features
Laundry Room
Utilities
Dorchester Cnty Water And Sewer Dept, Dominion Energy
Parking Features
1 Car Garage
Pool Features
Above Ground
Other Features
Community Features
Storage, Pool
Patio And Porch Features
Deck, Wrap Around
Lot Features
Corner Lot, 1 2 Acres
Subdivision Name
Pecan Grove
Price History
| Date | Event | Price |
|---|---|---|
10/01/2026 Source: | Listed for Sale | $719,900 -2.45% $201/sqft |
07/02/2026 Source: | Off Market | $738,000 $206/sqft |
06/29/2026 Source: | Price Decreased | $738,000 -2.64% $206/sqft |
06/04/2026 Source: | Listed for Sale | $758,000 +323.46% $212/sqft |
05/12/2020 Source: | Price Decreased | $179,000 -42.07% $50/sqft |

Show more
Nearby Homes


Find Homes by Property Features in Summerville, SC
Nearby New Homes For Sale

This representation is based in whole or in part on information supplied by the Charleston Trident Association of REALTORS® or its Multiple Listing Service through Oct 09, 2026, 02:30PM. Information is provided exclusively for personal, non-commercial use, and may not be used for any purpose other than to identify prospective properties consumers may be interested in purchasing.This website may not include listings or property addresses of sellers who have directed their listing brokers to withhold their listing or their property address from display on the Internet. All information deemed reliable but not guaranteed. Charleston Trident Multiple Listing Service, Inc. makes no representation or warranty regarding the accuracy of the data. ©2026 Charleston Trident MLS CTMLS. All rights reserved.
 Advertising Broker: Nicholas Huscroft | Chosen Realty