- Overview
- Description
- Property Details
- Location
- Facts & Features
- Getting Around
- Nearby Homes
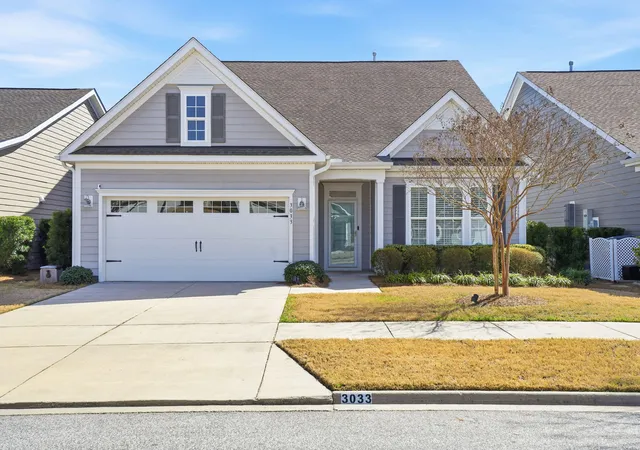
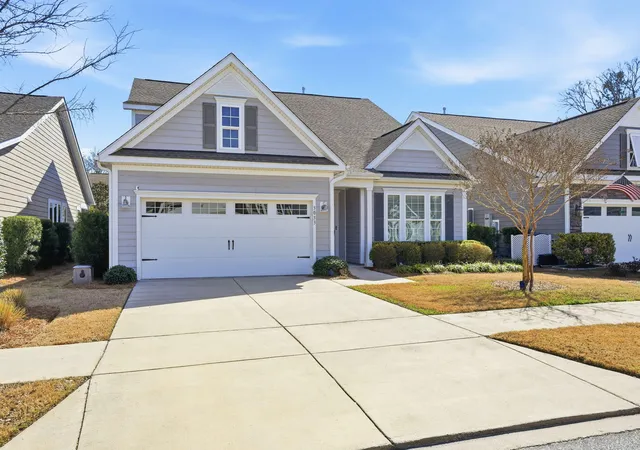
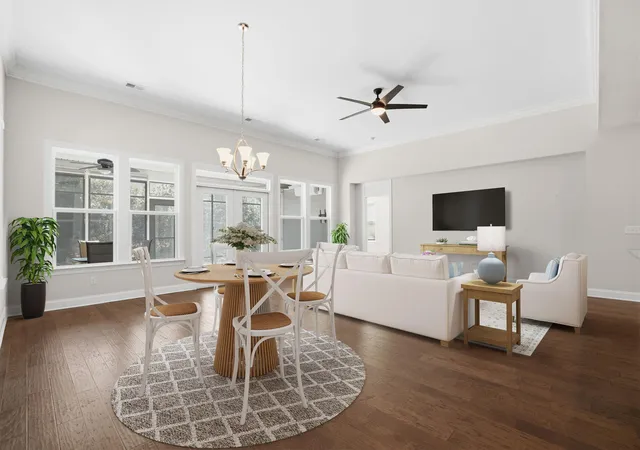

Street View
$499,900
Monthly Est:$2,488
 3 Beds
 3 Baths
3 full baths
 2,831sqft
3033 Aura Ln, Summerville, SC 29483
$499,900
$2,488/moEst:
Get Pre-Approved
Single Family Residence
Built in 2019
$-- HOA
0.14 acre lot
$177/sq.ft
Description
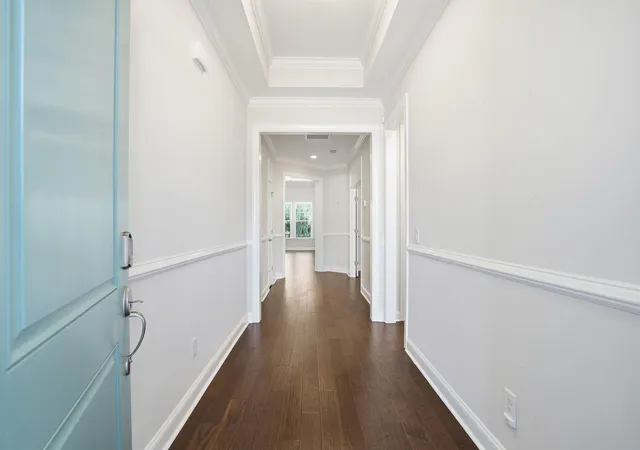
***SELLER OFFERING 2-1 INTEREST RATE BUY-DOWN***EXCLUSIVE 55+ LIVING! Discover the epitome of active adult living at 3033 Aura Lane, nestled within the prestigious gated community of Cresswind at The Ponds. This immaculate residence features a thoughtful open-concept floor plan with an office, 2 spacious bedrooms on the ground level, plus a bonus room upstairs. The bonus room has its own bathroom and walk-in closet making it the perfect guest suite. The interior is highlighted by sophisticated EVP flooring, offering a seamless and durable wood-look aesthetic that spans the main living areas. At the heart of the home, the chef's kitchen serves as a culinary masterpiece, boasting premium cabinetry, sleek countertops, and a large center island perfect for entertaining.Another notable feature of this home is the ultimate four-season retreat. Experience the perfect blend of outdoor beauty and indoor comfort in this stunning sunroom. Originally a screened porch, this space has been meticulously transformed into a fully heated and cooled living area. Featuring durable, easy-to-maintain tile flooring and a sophisticated vinyl window system, you have total control over your environment. Keep the windows closed to enjoy a climate-controlled sanctuary, or slide them open to reveal the integrated screens and let the breeze flow through. It's a porch when you want it, and a sunroom when you need it.
Practicality meets style with the convenience of an attached garage, providing ample space for vehicles and additional storage, plus a whole-home water filtration system.
Beyond the front door, residents enjoy an unparalleled lifestyle in a premier 55+ community renowned for its world-class amenities. From the resort-style pool and fitness center to the tennis and pickleball courts, every day offers a new opportunity for recreation and social connection. Combined with the natural beauty of The Ponds' historic trails and lakes, this home offers the perfect balance of luxury and leisure in the heart of the Lowcountry.
- Houzeo last checked: 12 hours ago
- Listing updated: August 17, 2026 at 2:42 pm
- Listing Provided by: Brian Beatty | Keller Williams Realty Charleston
- Source: CHS Regional MLS | MLS#: 26005995

Property Details
Status
Active
Type
Single Family Residence
No. of Stories
2
County
City
Neighborhood
--
Year Built
2019
HOA Fees
-
Finished Area
2,831 sqft
Lot Size
0.14 acre lot
Basement Area
- sqft
MLS Name
CHS Regional MLS
MLS Number
26005995
MLS Status
Active
Days on Market
244

Continue Your Journey in App
Find your dream home, receive real-time updates, and many more!
Continue Your Journey in App
Find your dream home, receive real-time updates, and many more!
Location
Facts & Features
Rooms
Bedrooms & bathrooms
Bedrooms: 3
Bathrooms: 3
Interior
Interior Features
Ceiling Smooth, Tray Ceiling(s), Kitchen Island, Walk In Closet(s), Ceiling Fan(s), Frog Attached, Separate Dining, Sun
Flooring
Carpet, Ceramic Tile, Luxury Vinyl
Sewer
Public Sewer
Heating
Natural Gas
Cooling
Central Air
Construction
Year Built
Year Built: 2019
Home type
Single Family Residence
Construction Materials
Cement Siding
Architectural Style
Traditional
Foundation Details
Slab
Roof
Architectural
Utilities & Energy
Utilities
Dominion Energy, Dorchester Cnty Water And Sewer Dept, Dorchester Cnty Water Auth
Parking Features
2 Car Garage
Water Source
Public
Laundry Features
Electric Dryer Hookup, Washer Hookup, Laundry Room
Other Features
Patio And Porch Features
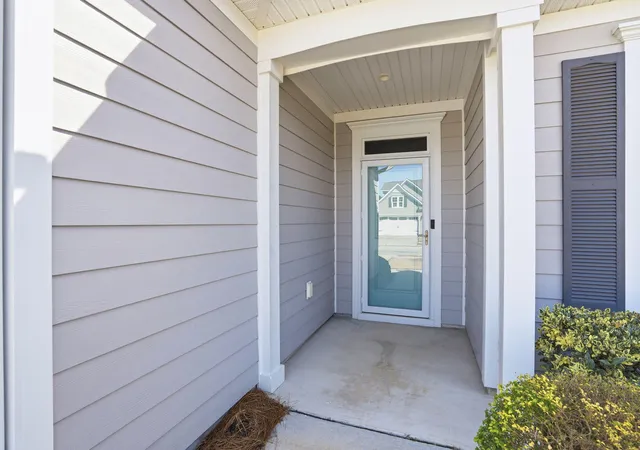
Front Porch
Subdivision Name
The Ponds
Community Features
Clubhouse, Fitness Center, Gated, Lawn Maint Incl, Pool, Tennis Court(s), Trash, Walk/jog Trails
Price History
| Date | Event | Price |
|---|---|---|
08/17/2026 Source: | Price Decreased | $499,900 -4.78% $177/sqft |
04/18/2026 Source: | Listed for Sale | $525,000 +45.53% $185/sqft |
05/12/2020 Source: | Sold | $360,740 $127/sqft |

Nearby Homes








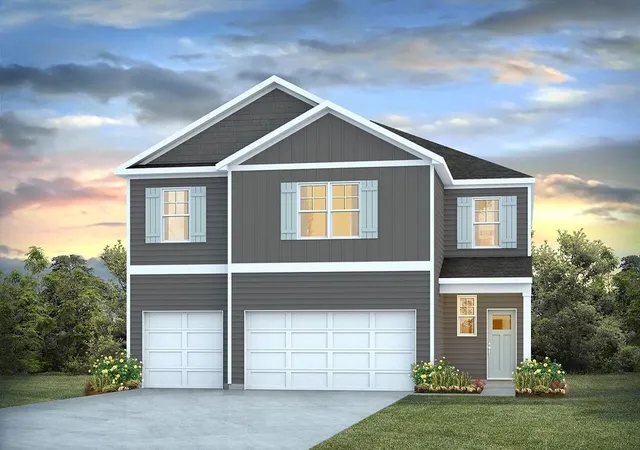

Find Homes by Property Features in Summerville, SC
Nearby New Homes For Sale

This representation is based in whole or in part on information supplied by the Charleston Trident Association of REALTORS® or its Multiple Listing Service through Nov 02, 2026, 02:15PM. Information is provided exclusively for personal, non-commercial use, and may not be used for any purpose other than to identify prospective properties consumers may be interested in purchasing.This website may not include listings or property addresses of sellers who have directed their listing brokers to withhold their listing or their property address from display on the Internet. All information deemed reliable but not guaranteed. Charleston Trident Multiple Listing Service, Inc. makes no representation or warranty regarding the accuracy of the data. ©2026 Charleston Trident MLS CTMLS. All rights reserved.
 Advertising Broker: Nicholas Huscroft | Chosen Realty
