
- Overview
- Description
- Property Details
- Location
- Facts & Features
- Getting Around
- Nearby Homes


$775,000
Monthly Est:$3,857
 4 Beds

4 full baths
 2,869sqft
827 Simmons Ave, Summerville, SC 29483
$775,000
$3,857/moEst:
Single Family Residence
Built in 2026
$-- HOA
0.25 acre lot
$270/sq.ft
Description
CUSTOM-BUILT LUXURY IN THE HEART OF DOWNTOWN SUMMERVILLE -- NO HOA! From the dramatic two-story entry to the gorgeous designer finishes, this 4-bedroom, 4 FULL-bath home makes an unforgettable impression! Beautiful wood floors, soaring ceilings, extensive trim work, striking black-framed windows & a stylish electric fireplace are awaiting.. The showstopper gourmet kitchen features an oversized island, two-tone custom cabinetry, quartz countertops, gold accents, farmhouse sink, gas range & an enormous walk-in pantry! Retreat to the luxurious primary suite with dual vanities, a floor-to-ceiling tiled shower, freestanding soaking tub & spacious walk-in closet. A private, oversized 4th bedroom over the garage with its own full bath offers incredible flexibility! *Book your private tour now*From its impressive curb appeal to its beautifully coordinated interior finishes, every detail of this home reflects thoughtful design and attention to quality.
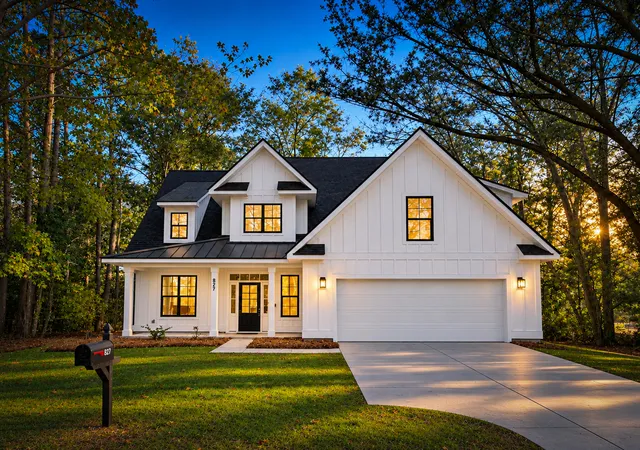
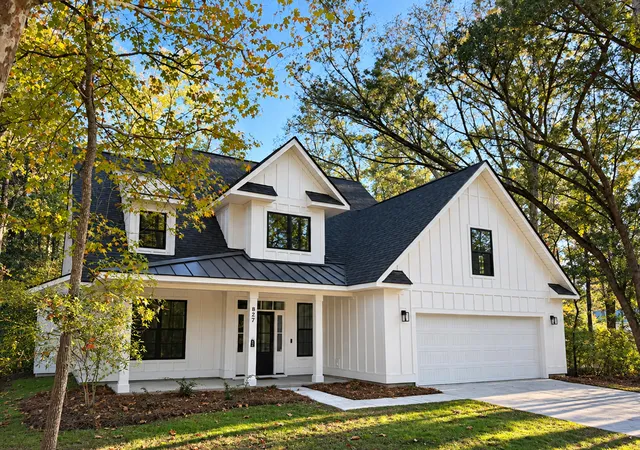
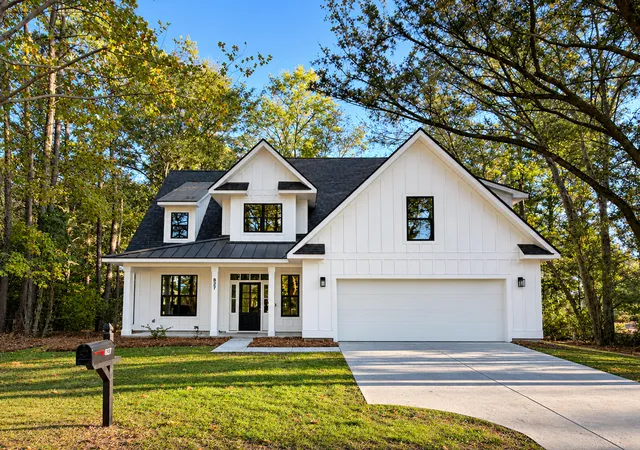
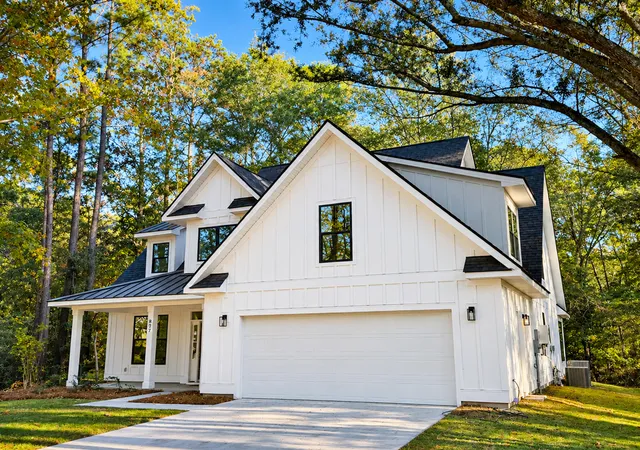
The exterior showcases attractive board-and-batten accents, striking black-framed windows, architectural rooflines & black metal roofing accents over the porches. A welcoming covered front porch leads into a spectacular two-story entry featuring soaring ceilings, an elegant wood staircase and an abundance of natural light.
Inside, you'll discover an inviting combination of open living spaces, high smooth ceilings, designer lighting, recessed lights, ceiling fans and beautiful wood flooring. The spacious living room features a vaulted ceiling and built-in electric fireplace, creating a comfortable gathering space with a sophisticated touch.
The gourmet eat-in kitchen is truly a centerpiece of the home! In addition to its gorgeous finishes, you'll appreciate the extensive cabinetry, coordinating brushed gold hardware, stainless steel appliances, slide-in gas range, designer tile backsplash and generous countertop space. The enormous walk-in pantry offers exceptional storage and organization.
Even the laundry room feels like an upgrade, complete with beautiful cabinetry, gold hardware, abundant storage and a full farmhouse-style utility sink.
The impressive primary suite offers a wonderful retreat with a spacious bedroom and beautifully appointed bathroom featuring dual vanities, an oversized floor-to-ceiling tiled shower with glass enclosure, a separate freestanding soaking tub and a generous walk-in closet.
The oversized fourth bedroom above the garage enjoys its own full bathroom and offers tremendous versatility as a private guest suite, additional living space or home office.
Outdoor living is equally inviting! The large covered rear porch features a ceiling fan and overlooks the beautiful sodded lawn, with additional wooded property providing a natural backdrop. Whether you're enjoying a quiet morning outside or entertaining friends, this space is a wonderful extension of the home.
With 4 bedrooms, 4 full bathrooms, exceptional custom finishes, impressive architectural details and a location in the heart of Downtown Summerville, this home offers a remarkable combination of luxury, comfort and functionality.
Beautifully designed, thoughtfully finished and ready to impress — schedule your private showing today!
- Houzeo last checked: 4 minutes ago
- Listing updated: November 19, 2026 at 5:41 pm
- Listing Provided by: Josh Stamps | Keller Williams Realty Charleston West Ashley
- Source: CHS Regional MLS | MLS#:

Property Details
Status
Active
Type
Single Family Residence
No. of Stories
2
County
City
Neighborhood
--
Year Built
2026
HOA Fees
-
Finished Area
2,869 sqft
Lot Size
0.25 acre lot
Basement Area
- sqft
MLS Name
CHS Regional MLS
MLS Number
26030971
MLS Status
Active
Days on Market
2
Open House
Continue Your Journey in App
Find your dream home, receive real-time updates, and many more!
Location
Facts & Features
Rooms
Bedrooms & bathrooms
Bedrooms: 4
Bathrooms: 4
Interior
Flooring
Other, Luxury Vinyl
Interior Features
High Ceilings, Ceiling Smooth, Ceiling Fan(s), Bonus, Family, Great, Office, Pantry, Other, Separate Dining, Study
Exterior Features
Rain Gutters, Other
Window Features
Thermal Windows/doors, Energy Star Qualified Windows
Cooling
Central Air, Other
Sewer
Public Sewer
Heating
See Remarks
Construction
Year Built
Year Built: 2026
Home type
Single Family Residence
Roof
Architectural, Metal, See Remarks
Architectural Style
Contemporary
Construction Materials
Cement Siding, See Remarks
Foundation Details
Slab
Utilities & Energy
Laundry Features
Washer Hookup, Laundry Room
Fireplace Features
Gas Log, Great Room, One
Utilities
Summerville Cpw, Dominion Energy
Parking Features
Attached, Other, 2 Car Garage, Garage Door Opener
Water Source
Public
Other Features
Subdivision Name
None
Community Features
Other, Trash
Lot Features
Interior Lot, Other, Wooded, 0 .5 Acre, Graded
Patio And Porch Features
Porch Full Front, Screened
Price History
| Date | Event | Price |
|---|---|---|
11/19/2026 Source: | Listed for Sale | $775,000 -2.75% $270/sqft |
08/27/2026 Source: | Off Market | $796,900 -0.37% $278/sqft |
04/27/2026 Source: | Price Decreased | $799,859 -0.01% $279/sqft |
04/20/2026 Source: | Price Change | $799,959 $279/sqft |
04/15/2026 Source: | Listed for Sale | $799,989 $279/sqft |

Find Homes by Property Features in Summerville, SC
Nearby New Homes For Sale

This representation is based in whole or in part on information supplied by the Charleston Trident Association of REALTORS® or its Multiple Listing Service through Nov 19, 2026, 08:45PM. Information is provided exclusively for personal, non-commercial use, and may not be used for any purpose other than to identify prospective properties consumers may be interested in purchasing.This website may not include listings or property addresses of sellers who have directed their listing brokers to withhold their listing or their property address from display on the Internet. All information deemed reliable but not guaranteed. Charleston Trident Multiple Listing Service, Inc. makes no representation or warranty regarding the accuracy of the data. ©2026 Charleston Trident MLS CTMLS. All rights reserved.
 Advertising Broker: Nicholas Huscroft | Chosen Realty