- Overview
- Description
- Property Details
- Location
- Facts & Features
- Getting Around
- Nearby Homes



Street View
$399,900
Monthly Est:$1,990
 4 Beds
 3 Baths
2 full baths + 1 half bath
 2,648sqft
2015 Isabela Ct, Summerville, SC 29483
$399,900
$1,990/moEst:
Get Pre-Approved
Single Family Residence
Built in 2007
$-- HOA
0.23 acre lot
$151/sq.ft
Description
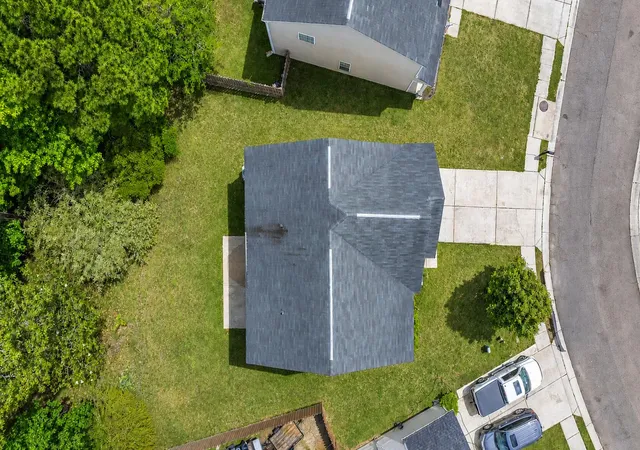
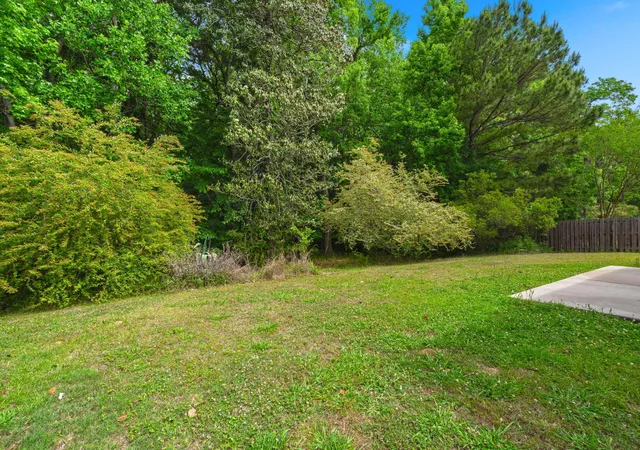
PRICED TO SELL! Searching for a 4 Bedroom Home with No Carpet, a Flex Room, Wooded Backyard, + a Loft in Summerville? Here it is!Welcome to 2015 Isabela Ct. A stunning 4 bedroom home positioned on just under 1/4 an acre cul-de-sac lot with a private wooded backyard view.Enjoy frequent visits from birds, bunnies, and deer right in your own backyard.Here, relaxation awaits you. Wooded views + an expanded patio make for the perfect escape. The perfect space to entertain, grill, or just getaway.There's even a small creek in the woods just past the tree line which is both relaxing and great for exploring.Inside, a spacious floorplan greets you upon entry. A flex room and formal dining room sit at the front of the home, and to the rear sits a spacious kitchen and large living room overlooking the backyard
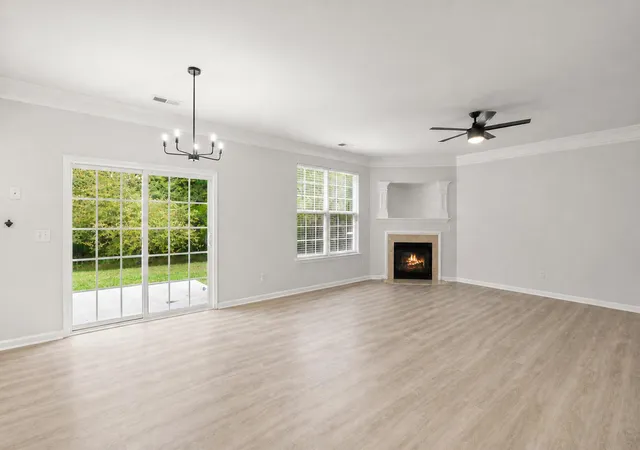
The living room offers a great open layout with a gas fireplace and beautiful natural light.
The kitchen boats quartz countertops, a new dishwasher, garbage disposal, and a newer refrigerator that will convey with the sale.
Upstairs offers all 4 bedrooms, and a large loft at the center of it all.
The primary suite boasts vaulted ceilings and is very generous in size. You can easily fit a king size bed, multiple dressers, and even a seating area. The spa like bathroom offers a soaking tub and stand alone shower.
Off the loft sits the laundry room, complete with overhead cabinetry for storage. The washer and dryer will also convey with the sale.
This home is beautiful and has the space you need!
Residents here enjoy community trails, inground pool, and splash pad.
Conveniently located close to downtown Summerville, this home is less than 5 minutes to a Publix grocery, Starbucks, and multiple restaurants and pharmacies.
While school zoning should always be verified & is subject to change, it should be noted that this home is currently zoned for Sand Hill Elementary; named a 2024 Blue Ribbon School. Sand Hill is one of only 4 South Carolina schools to receive this recognition, and one of only 365 schools nationally. The home is located about 13 minutes from Sand Hill Elementary and the highly desired Rollings Middle School of The Arts, and Pinewood Preparatory.
Homes in this neighborhood tend to move fast. Book your showing today!
The owner stated they are not required to carry flood insurance and have had no issues with water from the small creek.
*Please note that the missing shutters will be reinstalled prior to closing.
- Houzeo last checked: 13 minutes ago
- Listing updated: October 28, 2026 at 4:06 pm
- Listing Provided by: Crystal Brodie (843) 513-5256 | Better Homes And Gardens Real Estate Palmetto
- Source: CHS Regional MLS | MLS#: 26012744

Property Details
Status
Active
Type
Single Family Residence
No. of Stories
2
County
City
Neighborhood
--
Year Built
2007
HOA Fees
-
Finished Area
2,648 sqft
Lot Size
0.23 acre lot
Basement Area
- sqft
MLS Name
CHS Regional MLS
MLS Number
26012744
MLS Status
Active
Days on Market
189

Continue Your Journey in App
Find your dream home, receive real-time updates, and many more!
Continue Your Journey in App
Find your dream home, receive real-time updates, and many more!
Location
Facts & Features
Rooms
Bedrooms & bathrooms
Bedrooms: 4
Bathrooms: 3
Interior
Cooling
Central Air
Heating
Central
Flooring
Luxury Vinyl
Sewer
Public Sewer
Interior Features
High Ceilings, Ceiling Cathedral/vaulted, Garden Tub/shower, Ceiling Smooth, Ceiling Fan(s), Bonus, Eat In Kitchen, Formal Living, Loft, Pantry
Construction
Year Built
Year Built: 2007
Home type
Single Family Residence
Roof
Architectural
Construction Materials
Vinyl Siding, Stone Veneer
Foundation Details
Slab
Architectural Style
Traditional
Utilities & Energy
Water Source
Public
Fireplace Features
Living Room, One
Parking Features
2 Car Garage
Laundry Features
Laundry Room
Other Features
Patio And Porch Features
Patio
Subdivision Name
Myers Mill
Lot Features
Wooded, 0 .5 Acre
Community Features
Pool, Walk/jog Trails
Price History
| Date | Event | Price |
|---|---|---|
10/28/2026 Source: | Price Decreased | $399,900 -3.64% $151/sqft |
07/23/2026 Source: | Price Decreased | $415,000 -2.33% $157/sqft |
06/01/2026 Source: | Listed for Sale | $424,900 +10.36% $160/sqft |
05/29/2025 Source: | Price Increased | $385,000 +27.91% $145/sqft |
05/29/2025 Source: | Price Increased | $301,000 +30.21% $114/sqft |

Show more
Nearby Homes

Find Homes by Property Features in Summerville, SC
Nearby New Homes For Sale

This representation is based in whole or in part on information supplied by the Charleston Trident Association of REALTORS® or its Multiple Listing Service through Nov 08, 2026, 11:45AM. Information is provided exclusively for personal, non-commercial use, and may not be used for any purpose other than to identify prospective properties consumers may be interested in purchasing.This website may not include listings or property addresses of sellers who have directed their listing brokers to withhold their listing or their property address from display on the Internet. All information deemed reliable but not guaranteed. Charleston Trident Multiple Listing Service, Inc. makes no representation or warranty regarding the accuracy of the data. ©2026 Charleston Trident MLS CTMLS. All rights reserved.
 Advertising Broker: Nicholas Huscroft | Chosen Realty
