- Overview
- Description
- Property Details
- Location
- Facts & Features
- Getting Around
- Nearby Homes


Street View
$779,000
Monthly Est:$3,877
 5 Beds
 4 Baths
4 full baths
 3,249sqft
607 Central Ave, Summerville, SC 29483
$779,000
$3,877/moEst:
Get Pre-Approved
Single Family Residence
Built in 1880
$-- HOA
0.4 acre lot
$240/sq.ft
Description
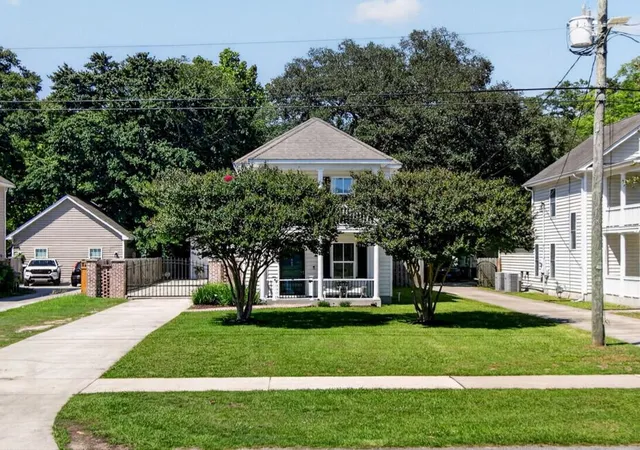
Known as Pine Midst Cottage, this charming 1880 Summerville home offers 3 bedrooms, 3 baths, a spacious bonus room, a private garden, and a separate guest house tucked into the property's former stable building an additional 2 bedrooms and bathroom. Beautifully maintained and full of character, the home is in wonderful condition and ready to be enjoyed by its next owners.Built when Summerville was still a small pineland village known for its cleaner inland air and reputation as a summer retreat, Pine Midst Cottage retains the warmth and character that make historic homes so special. The welcoming columned front porch opens into a central foyer, with generously sized living and dining rooms on either side, each anchored by a fireplace.The floor plan offers a comfortable blend of formal and casual spaces, including a large kitchen, office (which could be used an en-suite bedroom), additional living room, laundry room, and screened porch overlooking the grounds. There is a bonus loft space above the kitchen that would be a fun media room, or perfect for additional storage.
Upstairs in a former loft space, the home offers a generous bedroom, full bath, and large bonus room that provides flexibility for a home office, studio, media room, or additional sleeping space. Throughout the house, the layout provides a surprising amount of space while retaining the scale and charm of an historic Summerville cottage.
One of Pine Midst Cottage's most distinctive features is its surviving secondary structure. While relatively few historic homes retain their original outbuildings, this property still has its former stable, later converted to a studio in 1951. The building retains its original brick floors and an exceptional original door and now serves as a separate guest house overlooking the garden. The detached stable serves as a great guest home but could function as a rental unit offering two bedrooms, one bathroom, and a kitchen.
The established and a private garden creates a peaceful sense of retreat while remaining close to all that downtown Summerville has to offer. Pine Midst Cottage is a rare opportunity to own a piece of Summerville history that has been thoughtfully cared for and is ready for its next chapter.
- Houzeo last checked: 10 hours ago
- Listing updated: September 30, 2026 at 9:35 pm
- Listing Provided by: Taylor Charpia , Amy Hungerford (843) 870-5753 | The Boulevard Company
- Source: CHS Regional MLS | MLS#: 26027149

Property Details
Status
Active
Type
Single Family Residence
No. of Stories
2
County
City
Neighborhood
Year Built
1880
HOA Fees
-
Finished Area
3,249 sqft
Lot Size
0.4 acre lot
Basement Area
- sqft
MLS Name
CHS Regional MLS
MLS Number
26027149
MLS Status
Active
Days on Market
5

Continue Your Journey in App
Find your dream home, receive real-time updates, and many more!
Download App
Continue Your Journey in App
Find your dream home, receive real-time updates, and many more!
Location
Facts & Features
Rooms
Bedrooms & bathrooms
Bedrooms: 5
Bathrooms: 4
Interior
Heating
Heat Pump, Wall Unit(s)
Interior Features
High Ceilings, Ceiling Cathedral/vaulted, Ceiling Smooth, See Remarks, Ceiling Fan(s), Bonus, Eat In Kitchen, Formal Living, Entrance Foyer, In Law Floorplan, Office, Separate Dining
Cooling
Central Air
Flooring
Wood, Brick
Sewer
Public Sewer
Exterior Features
Stoop, Garden
Construction
Year Built
Year Built: 1880
Home type
Single Family Residence
Construction Materials
Wood Siding
Architectural Style
Cottage, Traditional
Roof
Architectural
Foundation Details
Crawl Space
Utilities & Energy
Water Source
Public
Laundry Features
Washer Hookup, Electric Dryer Hookup, Laundry Room
Utilities
Summerville Cpw, Dominion Energy
Parking Features
Detached, Off Street, 2 Car Carport, Carport
Fireplace Features
Three
Other Features
Lot Features
Level, 0 .5 Acre
Subdivision Name
None
Community Features
Club Membership Available, Golf Membership Available, Park, Tennis Court(s), Trash, Walk/jog Trails, Dog Park
Patio And Porch Features
Porch Full Front, Patio, Screened, Porch, Front Porch
Price History
| Date | Event | Price |
|---|---|---|
09/30/2026 Source: | Listed for Sale | $779,000 +355.56% $240/sqft |
05/12/2020 Source: | Sold | $171,000 $53/sqft |

Nearby Homes



Find Homes by Property Features in Summerville, SC
Nearby New Homes For Sale

This representation is based in whole or in part on information supplied by the Charleston Trident Association of REALTORS® or its Multiple Listing Service through Oct 05, 2026, 03:00PM. Information is provided exclusively for personal, non-commercial use, and may not be used for any purpose other than to identify prospective properties consumers may be interested in purchasing.This website may not include listings or property addresses of sellers who have directed their listing brokers to withhold their listing or their property address from display on the Internet. All information deemed reliable but not guaranteed. Charleston Trident Multiple Listing Service, Inc. makes no representation or warranty regarding the accuracy of the data. ©2026 Charleston Trident MLS CTMLS. All rights reserved.
 Advertising Broker: Nicholas Huscroft | Chosen Realty