- Overview
- Description
- Property Details
- Location
- Facts & Features
- Getting Around
- Nearby Homes



$455,000
Monthly Est:$2,265
 4 Beds
 4 Baths
3 full baths + 1 half bath
 2,344sqft
507 W 2nd North St, Summerville, SC 29483
$455,000
$2,265/moEst:
Get Pre-Approved
Single Family Residence
Built in 2008
$-- HOA
0.24 acre lot
$194/sq.ft
Description
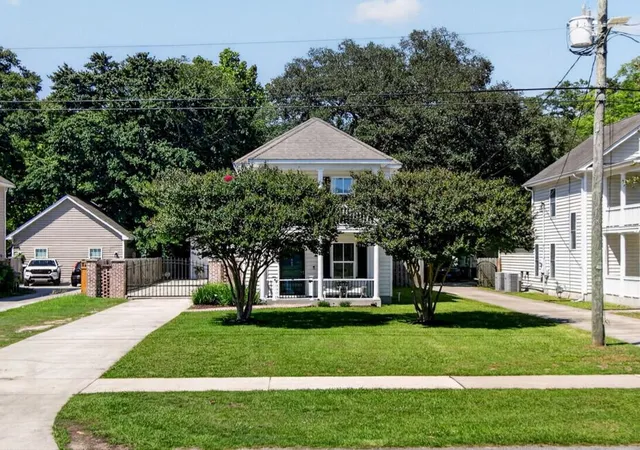
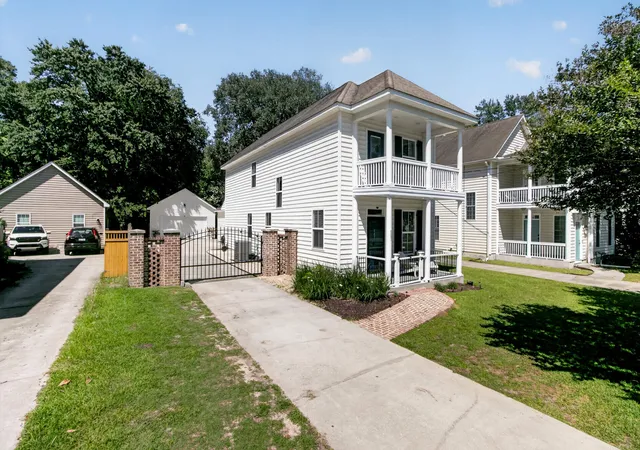
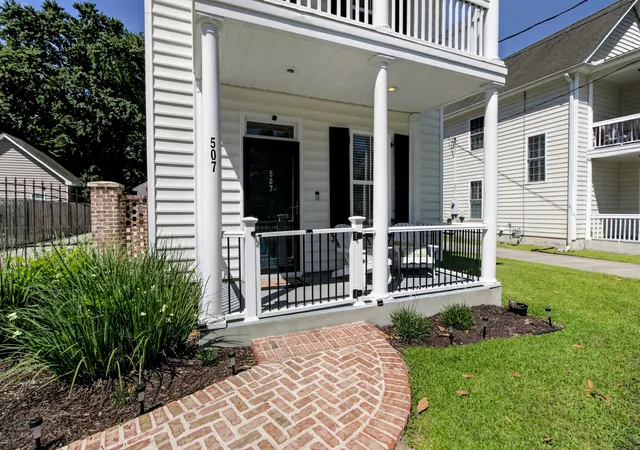
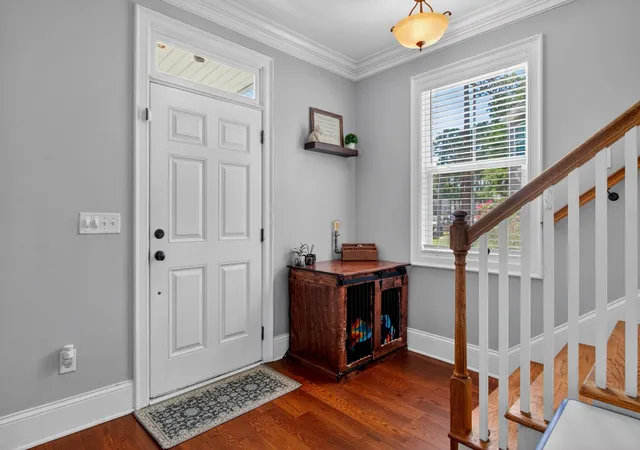
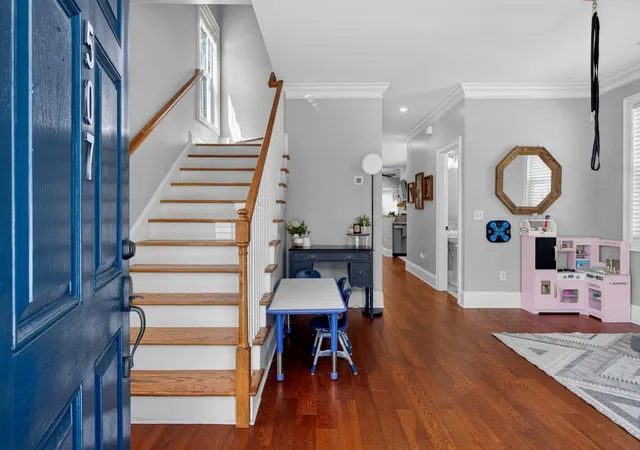
ATTENTION INVESTORS! Great rental opportunity in the heart of downtown Summerville. Climate-controlled garage could easily be converted to additional living space to increase your rental potential! Dual primary suites, double porches, elegant formal room, gorgeous wood flooring. Kitchen is well-equipped with granite countertops, SS appliances & breakfast area w/built-in cabinets/counterspace. First floor primary suite with outside access offers convenience & privacy. 2nd story living offers a second primary suite w/private balcony plus 2 additional bedrooms. Expansive rear yard is fully fenced with electric gate, covered rear patio & storage shed. Bike, walk or golf cart to farmers market, theater, museum, shopping, restaurants, YMCA & more. PRICED BELOW RECENT APPRAISAL!Old world charm flows throughout this home with soaring smooth ceilings, wide baseboards, deep crown molding, oak stair treads & lots of sunny windows!
Bright formal room at the front of the home is ideal for a dining area, study, or elegant sitting room - whatever suits your lifestyle.
The kitchen is the heart of the home with SS smooth top range, gourmet vent hood, built-in microwave, dishwasher & French door style refrigerator. Granite countertops, raised breakfast bar, open shelving, decorative tile backsplash, brushed bronze faucet & sunny window over sink with plantation shutters finish off this space. Breakfast area extends from the kitchen and features a wall of cabinets topped with crown molding & additional counterspace.
Fireplace in family room boasts wide shiplap and wood mantel.
Primary suite on the first floor is king-sized with private en suite and exterior access to rear yard & covered patio.
Property features a fully fenced rear yard secured by an automatic wrought iron gate, offering both privacy and peace of mind. The 2-car detached garage equipped with climate control offers a comfortable space for a home business or workshop or convert it into an ADU/rental unit!
Downtown Summerville offers vibrant community living with local events, festivals & live music!
This isn't just a home; it's a lifestyle.
- Houzeo last checked: 7 hours ago
- Listing updated: October 5, 2026 at 5:40 pm
- Listing Provided by: Jana Bantz | NextHome The Agency Group
- Source: CHS Regional MLS | MLS#: 26016565

Property Details
Status
Active
Type
Single Family Residence
No. of Stories
2
County
City
Neighborhood
--
Year Built
2008
HOA Fees
-
Finished Area
2,344 sqft
Lot Size
0.24 acre lot
Basement Area
- sqft
MLS Name
CHS Regional MLS
MLS Number
26016565
MLS Status
Active
Days on Market
121

Continue Your Journey in App
Find your dream home, receive real-time updates, and many more!
Download App
Continue Your Journey in App
Find your dream home, receive real-time updates, and many more!
Location
Facts & Features
Rooms
Bedrooms & bathrooms
Bedrooms: 4
Bathrooms: 4
Interior
Heating
Electric, Heat Pump
Cooling
Central Air
Flooring
Ceramic Tile, Carpet
Exterior Features
Balcony
Window Features
Some Thermal Wnd/doors, Window Treatments Some
Interior Features
High Ceilings, Ceiling Smooth, Walk In Closet(s), Ceiling Fan(s), Eat In Kitchen, Family, Formal Living, Entrance Foyer, Pantry, Separate Dining, Utility
Sewer
Public Sewer
Construction
Year Built
Year Built: 2008
Home type
Single Family Residence
Architectural Style
Charleston Single
Construction Materials
Vinyl Siding
Foundation Details
Slab
Roof
Architectural
Utilities & Energy
Laundry Features
Washer Hookup, Laundry Room
Fireplace Features
Family Room, One
Utilities
Summerville Cpw, Dominion Energy
Parking Features
Detached, Off Street, 2 Car Garage, Garage Door Opener
Water Source
Public
Other Features
Lot Features
Interior Lot, Level, 0 .5 Acre
Community Features
Rv/boat Storage, Storage, Gated, Rv Parking, Trash
Subdivision Name
None
Patio And Porch Features
Porch Full Front, Patio, Front Porch
Price History
| Date | Event | Price |
|---|---|---|
07/14/2026 Source: | Price Decreased | $455,000 -4.21% $194/sqft |
07/03/2026 Source: | Price Decreased | $475,000 -2.06% $203/sqft |
06/25/2026 Source: | Price Decreased | $485,000 -1.02% $207/sqft |
06/18/2026 Source: | Listed for Sale | $490,000 -5.59% $209/sqft |
08/21/2025 Source: | Off Market | $519,000 $221/sqft |

Nearby Homes


Find Homes by Property Features in Summerville, SC
Nearby New Homes For Sale

This representation is based in whole or in part on information supplied by the Charleston Trident Association of REALTORS® or its Multiple Listing Service through Oct 05, 2026, 03:00PM. Information is provided exclusively for personal, non-commercial use, and may not be used for any purpose other than to identify prospective properties consumers may be interested in purchasing.This website may not include listings or property addresses of sellers who have directed their listing brokers to withhold their listing or their property address from display on the Internet. All information deemed reliable but not guaranteed. Charleston Trident Multiple Listing Service, Inc. makes no representation or warranty regarding the accuracy of the data. ©2026 Charleston Trident MLS CTMLS. All rights reserved.
 Advertising Broker: Nicholas Huscroft | Chosen Realty