- Overview
- Description
- Property Details
- Location
- Facts & Features
- Getting Around
- Nearby Homes


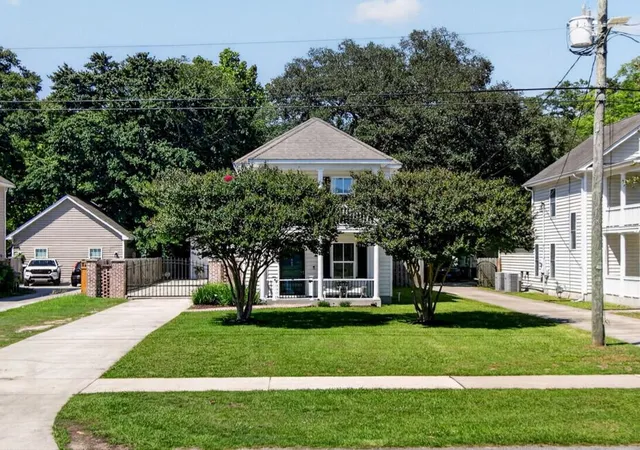
Street View
$439,000
Monthly Est:$2,185
 3 Beds
 3 Baths
2 full baths + 1 half bath
 2,050sqft
165 Village Ponds Dr, Summerville, SC 29483
$439,000
$2,185/moEst:
Get Pre-Approved
Single Family Residence
Built in 2018
$-- HOA
0.12 acre lot
$214/sq.ft
Description
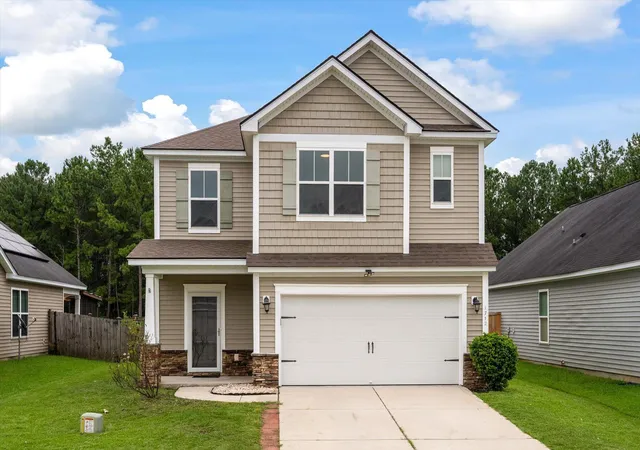
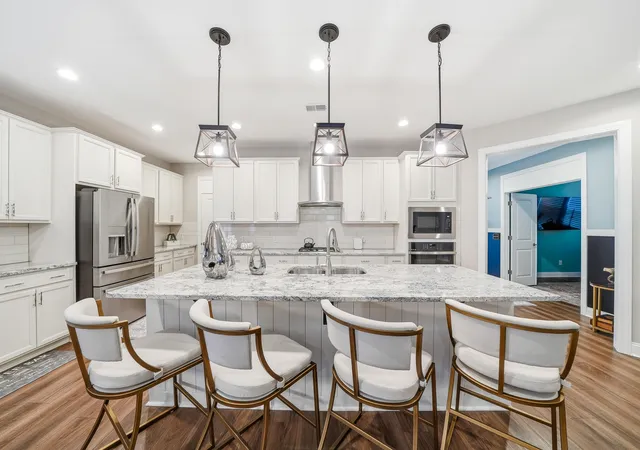
Welcome to this beautifully updated Beaufort floor plan in the highly sought-after community of The Ponds. This move-in ready home offers an incredible layout with thoughtful updates throughout--perfect for enjoying true Southern living.Upon entry, you're greeted by a gracious foyer and a formal dining room filled with natural light. To your left, a staircase leads to the second floor. As you continue through the home, you'll be impressed by the spacious open-concept layout connecting the kitchen and living area. The living room features a cozy gas fireplace and direct access to the outdoors, creating an ideal space for both relaxing and entertaining.The gourmet kitchen is equipped with a gas stove, high-end GE appliances, and a custom GE range hood. An upgraded butler's pantry provides the perfect space for a bar or coffee station, along with additional storage. The first floor is completed by a half bath and a dedicated laundry room.
Upstairs, you'll find all three bedrooms. The secondary bedrooms each feature walk-in closets and share a Jack-and-Jill full bath with granite countertops.
The spacious primary suite is sure to impress, featuring vaulted ceilings and two closets, including a generously sized walk-in. The en-suite bathroom offers a dual vanity with granite countertops, freshly painted cabinetry with updated hardware, and a custom-tiled walk-in shower with dual showerheads.
Outside, a custom-built walkway leads to the detached two-car garage and covered porch, completing this beautiful property.
Located in The Ponds, this home offers more than just beautiful living--it's a true lifestyle community. Centered around a restored farmhouse that serves as a gathering space, residents enjoy an outdoor amphitheater, scenic ponds, a resort-style pool, historic walking trails, and stunning hundred-year-old oak trees. Additional amenities include a playground, YMCA, party pavilion, gas grills, community fire pit, kayak launch, and a full calendar of organized events.
- Houzeo last checked: 7 hours ago
- Listing updated: October 2, 2026 at 9:50 pm
- Listing Provided by: Eric Brown , Savannah King (843) 805-2759 | EXP Realty LLC
- Source: CHS Regional MLS | MLS#: 26027459

Property Details
Status
Active
Type
Single Family Residence
No. of Stories
2
County
City
Neighborhood
--
Year Built
2018
HOA Fees
-
Finished Area
2,050 sqft
Lot Size
0.12 acre lot
Basement Area
- sqft
MLS Name
CHS Regional MLS
MLS Number
26027459
MLS Status
Active
Days on Market
3

Continue Your Journey in App
Find your dream home, receive real-time updates, and many more!
Download App
Continue Your Journey in App
Find your dream home, receive real-time updates, and many more!
Location
Facts & Features
Rooms
Bedrooms & bathrooms
Bedrooms: 3
Bathrooms: 3
Interior
Heating
Natural Gas
Cooling
Central Air
Flooring
Ceramic Tile, Carpet, Luxury Vinyl
Interior Features
Kitchen Island, Ceiling Smooth, Tray Ceiling(s), Walk In Closet(s), Living/dining Combo, Separate Dining
Sewer
Public Sewer
Construction
Year Built
Year Built: 2018
Home type
Single Family Residence
Architectural Style
Charleston Single
Construction Materials
Cement Siding
Foundation Details
Slab
Roof
Architectural
Utilities & Energy
Fireplace Features
Family Room, One
Utilities
Dorchester Cnty Water And Sewer Dept
Parking Features
2 Car Garage
Water Source
Public
Other Features
Lot Features
Corner Lot, 0 .5 Acre
Community Features
Clubhouse, Pool, Trash, Walk/jog Trails
Subdivision Name
The Ponds
Patio And Porch Features
Front Porch
Price History
| Date | Event | Price |
|---|---|---|
10/02/2026 Source: | Listed for Sale | $439,000 $214/sqft |
08/04/2026 Source: | Price Decreased | $439,000 -2.44% $214/sqft |
03/16/2026 Source: | Off Market | $450,000 $220/sqft |
12/01/2025 Source: | Price Decreased | $450,000 -6.23% $220/sqft |
08/15/2025 Source: | Listed for Sale | $479,900 +10.32% $234/sqft |

Show more
Nearby Homes


Find Homes by Property Features in Summerville, SC
Nearby New Homes For Sale

This representation is based in whole or in part on information supplied by the Charleston Trident Association of REALTORS® or its Multiple Listing Service through Oct 05, 2026, 03:00PM. Information is provided exclusively for personal, non-commercial use, and may not be used for any purpose other than to identify prospective properties consumers may be interested in purchasing.This website may not include listings or property addresses of sellers who have directed their listing brokers to withhold their listing or their property address from display on the Internet. All information deemed reliable but not guaranteed. Charleston Trident Multiple Listing Service, Inc. makes no representation or warranty regarding the accuracy of the data. ©2026 Charleston Trident MLS CTMLS. All rights reserved.
 Advertising Broker: Nicholas Huscroft | Chosen Realty