- Overview
- Description
- Property Details
- Location
- Facts & Features
- Getting Around
- Nearby Homes



$625,000
Monthly Est:$3,111
 4 Beds
 3 Baths
3 full baths
 3,235sqft
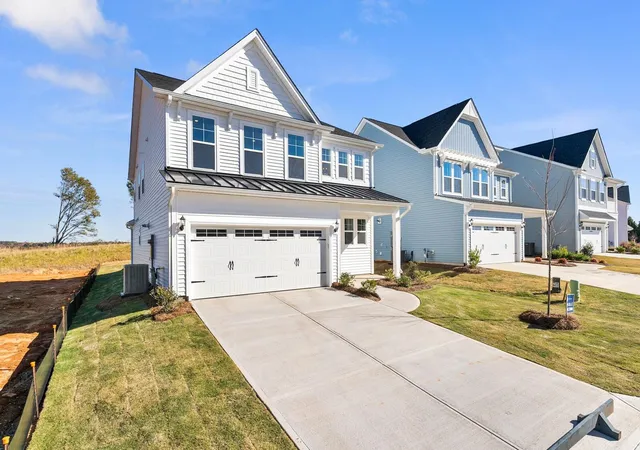
5541 Alpine Dr, Summerville, SC 29483
$625,000
$3,111/moEst:
Get Pre-Approved
Single Family Residence
Built in 2020
$-- HOA
0.47 acre lot
$193/sq.ft
Description
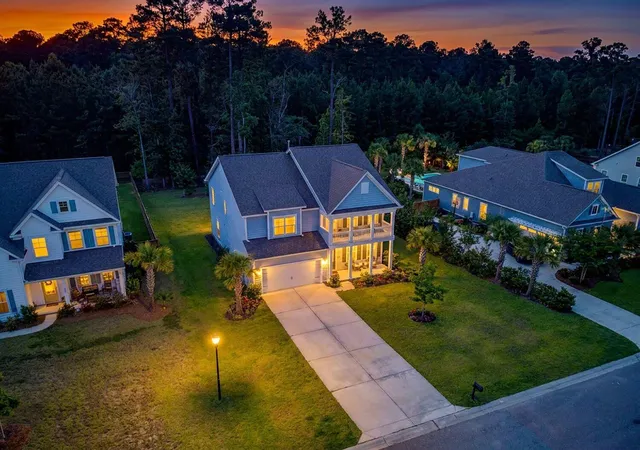
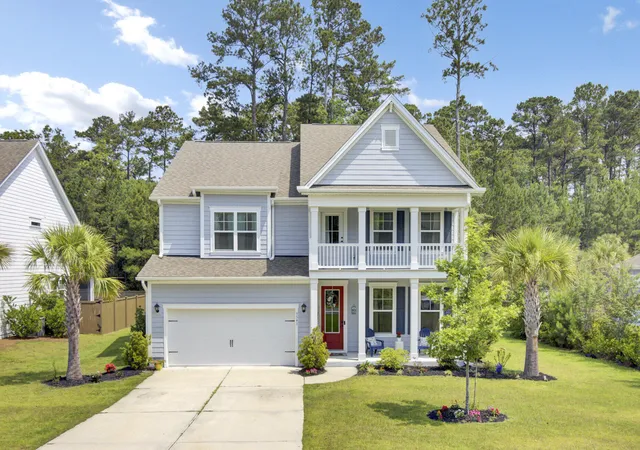
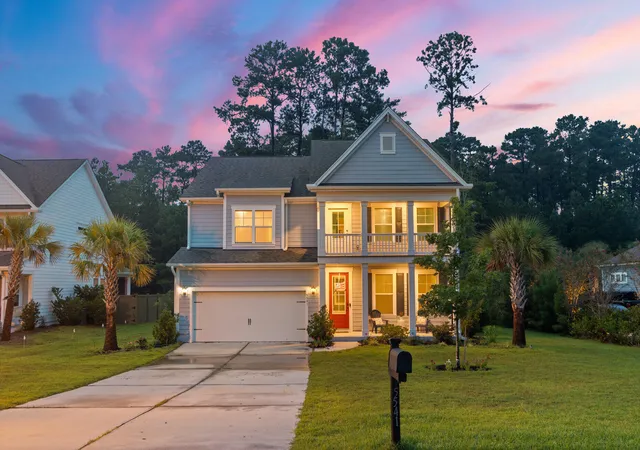
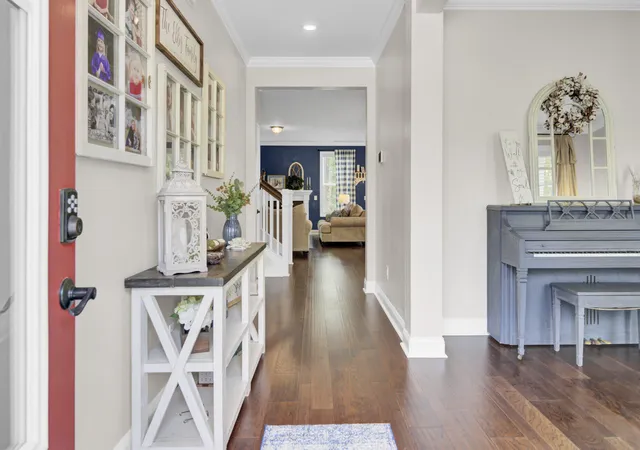
Located in The Summit community in Summerville, South Carolina, this beautifully maintained 4 bedroom home offers stylish finishes, generous living areas, a thoughtfully designed two-story floor plan, and the added benefit of a low HOA. With a main-floor bedroom and full bath, an upstairs loft, and a screened porch overlooking the backyard, the home offers versatility for everyday living, working, relaxing, and entertaining.Step inside to a versatile front room that can serve as a formal dining room, home office, playroom, or sitting area. Continue down the hall to the bright and inviting living room, where a fireplace creates a welcoming focal point. The open-concept design connects the living room with the kitchen and dining area for an easy flow throughout the main level.The kitchen features granite countertops, an undermount sink, stainless steel appliances, pendant lighting, a walk-in pantry, and a butler's pantry for extra storage and serving space. A main-floor bedroom with access to a full bath provides versatility for guests, a home office, or other uses.
Upstairs, the primary suite features a tray ceiling, separate sitting area, oversized walk-in closet, and ensuite bathroom with dual vanities and a large walk-in shower. Two more bedrooms and another full bath complete the second floor, with one bedroom offering direct access to a charming upper porch.
The large upstairs loft can serve as a media room, game room, home office, or second living area, while the upstairs laundry room adds everyday functionality. Crown molding, ceramic tile in the bathrooms, and thoughtfully selected finishes add character throughout the home.
Outside, the screened-in back porch extends the home's usable space and overlooks the generous backyard, creating an inviting setting for outdoor dining, entertaining, or relaxing.
The Summit is conveniently located near Historic Downtown Summerville, including Hutchinson Square, Short Central, local dining and shopping, parks, recreation, and community events. Nearby recreational opportunities include pickleball and tennis courts, golf courses, walking trails, and pool facilities. Historic Downtown Charleston and the Charleston area's beaches are also within driving distance, providing access to destinations throughout the Lowcountry.
- Houzeo last checked: 12 minutes ago
- Listing updated: September 21, 2026 at 9:53 pm
- Listing Provided by: Taylor Charpia , Amy Hungerford (843) 870-5753 | The Boulevard Company
- Source: CHS Regional MLS | MLS#: 26022766

Property Details
Status
Active
Type
Single Family Residence
No. of Stories
2
County
City
Neighborhood
--
Year Built
2020
HOA Fees
-
Finished Area
3,235 sqft
Lot Size
0.47 acre lot
Basement Area
- sqft
MLS Name
CHS Regional MLS
MLS Number
26022766
MLS Status
Active
Days on Market
62

Continue Your Journey in App
Find your dream home, receive real-time updates, and many more!
Download App
Continue Your Journey in App
Find your dream home, receive real-time updates, and many more!
Location
Facts & Features
Rooms
Bedrooms & bathrooms
Bedrooms: 4
Bathrooms: 3
Interior
Heating
Central
Cooling
Central Air
Interior Features
High Ceilings, Kitchen Island, Ceiling Smooth, See Remarks, Tray Ceiling(s), Walk In Closet(s), Ceiling Fan(s), Eat In Kitchen, Formal Living, Entrance Foyer, Pantry, Other, Separate Dining
Sewer
Public Sewer
Flooring
Carpet, Luxury Vinyl
Window Features
Window Treatments Some
Exterior Features
Rain Gutters, Balcony
Construction
Year Built
Year Built: 2020
Home type
Single Family Residence
Construction Materials
Cement Siding
Foundation Details
Raised Slab
Roof
Architectural
Architectural Style
Traditional
Utilities & Energy
Utilities
Dorchester Cnty Water And Sewer Dept, Dominion Energy
Fireplace Features
One
Laundry Features
Washer Hookup, Electric Dryer Hookup, Laundry Room
Parking Features
Attached, Off Street, 2 Car Garage
Water Source
Public
Other Features
Patio And Porch Features
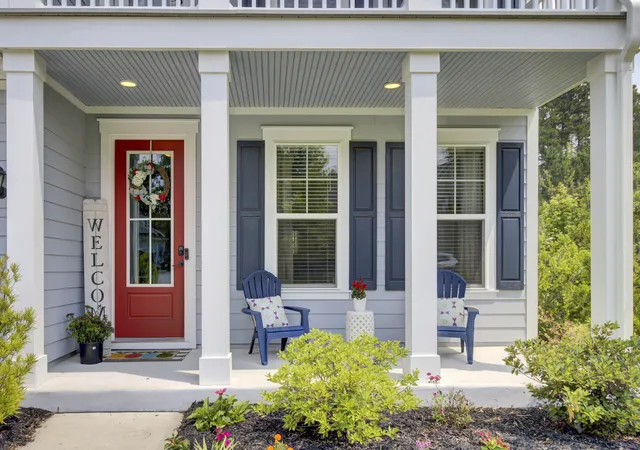
Porch Full Front, Screened, Front Porch
Subdivision Name
The Summit
Lot Features
Level, 0 .5 Acre
Community Features
Trash
Price History
| Date | Event | Price |
|---|---|---|
09/21/2026 Source: | Listed for Sale | $625,000 -3.85% $193/sqft |
08/07/2026 Source: | Off Market | $650,000 -4.27% $201/sqft |
03/21/2026 Source: | Listed for Sale | $679,000 $210/sqft |
03/21/2026 Source: | Off Market | $679,000 +44.86% $210/sqft |
12/09/2025 Source: | Sold | $468,720 -35.35% $145/sqft |

Show more
Nearby Homes




Find Homes by Property Features in Summerville, SC
Nearby New Homes For Sale

This representation is based in whole or in part on information supplied by the Charleston Trident Association of REALTORS® or its Multiple Listing Service through Oct 11, 2026, 04:30PM. Information is provided exclusively for personal, non-commercial use, and may not be used for any purpose other than to identify prospective properties consumers may be interested in purchasing.This website may not include listings or property addresses of sellers who have directed their listing brokers to withhold their listing or their property address from display on the Internet. All information deemed reliable but not guaranteed. Charleston Trident Multiple Listing Service, Inc. makes no representation or warranty regarding the accuracy of the data. ©2026 Charleston Trident MLS CTMLS. All rights reserved.
 Advertising Broker: Nicholas Huscroft | Chosen Realty