- Overview
- Description
- Property Details
- Location
- Facts & Features
- Getting Around
- Nearby Homes
 Hot

Street View
$999,999
Monthly Est:$4,977
 4 Beds
 5 Baths
5 full baths
 4,630sqft
206 Clifton St, Summerville, SC 29483
$999,999
$4,977/moEst:
Get Pre-Approved
Single Family Residence
Built in 2001
$-- HOA
0.55 acre lot
$216/sq.ft
Description
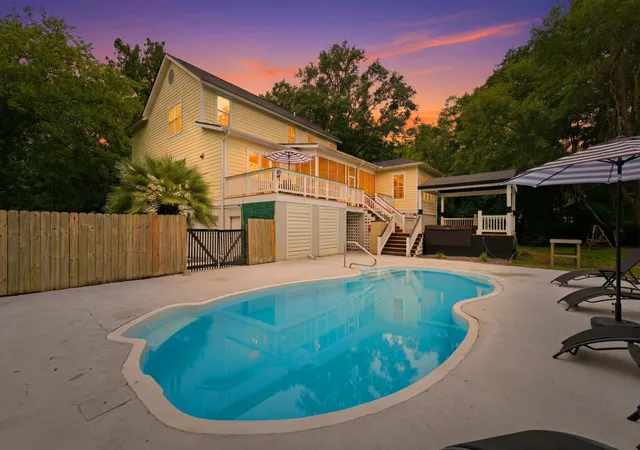
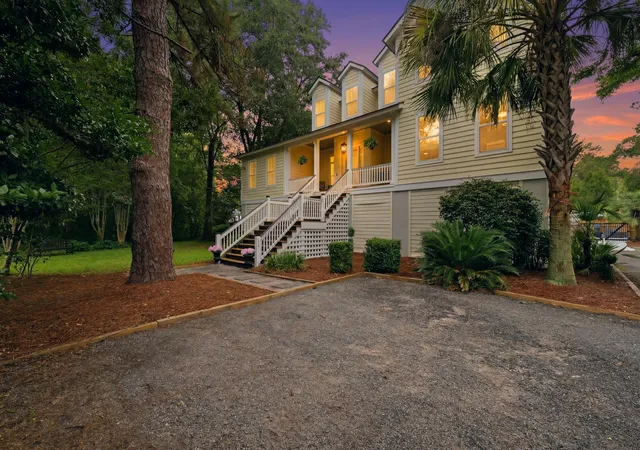
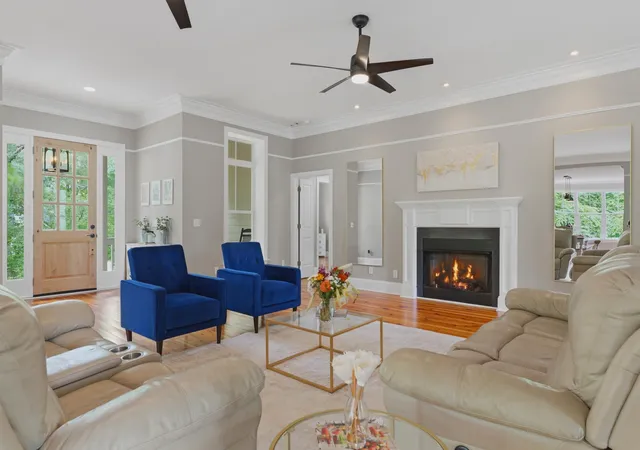
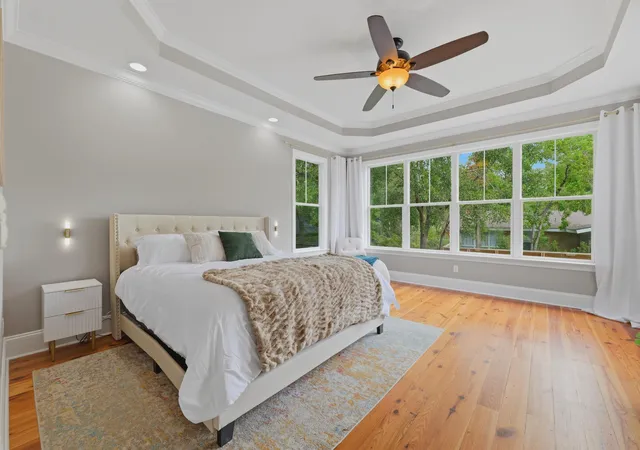
A Rare Historic Summerville Lifestyle appraised at $1,200,000 just a year ago--With the Space, Privacy & Amenities You've Been Looking ForTucked away on a beautiful, oversized lot in the heart of Summerville's Historic District, 206 Clifton Street is a property that simply doesn't come along often. This distinctive residence combines impressive scale and privacy with the kind of amenities that make everyday living feel like a retreat--including a private pool, sauna, whole-house generator, elevator shaft, expansive workshop, and exceptional spaces for entertaining.Inside, the home offers generous living areas designed for both grand entertaining and comfortable everyday life. Large rooms, abundant natural light,and thoughtful gathering spaces provide flexibility for everything from quiet mornings at home to hosting friends and family. The home's substantial footprint offers possibilities that are increasingly difficult to find in the Historic District.
Step outside and the property truly comes to life. The private pool creates a resort-like setting for summer afternoons and evening gatherings, while the mature landscaping and generous lot provide a level of privacy that is rare so close to downtown Summerville. The workshop offers exceptional versatility for the hobbyist, craftsman, collector, or anyone who simply wants more dedicated space.
And then there are the details that make this home unusually complete: a sauna, whole-house generator, abundant storage, and additional features that are difficult to replicate in a newer subdivision.
This is more than a large home--it is a private Historic District retreat with room to live, entertain, create, and enjoy the lifestyle that makes Summerville special.
Come experience 206 Clifton Street in person. Once you see the setting, the scale, and everything this property offers, you'll understand why it is truly one of a kind.
- Houzeo last checked: 7 minutes ago
- Listing updated: October 31, 2026 at 3:22 pm
- Listing Provided by: Erica Phillips | RE/MAX Southern Shores
- Source: CHS Regional MLS | MLS#: 26025327

Property Details
Status
Active Under Contract
Type
Single Family Residence
No. of Stories
3
County
City
Neighborhood
Year Built
2001
HOA Fees
-
Finished Area
4,630 sqft
Lot Size
0.55 acre lot
Basement Area
- sqft
MLS Name
CHS Regional MLS
MLS Number
26025327
MLS Status
Active Contingent
Days on Market
58

Continue Your Journey in App
Find your dream home, receive real-time updates, and many more!
Continue Your Journey in App
Find your dream home, receive real-time updates, and many more!
Location
Facts & Features
Rooms
Bedrooms & bathrooms
Bedrooms: 4
Bathrooms: 5
Interior
Window Features
Window Treatments Some
Sewer
Public Sewer
Cooling
Central Air
Interior Features
High Ceilings, Kitchen Island, Ceiling Smooth, Tray Ceiling(s), Walk In Closet(s), Wet Bar, Bonus, Formal Living, Game, Loft, Office, Pantry, Sauna
Heating
Electric, Central
Exterior Features
Rain Gutters, Garden
Construction
Year Built
Year Built: 2001
Home type
Single Family Residence
Construction Materials
Cement Siding
Roof
Architectural
Architectural Style
Traditional
Foundation Details
Slab
Utilities & Energy
Pool Features
In Ground
Laundry Features
Laundry Room
Utilities
Summerville Cpw, Dominion Energy
Water Source
Public
Parking Features
2 Car Garage
Fireplace Features
Gas Log, One
Other Features
Patio And Porch Features
Deck, Patio, Screened, Front Porch
Subdivision Name
Historic District
Lot Features
High, .5 1 Acre
Price History
| Date | Event | Price |
|---|---|---|
10/31/2026 Source: | Contingent (Active Under Contract) | $999,999 -9.09% $216/sqft |
08/22/2026 Source: | Off Market | $1,100,000 -6.38% $238/sqft |
07/27/2026 Source: | Listed for Sale | $1,175,000 +46.88% $254/sqft |
01/19/2024 Source: | Price Increased | $800,000 +52.41% $173/sqft |
05/12/2020 Source: | Price Increased | $524,900 +5.19% $113/sqft |

Show more
Nearby Homes
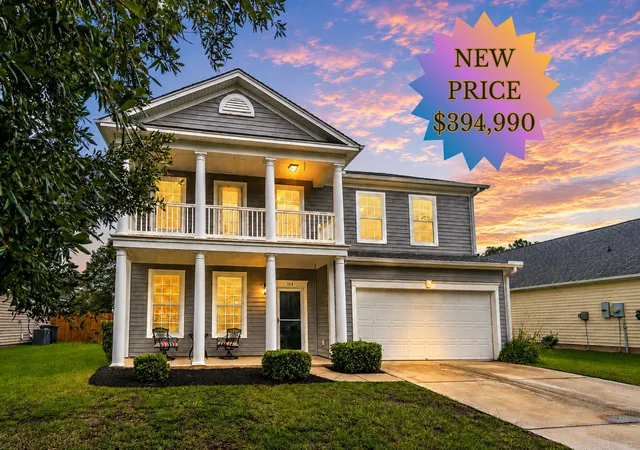
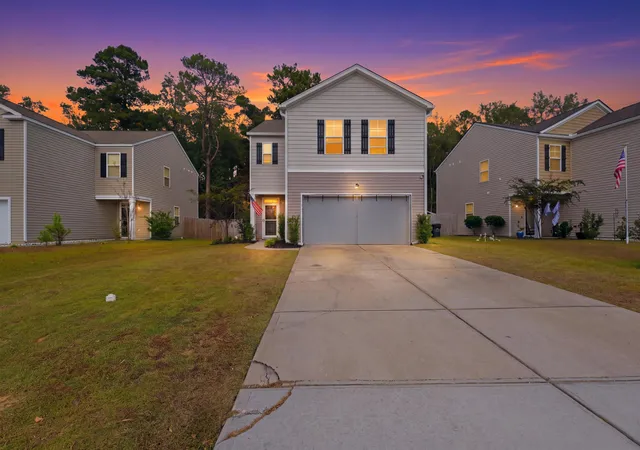
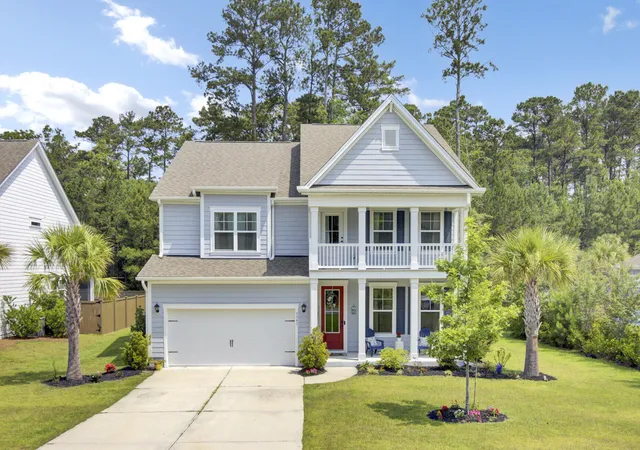
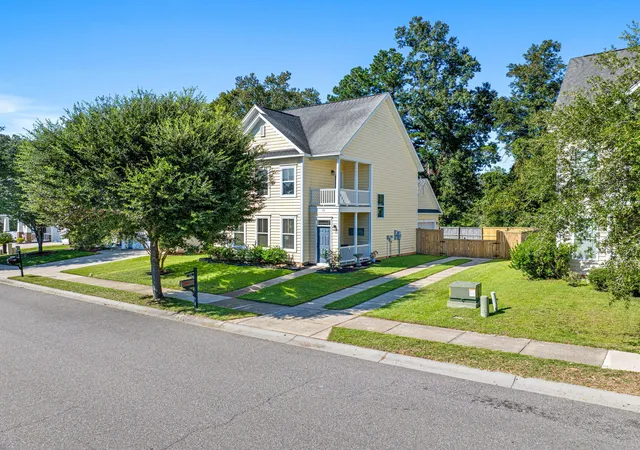
Find Homes by Property Features in Summerville, SC
Nearby New Homes For Sale

This representation is based in whole or in part on information supplied by the Charleston Trident Association of REALTORS® or its Multiple Listing Service through Nov 06, 2026, 11:15PM. Information is provided exclusively for personal, non-commercial use, and may not be used for any purpose other than to identify prospective properties consumers may be interested in purchasing.This website may not include listings or property addresses of sellers who have directed their listing brokers to withhold their listing or their property address from display on the Internet. All information deemed reliable but not guaranteed. Charleston Trident Multiple Listing Service, Inc. makes no representation or warranty regarding the accuracy of the data. ©2026 Charleston Trident MLS CTMLS. All rights reserved.
 Advertising Broker: Nicholas Huscroft | Chosen Realty
