- Overview
- Description
- Property Details
- Location
- HOA Management
- Facts & Features
- Getting Around
- Nearby Homes



$627,500
Monthly Est:$3,123
 3 Beds
 3 Baths
2 full baths + 1 half bath
 2,933sqft
108 Scuppernong River Dr, Hertford, NC 27944
$627,500
$3,123/moEst:
Get Pre-Approved
Single Family Residence
Built in 2006
$548.92/mo HOA
0.54 acre lot
$214/sq.ft
Description
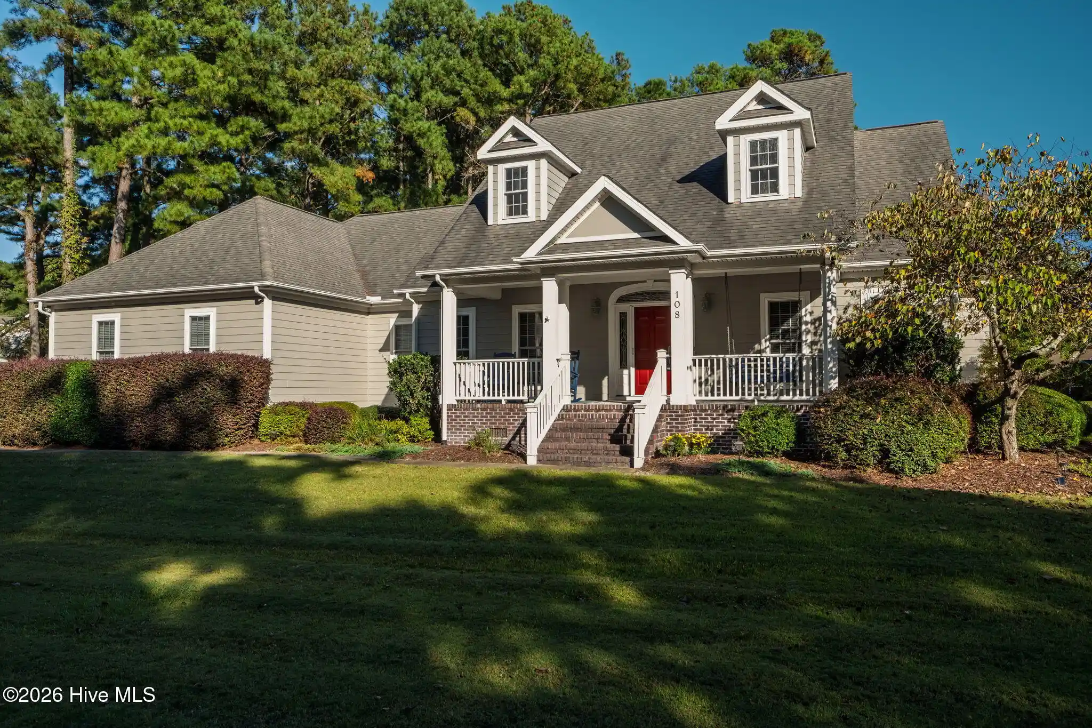
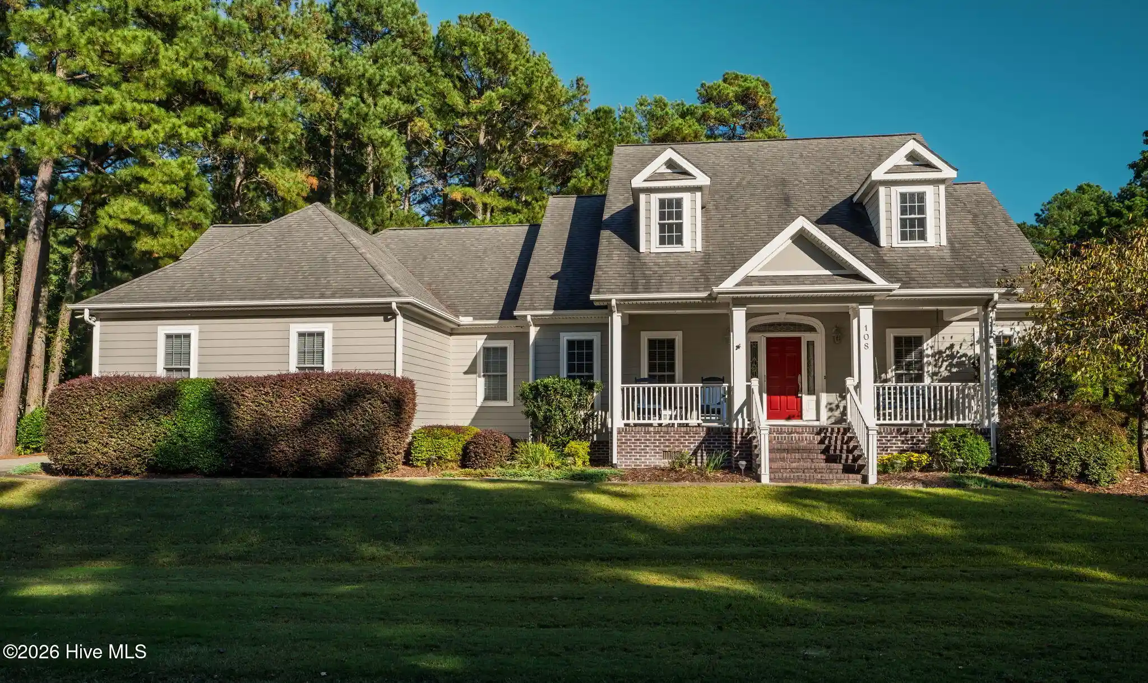
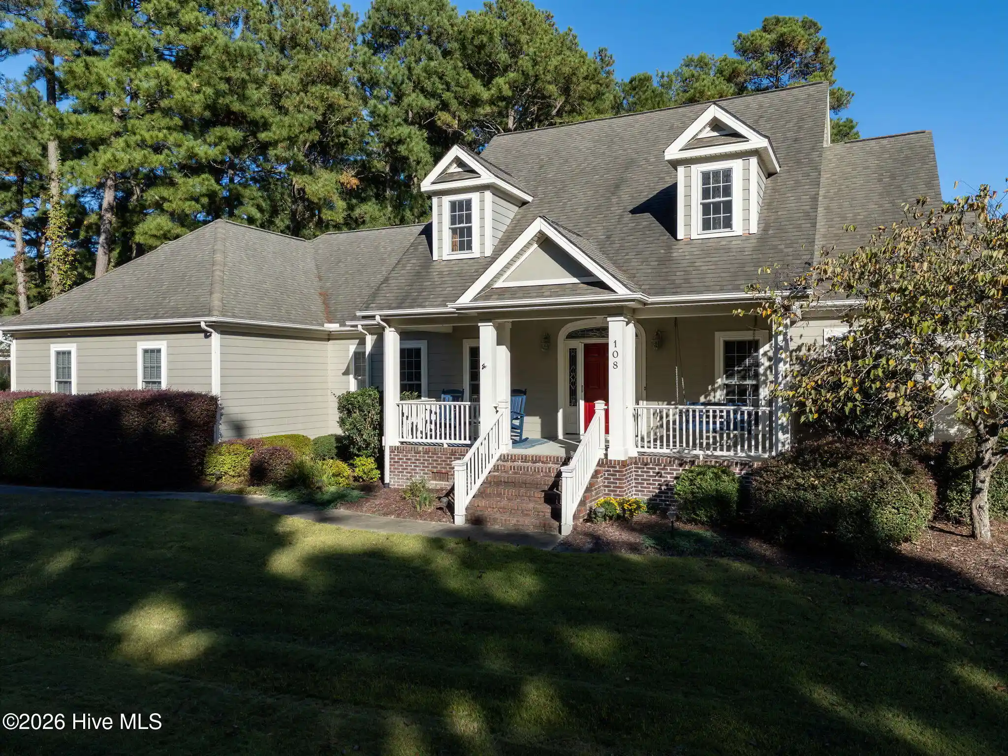
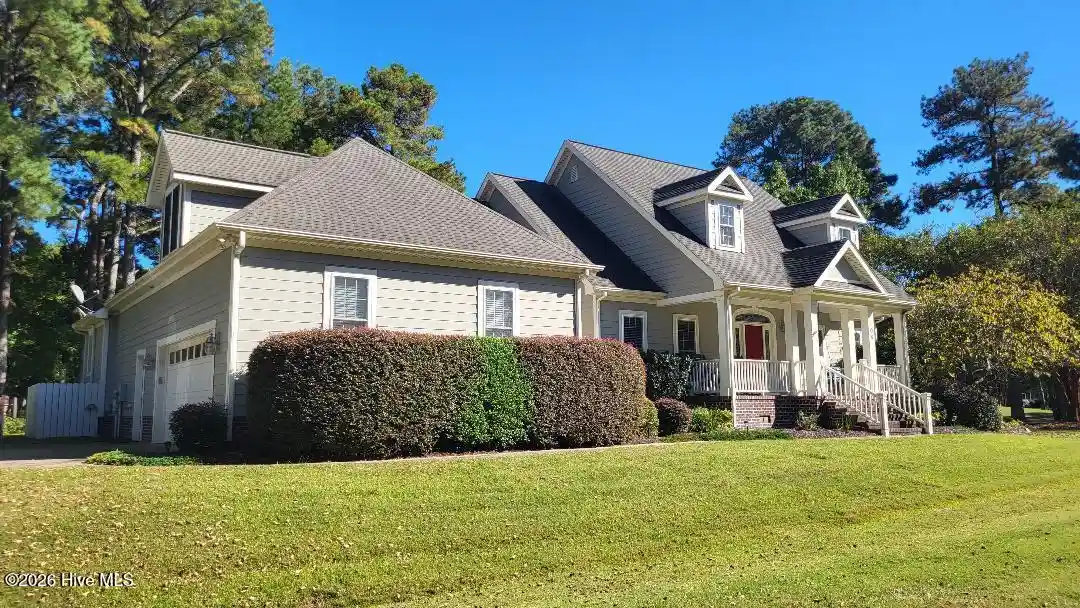
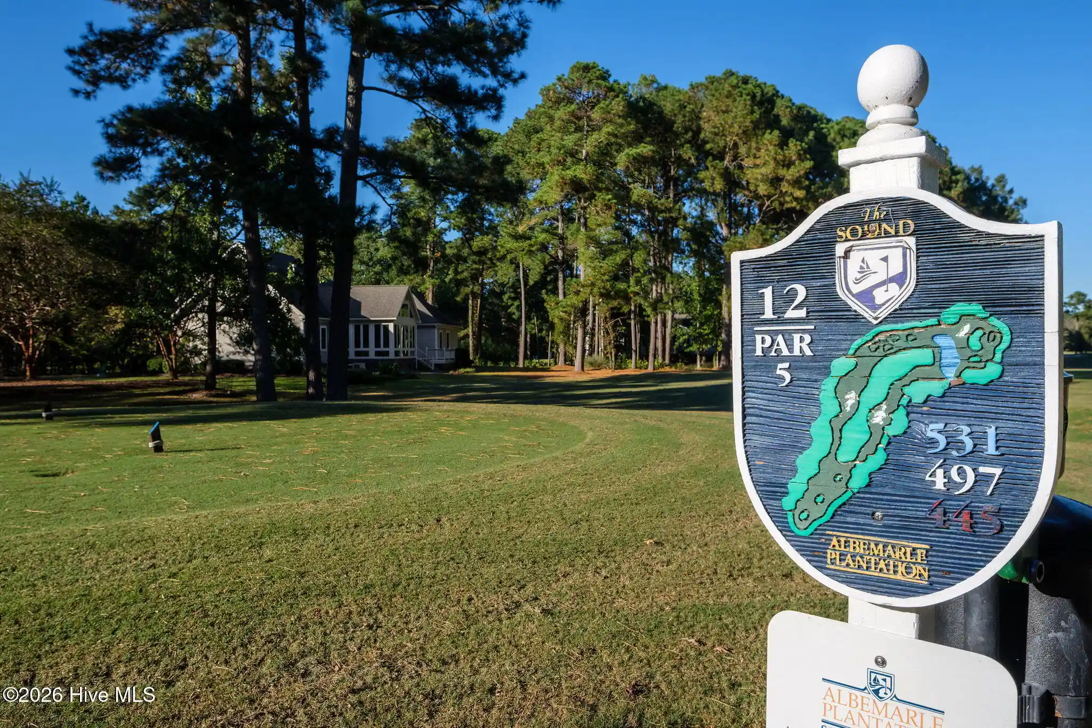
SERENITY ON THE GOLF COURSE!! This gorgeous custom-built home combines the serenity of over ½ acre with an unmatched view of the #12 tee box of the championship Dan Maples designed golf course. And it's located within walking distance of all the amenities offered in desirable Albemarle Plantation's gated community. This is a prime location with lovely landscaping and fabulous curb appeal, right down to a classic front porch swing! It all starts as you enter the elevated covered front porch with a glass-paneled doorway, and notice the craftmanship of a tiled entry foyer, the floor to ceiling stone propane fireplace and solid oak flooring in your family room. A formal dining area with beautiful chair rail and a classic tray ceiling. Two of the bedrooms on the east side of the home share a full bath. The fabulous kitchen brings a new 5-burner propane cooktop with hood, granite counters with gorgeous tiled backsplash, like new stainless-steel appliances and a large pantry. The windowed dinette area welcomes natural light and stunning views of your backyard and the golf fairway, and that open floorplan feel that flows into the family room. The spacious primary suite on the west side of the home provides additional natural views, a tray ceiling, a spacious walk-in closet and an ensuite with tiled walk-in shower and soaking tub. Your backyard views from the newly added 260 sqft. four-season room make it the perfect spot for morning coffee or afternoon reading while you're quietly surrounded by natural sunlight and tall Carolina pines. New TREX decking off the room brings even more backyard entertainment area with an electric awning for shade. Upgraded with new HVAC and mini-split units, and 2 new dehumidifiers with a new moisture barrier in the crawl space. An abundance of storage space throughout the home and even more storage in the spacious 2.5 car garage. The FROG (finished room over garage) is perfect for an additional bedroom, office, or hobby/craft space. So many additional new updates to this home makes it ready for you to move in immediately, including a newly painted interior and trim, new dryer, like-new hot water heater, , new garage door opener and THAT NEW 4-SEASON ROOM!
WANT EVEN MORE INCENTIVE TO MAKE THIS YOUR HOME?? How about the sellers will pay the $10,000 community initiation/membership fee for a full price offer!! It's here waiting for you as a resident of Albemarle Plantation's gated water and golf community! Two restaurants, deep water marina, championship golf, tennis, bocce and pickleball courts, community gardens and dog parks, fitness room, salt-water pool and clubhouse and so much more. It's coastal North Carolina living at its best and a nearly 3,000 square foot custom home right on the golf course! Why wait months to build when this home is ready for you NOW!
- Houzeo last checked: 9 minutes ago
- Listing updated: November 4, 2026 at 6:14 pm
- Listing Provided by: William (Conrad) Jones (703) 217-6578 DRE #347854 | United Country Forbes Realty & Auctions LLC (252) 426-1380
- Source: Hive MLS-NC | MLS#: 100609184

Property Details
Status
Active
Type
Single Family Residence
No. of Stories
2
County
City
Neighborhood
--
Year Built
2006
HOA Fees
$548.92/mo
Finished Area
2,933 sqft
Lot Size
0.54 acre lot
Basement Area
- sqft
MLS Name
Hive MLS
MLS Number
100609184
MLS Status
Active
Days on Market
27

Continue Your Journey in App
Find your dream home, receive real-time updates, and many more!
Continue Your Journey in App
Find your dream home, receive real-time updates, and many more!
Location
HOA Management
Albemarle Plantation Property Owners Association
HOA Fees
$3,374.64/ Annually
APPI (SOCIAL FEE)
HOA Fees
$3,212.16/ Annually
Amenities
 Amenities and services may be covered by one or multiple associations and service providers.
 Club House
 Basket Ball
 Road Maintenance
 Gym
 Common Area
 Pool
 Sewer
 Spa
 Tennis
 Parking
 Pest Control
 Security Gate
 Water
 Golf
 Maintenance
 Park Playground
 Trash Pickup
 Street Light
Meeting Room
Sports Court
Game Room
boat
Restaurant
Exercise Course
Ramp
Comm Garden
Picnic Area
Management
Disclaimer: Amenities are based on third-party information and may vary; buyers must independently verify all amenities, as information is deemed reliable but not guaranteed.
Facts & Features
Rooms
Bedrooms & bathrooms
Bedrooms: 3
Bathrooms: 3
Interior
Flooring
Carpet, Ceramic Tile, Hardwood
Heating
Propane, Electric, Heat Pump
Exterior Features
Irrigation System
Appliances
Vented Exhaust Fan, Gas Cooktop, Built In Microwave, Built In Electric Oven, Washer, Self Cleaning Oven, Refrigerator, Humidifier, Dryer, Disposal, Dishwasher, Cooktop
Interior Features
Walk In Closet(s), Vaulted Ceiling(s), Tray Ceiling(s), High Ceilings, Entrance Foyer, Ceiling Fan(s), Pantry, Walk In Shower, Blinds/shades, Gas Log, Walk In Closet(s)
Cooling
Central Air, Ceiling Fan(s), Multi Units
Window Features
Skylight(s)
Construction
Year Built
Year Built: 2006
Home type
Single Family Residence
Roof
Architectural Shingle
Property Condition
Updated Remodeled
Foundation Details
Brick/mortar, Block, Crawl Space
Construction Materials
Brick, Fiber Cement, Wood Frame
Utilities & Energy
Fireplace Features
Gas Log
Water Source
Public
Laundry Features
Laundry Room
Security Features
Security Lights, Smoke Detector(s)
Association Amenities
Waterfront Community, Basketball Court, Boat Slip Assigned, Clubhouse, Comm Garden, Community Pool, Dog Park, Exercise Course, Fitness Center, Game Room, Gated, Golf Course, Maintenance Common Areas, Maintenance Grounds, Maintenance Roads, Management, Marina, Meeting Room, Park, Pickleball, Picnic Area, Playground, Ramp, Restaurant, Rv/boat Storage, Sewer, Spa/hot Tub, Street Lights, Tennis Court(s), Termite Bond, Trash, Club Membership, Private Golf Carts Allowed
Utilities
Sewer Connected, Water Connected
Basement
None
Parking Features
Garage Faces Side, Concrete, Garage Door Opener, Off Street, Garage
Other Features
Subdivision Name
Albemarle Plantation
Lot Features
On Golf Course, Level, Corner Lot, Landscaped, Sprinklers In Front, Sprinklers In Rear
Patio And Porch Features
Covered, Deck, Enclosed, Patio, Front Porch
Price History
| Date | Event | Price |
|---|---|---|
10/19/2026 Source: | Price Decreased | $627,500 -1.18% $214/sqft |
03/26/2026 Source: | Off Market | $635,000 $217/sqft |
03/26/2026 Source: | Listed for Sale | $635,000 +32.57% $217/sqft |
03/25/2024 Source: #8104483 | Price Decreased | $479,000 -7.71% $163/sqft |
02/06/2024 Source: #100411319 | Price Increased | $519,000 +1.76% $177/sqft |

Show more
Nearby Homes
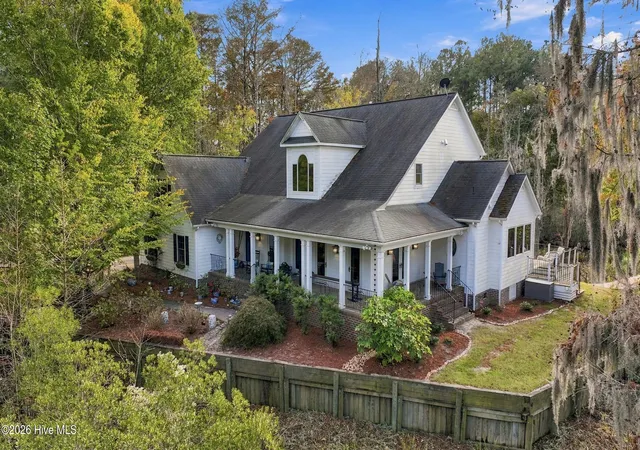
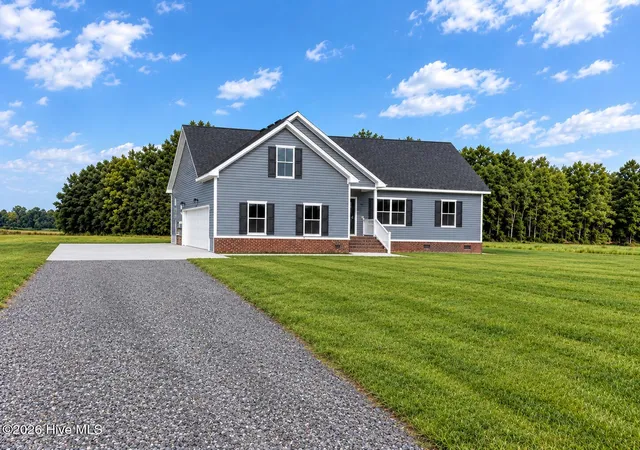
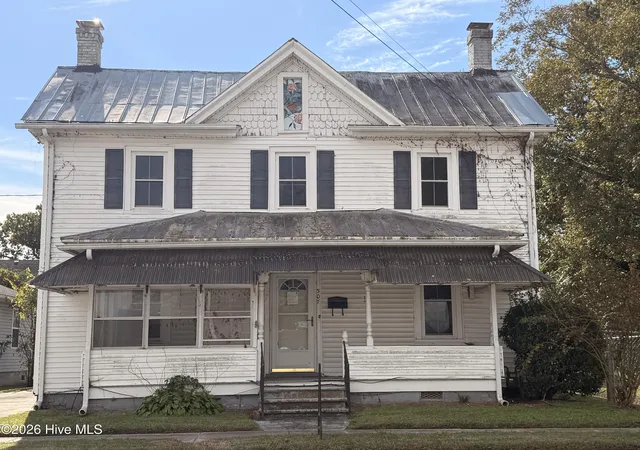
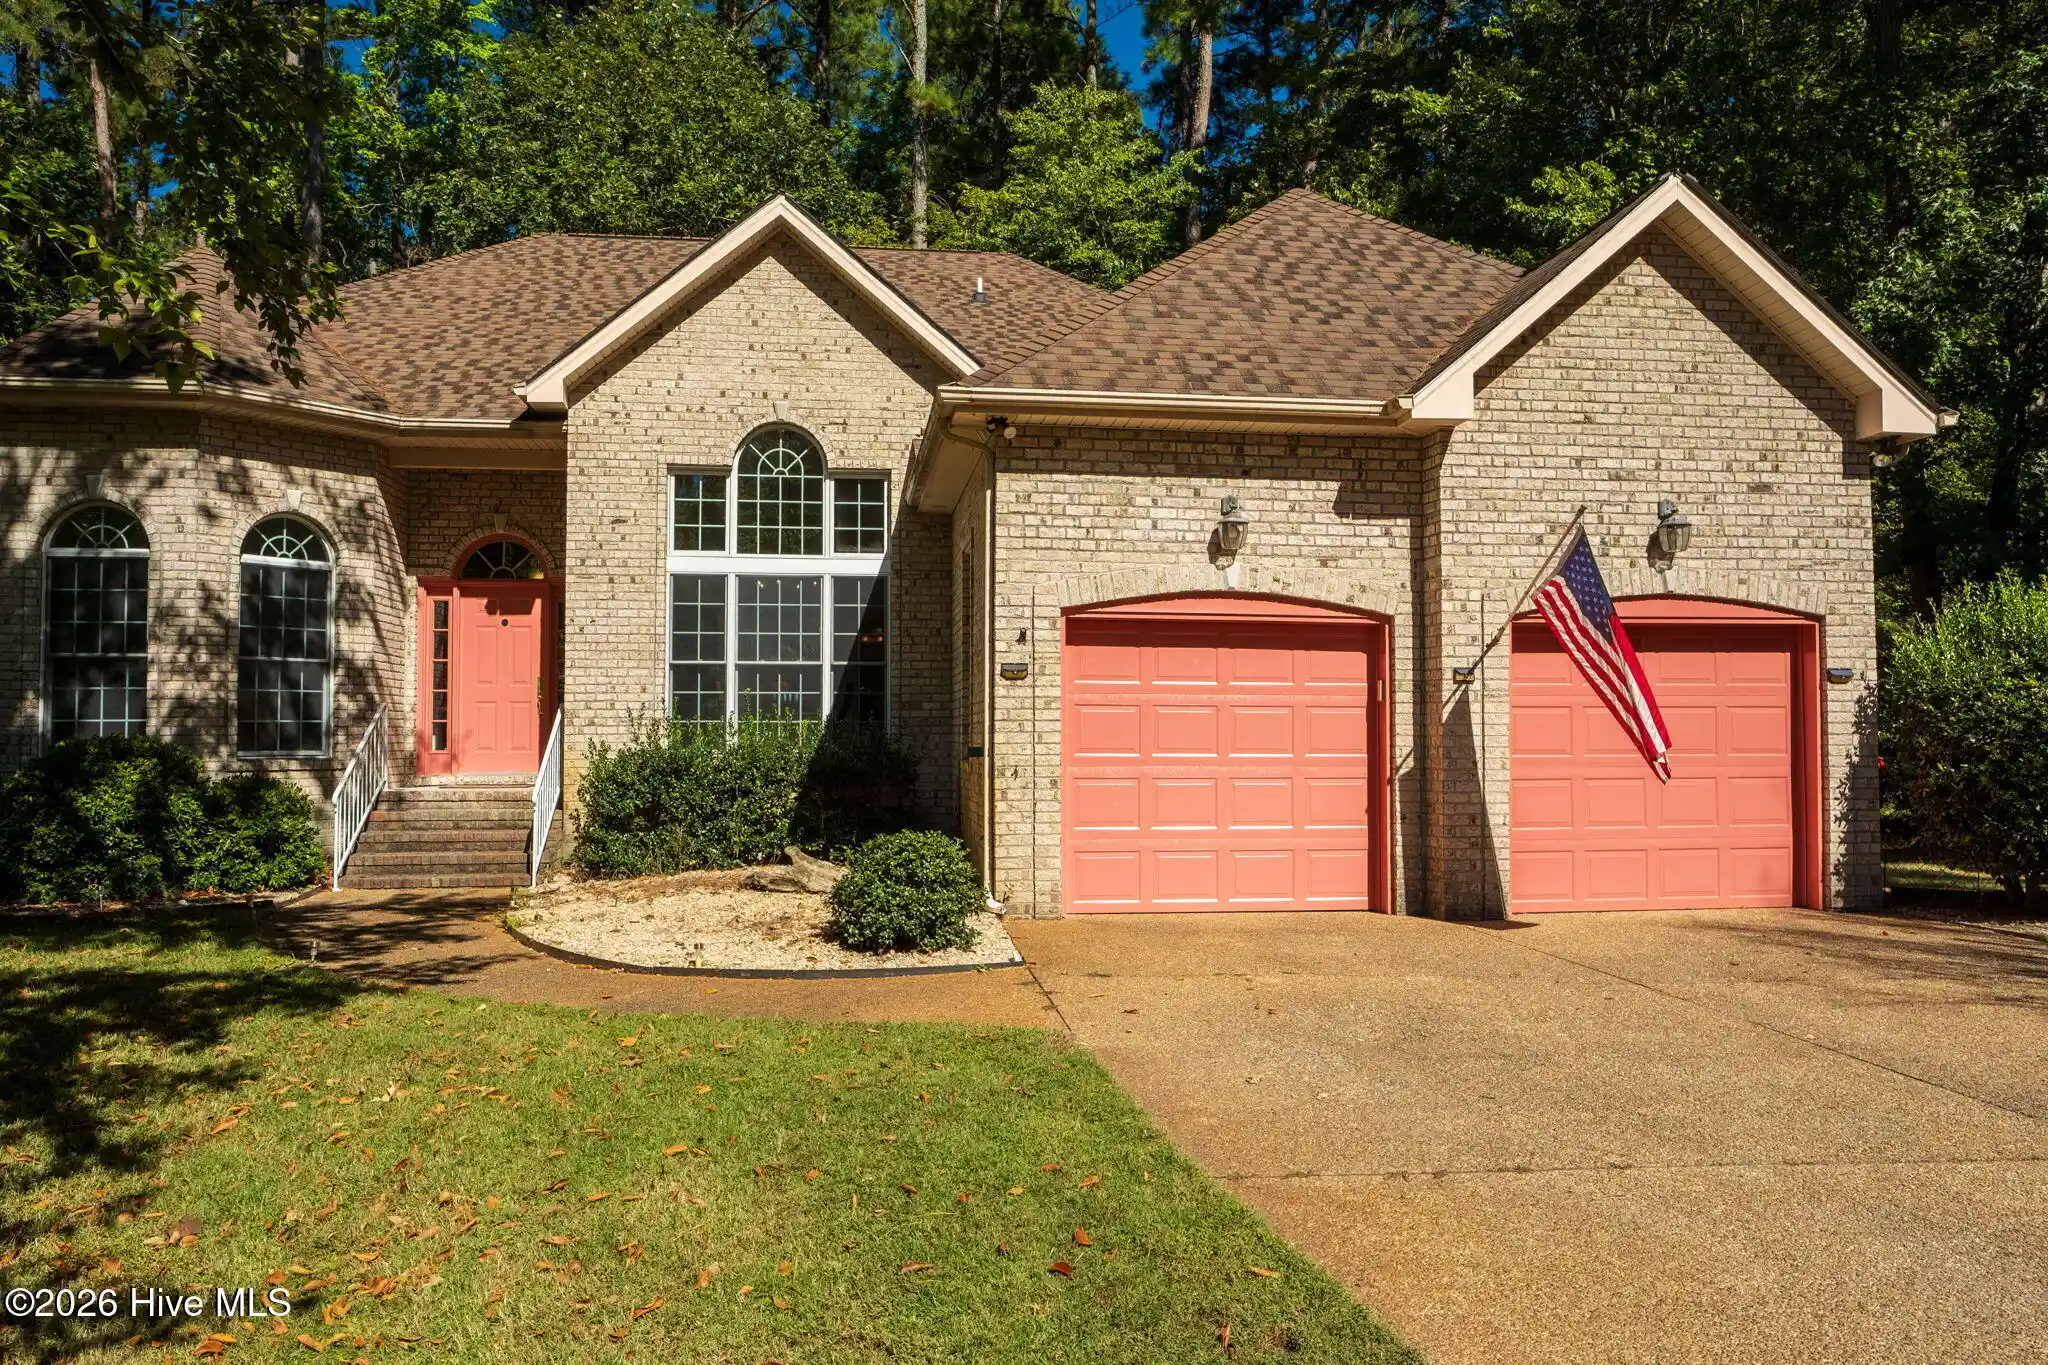
Find Homes by Property Features in Hertford, NC
Nearby New Homes For Sale

Based on information from the Hive MLS, through Nov 06, 2026, 01:15AM. This website may not include listings or property addresses of sellers who have directed their listing brokers to withhold their listing or their property address from display on the Internet. The data relating to real estate on this web site comes in part from the Internet Data Exchange program of Hive MLS, and is updated as of Nov 06, 2026, 01:15AM. All information is deemed reliable but not guaranteed and should be independently verified. All properties are subject to prior sale, change, or withdrawal. Neither listing broker(s) nor Chosen Realty LLC nor Houzeo shall be responsible for any typographical errors, misinformation, or misprints, and shall be held totally harmless from any damages arising from reliance upon these data. IDX information is provided exclusively for personal, non-commercial use, and may not be used for any purpose other than to identify prospective properties consumers may be interested in purchasing. © 2026 Hive MLS. All Rights Reserved.
 Advertising Broker: Nicholas Huscroft | Chosen Realty
