- Overview
- Description
- Property Details
- Location
- HOA Management
- Facts & Features
- Getting Around
- Nearby Homes
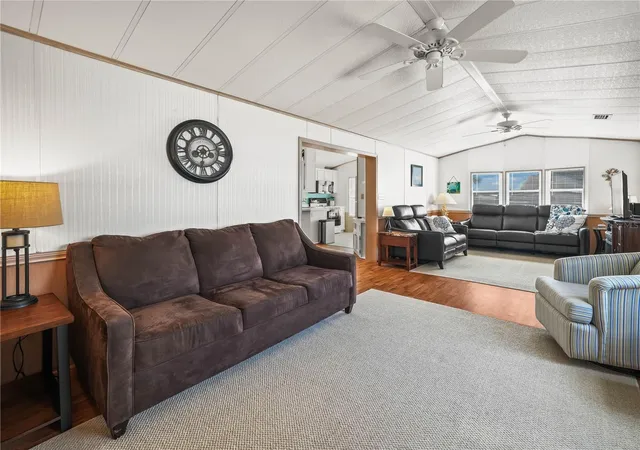

Street View
$155,000
Monthly Est:$771
 1 Bed
1 Bed 2 Baths
2 full baths
 1,080sqft
108 Silversides St, Lake Wales, FL 33898
$155,000
$771/moEst:
Get Pre-Approved
Manufactured Home
Built in 1992
$244.67/mo HOA
4,138 sqft lot
$144/sq.ft
Description
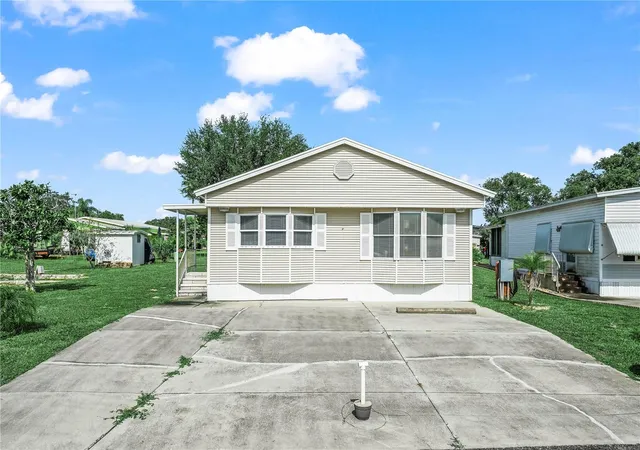
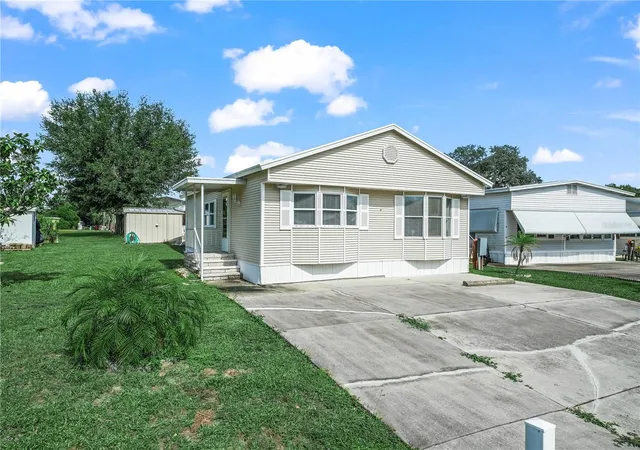
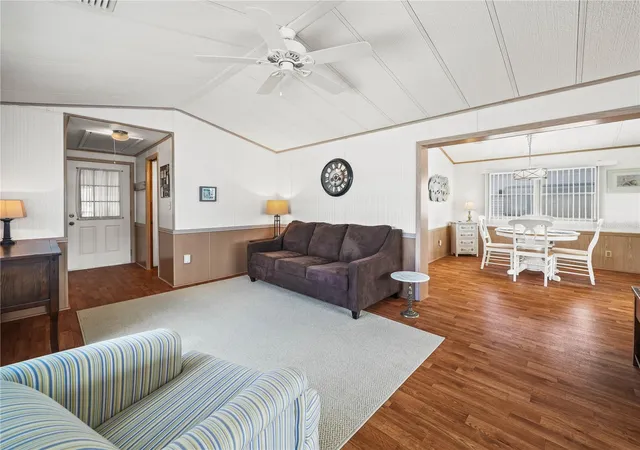
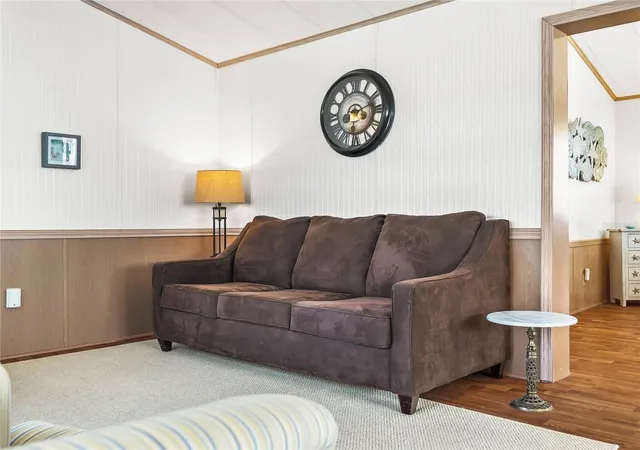
Located in the premier 55+ community of Saddlebag Lake Resort, where you own the land, this fully furnished and turnkey home is move-in ready and just waiting for its new owner! The home has a modern feel to it, with beautiful furnishings, and is tastefully decorated with a Florida motif throughout. Laminate flooring makes the home easy to clean and pet friendly. The entire home is on one level, no going up and down steps after you enter. There are two full bathrooms, one with a tub and shower combo. An on-demand water heater was installed in 2024, for instant hot water at a fraction of the cost. The living room is large and welcoming, and has a sleeper sofa for your overnight guests. The spacious family room at the back of the home has a separate air conditioner for maximum comfort. Grilling and chilling on the patio is just a step away, the perfect place to enjoy the outdoors! When you're ready to explore the resort, you'll find plenty to do so you can stay as active as you want, and you can arrive in style in the golf cart, it's included in the list price. Take a dip in the crystal clear pool, or relax in the screen-enclosed hot tub. Play a game of tennis, pickle ball, horse shoes or shuffleboard. Check out the rec room, with its pool tables and saunas, or the fitness center with its equipment to help you stay in shape. Get to know your neighbors at the clubhouse, where you can participate in planned activities, or join a club. The resort is pet friendly, with a dog park at the back. There's a lakeside beach house with covered patio and full kitchen that you can use for private parties, just reserve it. All of these great amenities are included in the low HOA dues, as well as your water, sewer and trash pick-up. Come for the winter, or live here year round! You won't even have to leave to get your mail, there's a post office onsite. Don't let this opportunity slip away, call now for your private tour before it's gone!
- Houzeo last checked: 6 hours ago
- Listing updated: June 29, 2026 at 6:33 pm
- Listing Provided by: Kris Bender (863) 521-9421 | BENDER REALTY, LLC (863) 223-8708
- Source: Stellar MLS-FL | MLS#: K4903604

Property Details
Status
Active
Type
Manufactured Mobile Home
No. of Stories
-
County
City
Neighborhood
--
Year Built
1992
HOA Fees
$244.67/mo
Finished Area
1,080 sqft
Lot Size
4,138 sqft lot
Basement Area
- sqft
MLS Name
Stellar MLS
MLS Number
K4903604
MLS Status
Active
Days on Market
103
Cumulative Days on Market
2

Continue Your Journey in App
Find your dream home, receive real-time updates, and many more!
Download App
Continue Your Journey in App
Find your dream home, receive real-time updates, and many more!
Location
HOA Management
Tanisha Schroeder
HOA Fees
$734/ Quarterly
Amenities
 Amenities and services may be covered by one or multiple associations and service providers.
 Sewer
Sewer
 Trash Pickup
 Tennis
 Pool
Pool
 Water
Water
 Security Guard
 Club House
 Gym
Gym
 Spa
Spa
 Sports Court
Recreation Facilities
Disclaimer: Amenities are based on third-party information and may vary; buyers must independently verify all amenities, as information is deemed reliable but not guaranteed.
Facts & Features
Rooms
Bedrooms & bathrooms
Bedroom: 1
Bathrooms: 2
Living Room
Level: First
Area: 310.86 Square Feet
Dimensions: 26.66x11.66
Kitchen
Level: First
Area: 96.31 Square Feet
Dimensions: 8.5x11.33
Dining Room
Level: First
Area: 124.63 Square Feet
Dimensions: 11x11.33
Primary Bedroom
Level: First
Area: 80.94 Square Feet
Dimensions: 8.75x9.25
Family Room
Level: First
Area: 228.00 Square Feet
Dimensions: 12x19
Interior
Flooring
Laminate
Exterior Features
Rain Gutters
Heating
Central
Cooling
Central Air
Appliances
Dryer, Range, Refrigerator, Washer
Sewer
Private Sewer
Interior Features
Ceiling Fans(s), Solid Wood Cabinets
Construction
Year Built
Year Built: 1992
Home type
Manufactured Home
Foundation Details
Crawlspace, Slab
Roof
Metal
Construction Materials
Vinyl Siding
Utilities & Energy
Utilities
Electricity Connected, Sewer Connected, Water Connected
Association Amenities
Clubhouse, Fitness Center, Pickleball Court(s), Pool, Recreation Facilities, Sauna, Security, Shuffleboard Court, Spa/hot Tub, Tennis Court(s)
Water Source
Private
Laundry Features
Laundry Closet
Fireplace Features
Electric
Security Features
Gated Community
Other Features
Subdivision Name
Saddlebag Lake
Lot Features
In County, Paved
Community Features
Community Mailbox, Dog Park, Golf Carts Ok
Price History
| Date | Event | Price |
|---|---|---|
06/27/2026 Source: #MFRK4903604 | Listed for Sale | $155,000 -3.12% $144/sqft |
04/01/2026 Source: | Listing Removed | $160,000 $148/sqft |
03/24/2026 Source: | Price Decreased | $160,000 -5.88% $148/sqft |
10/01/2025 Source: | Listed for Sale | $170,000 $157/sqft |

Nearby Homes
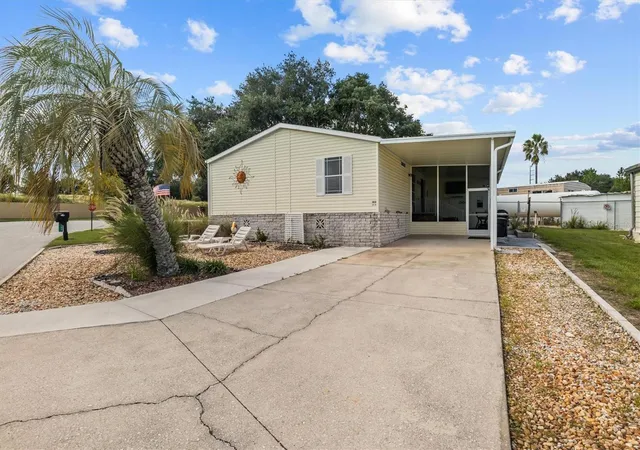
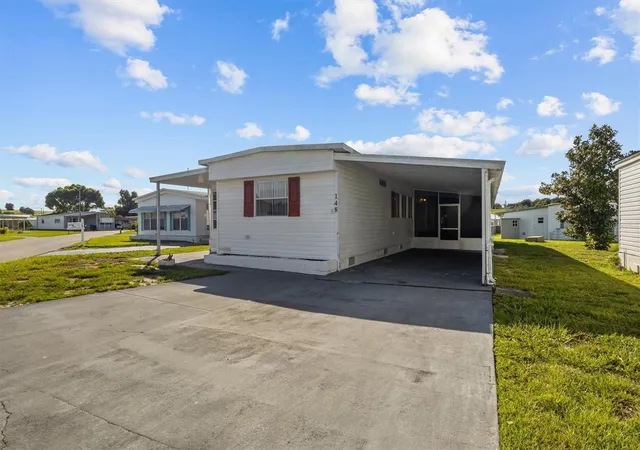


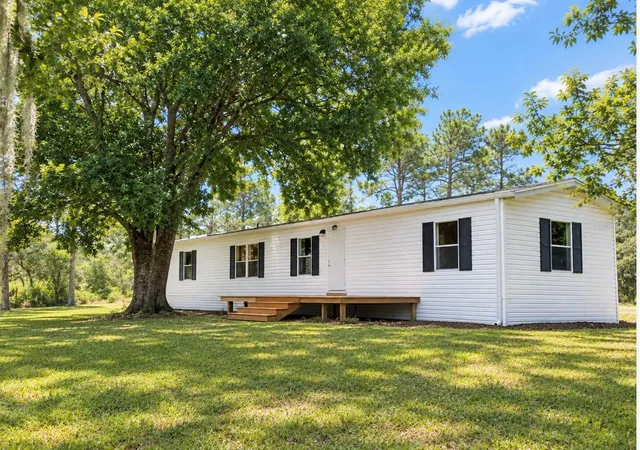

Find Homes by Property Features in Lake Wales, FL
Nearby New Homes For Sale

Based on information from Stellar MLS® through Oct 09, 2026, 02:30PM as submitted to and distributed by MLS GRID. All data is obtained from various sources and may not have been verified by the broker or MLS GRID. Supplied Open House Information is subject to change without notice. All information should be independently reviewed and verified for accuracy. Properties may or may not be listed by the office/agent presenting the information. IDX information is provided exclusively for consumers’ personal non-commercial use. It may not be used for any purpose other than to identify prospective properties consumers may be interested in purchasing. The data is deemed reliable but is not guaranteed by MLS GRID. The use of the MLS GRID Data may be subject to an end-user license agreement prescribed by the Member Participant’s applicable MLS, if any, and as amended from time to time. © 2026 Stellar MLS. All Rights Reserved.
 Advertising Broker: Fred McGill | Simple Showing, Inc