- Overview
- Description
- Property Details
- Location
- Facts & Features
- Getting Around
- Nearby Homes
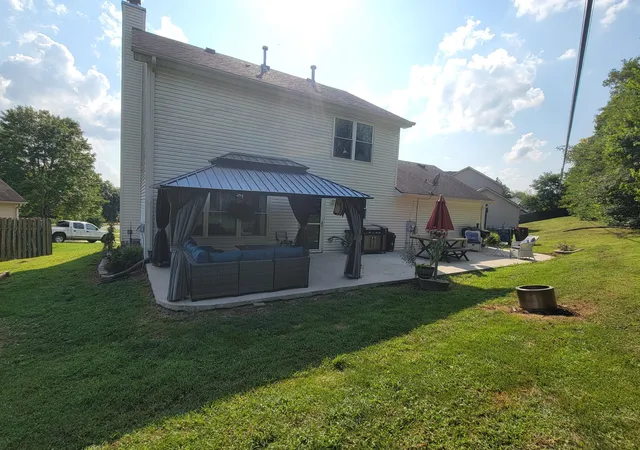

Street View
$270,000
Monthly Est:$1,344
 3 Beds
 3 Baths
2 full baths + 1 half bath
 1,548sqft
108 Summit Ct, Nicholasville, KY 40356
$270,000
$1,344/moEst:
Get Pre-Approved
Single Family Residence
Built in 2001
$-- HOA
0.25 acre lot
$174/sq.ft
Description
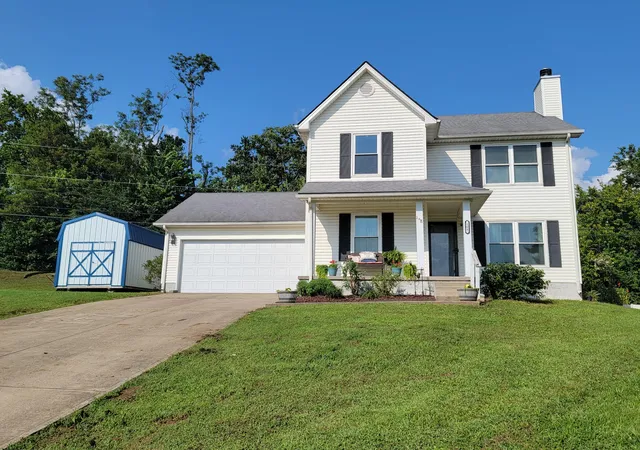
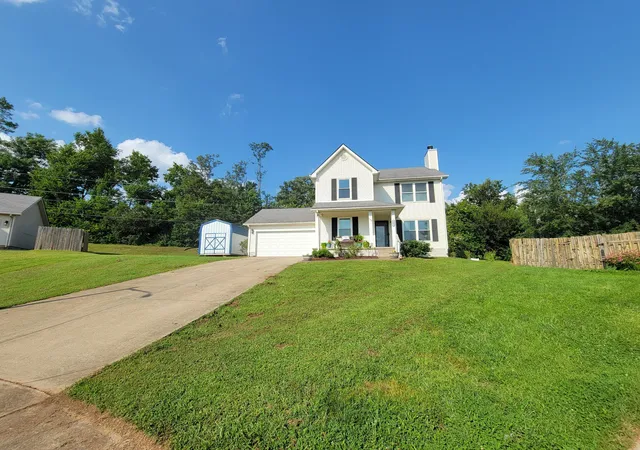
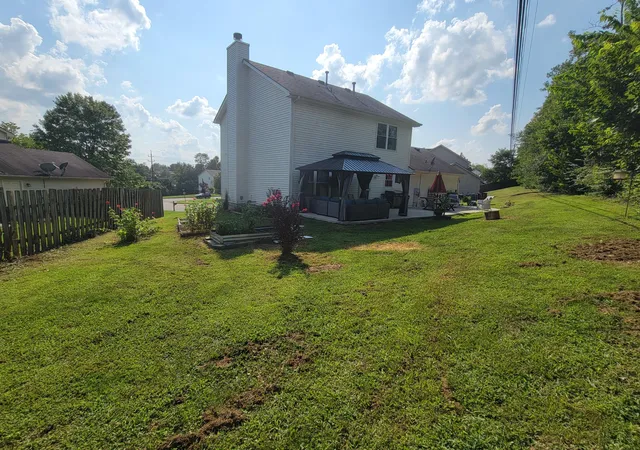
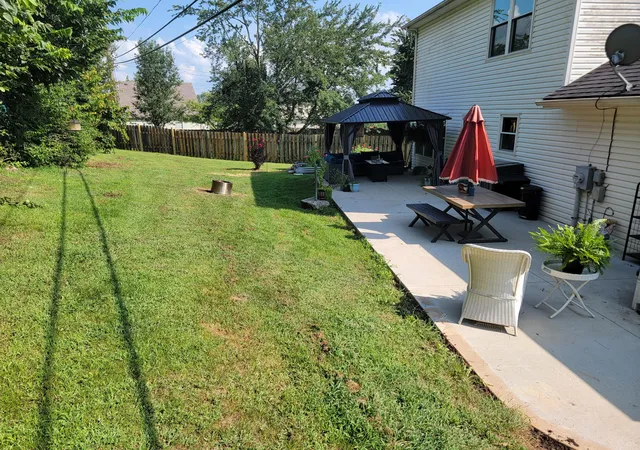
Motivated sellers offering $3000 towards buyers closing costs or interest rate buy down and a home warranty!!! This elevated location overlooks the high demand Brittany Heights community. Wake up to brilliant sunrises viewable from the comfort of the covered front porch or relax in the shade of your own pergola amongst the treeline of the expansive back and side yards. This is a hard to find cul-de-sac location backing up to green space with a natural treeline screening across the back side and a vast view of farmland in the winter months. Recent upgrades include a brand new fireplace from top to bottom, all new windows, new appliances, HVAC and hot water heater 2018, and LVP flooring. Boasting 1548 sqft of living space this well maintained home includes a vaulted primary en suite, upstairs laundry, full width patio, 2.5 bathrooms, all appliances including the washer and dryer, and a 2 car attached garage.Don't miss out on this move in condition home.
- Houzeo last checked: 12 hours ago
- Listing updated: October 6, 2026 at 4:08 pm
- Listing Provided by: Shawn P Collins (859) 539-2866 | A Unique Realty Company (859) 539-2866
- Source: Lexington Bluegrass AOR (Imagine) MLS-KY | MLS#: 26021474

Property Details
Status
Active
Type
Single Family Residence
No. of Stories
-
County
City
Neighborhood
--
Year Built
2001
HOA Fees
-
Finished Area
1,548 sqft
Lot Size
0.25 acre lot
Basement Area
- sqft
MLS Name
Lexington Bluegrass AOR (Imagine) MLS
MLS Number
26021474
MLS Status
Active
Days on Market
56
Cumulative Days on Market
53

Continue Your Journey in App
Find your dream home, receive real-time updates, and many more!
Download App
Continue Your Journey in App
Find your dream home, receive real-time updates, and many more!
Location
Facts & Features
Rooms
Bedrooms & bathrooms
Bedrooms: 3
Bathrooms: 3
Interior
Heating
Forced Air, Natural Gas
Window Features
Blinds, Insulated Windows, Screens
Exterior Features
Garden
Flooring
Carpet, Vinyl
Interior Features
Ceiling Fan(s), Eat In Kitchen, Entrance Foyer, Walk In Closet(s)
Appliances
Dishwasher, Disposal, Dryer, Microwave, Range, Refrigerator, Self Cleaning Oven, Washer
Cooling
Heat Pump
Sewer
Public Sewer
Construction
Year Built
Year Built: 2001
Home type
Single Family Residence
Foundation Details
Slab
Roof
Dimensional Style, Shingle
Construction Materials
Vinyl Siding
Utilities & Energy
Water Source
Public
Utilities
Cable Connected, Electricity Connected, Natural Gas Connected, Phone Connected, Sewer Connected, Water Connected, Underground Utilities
Parking Features
Attached Garage, Driveway, Garage Door Opener, Garage Faces Front
Laundry Features
Electric Dryer Hookup, Gas Dryer Hookup, Washer Hookup
Fireplace Features
Family Room, Gas Starter
Security Features
Security System Owned
Other Features
Patio And Porch Features
Patio, Porch, Rear Patio, Front Porch
Lot Features
Landscaped
Subdivision Name
Brittany Heights
Price History
| Date | Event | Price |
|---|---|---|
10/06/2026 Source: | Price Decreased | $270,000 -9.94% $174/sqft |
09/23/2026 Source: | Price Decreased | $299,800 -0.03% $194/sqft |
08/29/2026 Source: | Price Decreased | $299,900 -3.23% $194/sqft |
08/14/2026 Source: | Listed for Sale | $309,900 +110.10% $200/sqft |
04/23/2017 Source: | Sold | $147,500 $95/sqft |

Nearby Homes


Find Homes by Property Features in Nicholasville, KY
Nearby New Homes For Sale


Based on information from the IMAGINE MLS® through Oct 09, 2026, 02:30PM. Copyrighted by the Imagine MLS®. IDX information is provided exclusively for consumers' personal, non-commercial use. It may not be used for any purpose other than to identify prospective properties consumers may be interested in purchasing. Data on this website is deemed reliable but is not guaranteed accurate by the MLS. © 2026 IMAGINE MLS®. All Rights Reserved.
 Advertising Broker: Donna Mink | Mink Realty