- Overview
- Description
- Property Details
- Location
- Facts & Features
- Getting Around
- Nearby Homes



$375,000
Monthly Est:$1,867
 4 Beds
 3 Baths
2 full baths + 1 half bath
 2,373sqft
108 Tandil Ct, Summerville, SC 29483
$375,000
$1,867/moEst:
Get Pre-Approved
Single Family Residence
Built in 2006
$-- HOA
0.19 acre lot
$158/sq.ft
Description
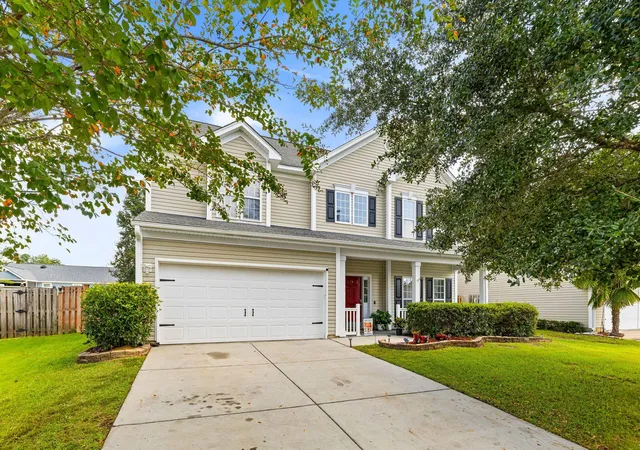
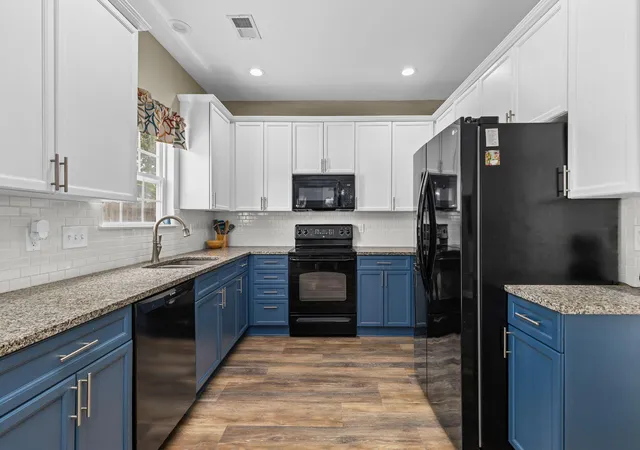
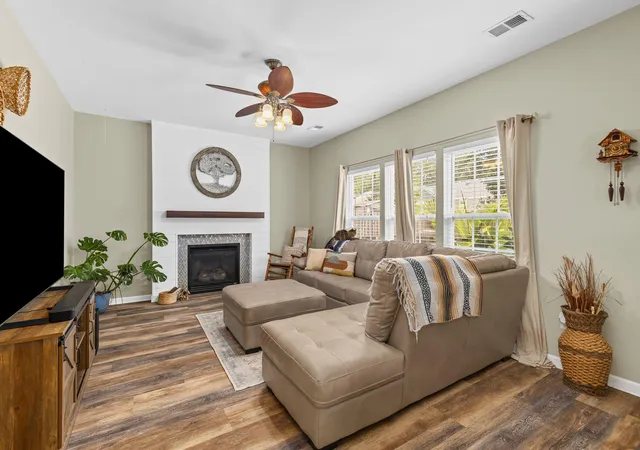
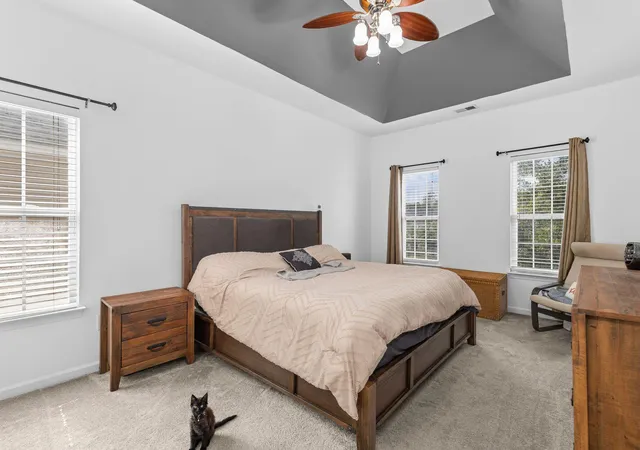
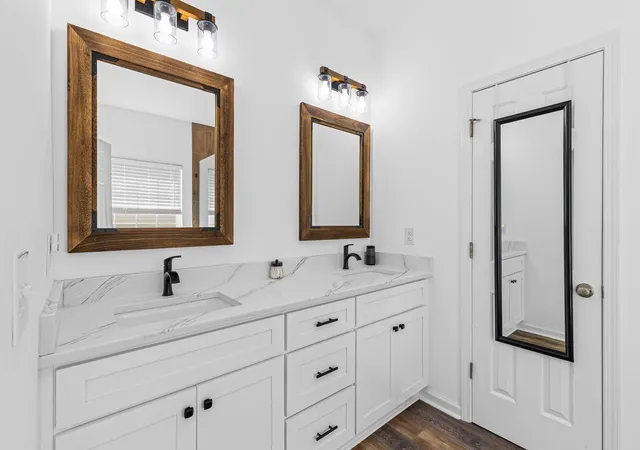
108 Tandil Court offers four bedrooms, 2.5 baths and 2,373 square feet on a cul-de-sac in Summerville's Plum Creek neighborhood. A separate room near the front entry could serve as a home office, second sitting area or space for hobbies.The kitchen has 42-inch upper cabinets, a tile backsplash, generous counter space and a pantry. It opens to a breakfast nook with added cabinets for dishes and serving pieces. The adjoining living room has a gas fireplace, while a separate dining room provides space for larger meals. Sliding doors from the breakfast nook lead to a screened porch. Outside, the patio and fenced backyard leave room for a grill, a garden or a dog to run.All four bedrooms and the laundry room are upstairs. The primary suite has a walk-in closet and a recently renovated bathroom with a walk-in shower. The home also has a newer tankless water heater, and the refrigerator, washer and dryer convey.
Plum Creek residents have access to a community pool and play park. Historic downtown Summerville and I-26 are each less than five miles away, and Nexton Square is under nine miles away for shopping, dining and entertainment. The home is in the Dorchester District Two school district.
- Houzeo last checked: 2 hours ago
- Listing updated: September 30, 2026 at 5:45 pm
- Listing Provided by: Allycia Dreyer , Matthew Dreyer (770) 295-8178 | BHHS Carolina Sun Real Estate
- Source: CHS Regional MLS | MLS#: 26026852

Property Details
Status
Active
Type
Single Family Residence
No. of Stories
2
County
City
Neighborhood
--
Year Built
2006
HOA Fees
-
Finished Area
2,373 sqft
Lot Size
0.19 acre lot
Basement Area
- sqft
MLS Name
CHS Regional MLS
MLS Number
26026852
MLS Status
Active
Days on Market
31

Continue Your Journey in App
Find your dream home, receive real-time updates, and many more!
Continue Your Journey in App
Find your dream home, receive real-time updates, and many more!
Location
Facts & Features
Rooms
Bedrooms & bathrooms
Bedrooms: 4
Bathrooms: 3
Interior
Sewer
Public Sewer
Cooling
Central Air
Interior Features
Garden Tub/shower, Ceiling Smooth, Tray Ceiling(s), Walk In Closet(s), Ceiling Fan(s), Eat In Kitchen, Formal Living, Pantry
Heating
Natural Gas, Heat Pump
Flooring
Carpet, Luxury Vinyl
Construction
Year Built
Year Built: 2006
Home type
Single Family Residence
Foundation Details
Slab
Architectural Style
Traditional
Construction Materials
Aluminum Siding
Roof
Architectural
Utilities & Energy
Fireplace Features
Family Room, One
Water Source
Public
Laundry Features
Laundry Room
Parking Features
Attached, 2 Car Garage, Garage Door Opener
Other Features
Patio And Porch Features
Patio, Screened, Front Porch
Lot Features
Cul De Sac, Level, 0 .5 Acre
Subdivision Name
Plum Creek
Community Features
Pool, Park
Price History
| Date | Event | Price |
|---|---|---|
09/30/2026 Source: | Listed for Sale | $375,000 +200.00% $158/sqft |
10/31/2024 Source: | Price Increased | $125,000 +127.69% $53/sqft |
10/15/2024 Source: | Listing Removed | $54,900 $23/sqft |


Nearby Homes










Find Homes by Property Features in Summerville, SC
Nearby New Homes For Sale

This representation is based in whole or in part on information supplied by the Charleston Trident Association of REALTORS® or its Multiple Listing Service through Oct 28, 2026, 07:00AM. Information is provided exclusively for personal, non-commercial use, and may not be used for any purpose other than to identify prospective properties consumers may be interested in purchasing.This website may not include listings or property addresses of sellers who have directed their listing brokers to withhold their listing or their property address from display on the Internet. All information deemed reliable but not guaranteed. Charleston Trident Multiple Listing Service, Inc. makes no representation or warranty regarding the accuracy of the data. ©2026 Charleston Trident MLS CTMLS. All rights reserved.
 Advertising Broker: Nicholas Huscroft | Chosen Realty
