- Overview
- Description
- Property Details
- Location
- HOA Management
- Facts & Features
- Getting Around
- Nearby Homes



$446,400
Monthly Est:$2,222
 3 Beds
 2 Baths
2 full baths
 2,092sqft
108 Via Roma, Ormond Beach, FL 32174
$446,400
$2,222/moEst:
Get Pre-Approved
Single Family Residence
Built in 2017
$220/mo HOA
7,975 sqft lot
$213/sq.ft
Description
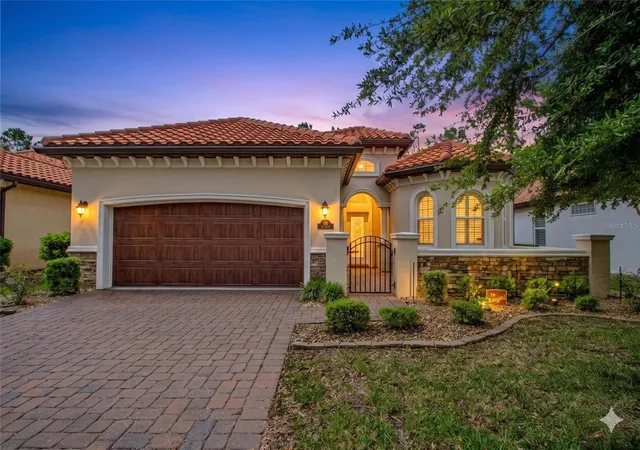
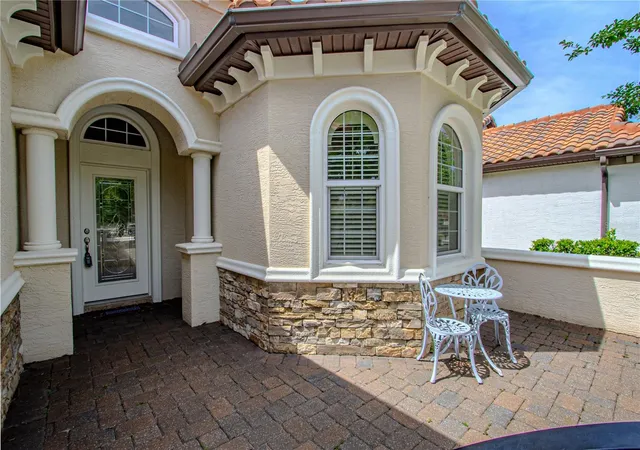
One or more photo(s) has been virtually staged. Easy Florida living comes naturally in this move-in-ready 3-bedroom, 2-bath home located within the gated community of Il Villaggio. Thoughtfully maintained and filled with attractive details, the home offers a comfortable setting for relaxed everyday living, entertaining guests, or enjoying a seasonal retreat near the coast.
Hardwood flooring brings warmth to the main living areas, while crown molding, plantation shutters, and striking double tray ceilings give the interior a polished, custom feel. The kitchen is equally impressive, featuring granite countertops, soft-close wood cabinetry with decorative crown molding, overhead cabinet lighting, and a generously sized pantry that keeps everything organized and within reach.
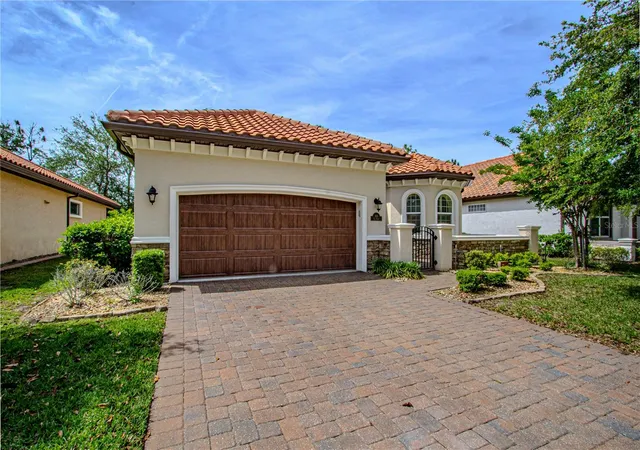
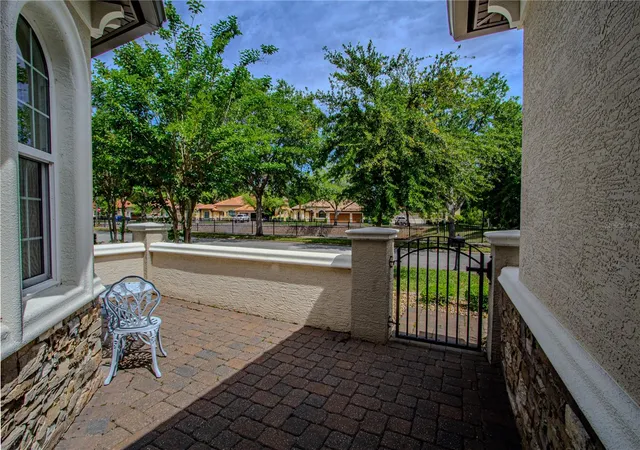
The covered, screened lanai provides a peaceful place to begin the morning or unwind at the end of the day, with pleasant views toward the community pond. Outside, an S-tile roof, brick-paver driveway, and gutters contribute to the home’s lasting appeal and distinctive curb presence.
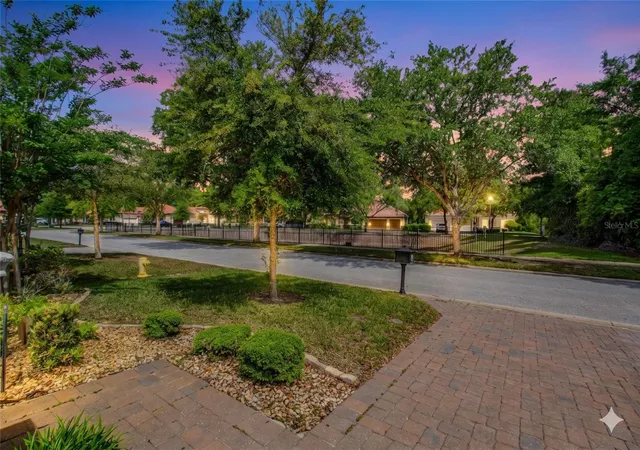
Il Villaggio is designed for residents who would rather enjoy their surroundings than spend weekends maintaining them. HOA services include gated entry, lawn care, irrigation water, and upkeep of the beautifully landscaped common areas—helping the neighborhood maintain its inviting appearance while simplifying homeownership.
The location places the best of Ormond Beach and Daytona Beach within easy reach, including the beach, restaurants, shopping, hospitals, major highways, Daytona International Airport, and Daytona International Speedway.
With motivated sellers, excellent condition, and a combination of quality finishes and low-maintenance convenience, this home is ready for its next owner. Schedule a private showing and experience everything it has to offer.
- Houzeo last checked: 7 hours ago
- Listing updated: August 20, 2026 at 2:37 pm
- Listing Provided by: Ian Trumbach (754) 246-2070 , Christopher Trumbach | FLORIDA PRESTIGIOUS HOMES INC (754) 246-2070
- Source: Stellar MLS-FL | MLS#: O6400734

Property Details
Status
Active
Type
Single Family Residence
No. of Stories
-
County
City
Neighborhood
--
Year Built
2017
HOA Fees
$220/mo
Finished Area
2,092 sqft
Lot Size
7,975 sqft lot
Basement Area
- sqft
MLS Name
Stellar MLS
MLS Number
O6400734
MLS Status
Active
Days on Market
162
Cumulative Days on Market
122

Continue Your Journey in App
Find your dream home, receive real-time updates, and many more!
Download App
Continue Your Journey in App
Find your dream home, receive real-time updates, and many more!
Location
HOA Management
Tuscany of Ormond Bch HOA Il Villagio/Jill Fuller
HOA Fees
$660/ Quarterly
Amenities
 Amenities and services may be covered by one or multiple associations and service providers.
 Security Gate
 Maintenance
Disclaimer: Amenities are based on third-party information and may vary; buyers must independently verify all amenities, as information is deemed reliable but not guaranteed.
Facts & Features
Rooms
Bedrooms & bathrooms
Bedrooms: 3
Bathrooms: 2
Primary Bedroom
Level: First
Area: 195.00 Square Feet
Dimensions: 15x13
Bedroom 2
Level: First
Area: 121.00 Square Feet
Dimensions: 11x11
Bedroom 3
Level: First
Area: 121.00 Square Feet
Dimensions: 11x11
Living Room
Level: First
Area: 289.00 Square Feet
Dimensions: 17x17
Kitchen
Level: First
Area: 90.00 Square Feet
Dimensions: 10x9
Interior
Heating
Central, Electric
Interior Features
Ceiling Fans(s), Crown Molding, Eat In Kitchen, High Ceilings, Open Floorplan, Primary Bedroom Main Floor, Stone Counters, Tray Ceiling(s), Walk In Closet(s), Window Treatments
Cooling
Central Air
Exterior Features
Garden, Rain Gutters
Flooring
Wood
Appliances
Dishwasher, Disposal, Dryer, Microwave, Range, Refrigerator, Washer, Water Filtration System
Sewer
Public Sewer
Construction
Year Built
Year Built: 2017
Home type
Single Family Residence
Construction Materials
Block, Concrete, Stucco
Foundation Details
Slab
Roof
Tile
Utilities & Energy
Utilities
Cable Available, Electricity Connected, Sewer Connected, Water Connected
Water Source
Public
Laundry Features
Inside, Laundry Room
Association Amenities
Gated
Other Features
Subdivision Name
Tuscany
Community Features
Gated Community No Guard
Price History
| Date | Event | Price |
|---|---|---|
08/11/2026 Source: | Price Decreased | $446,400 -0.56% $213/sqft |
04/20/2026 Source: | Listed for Sale | $448,900 $215/sqft |

Nearby Homes
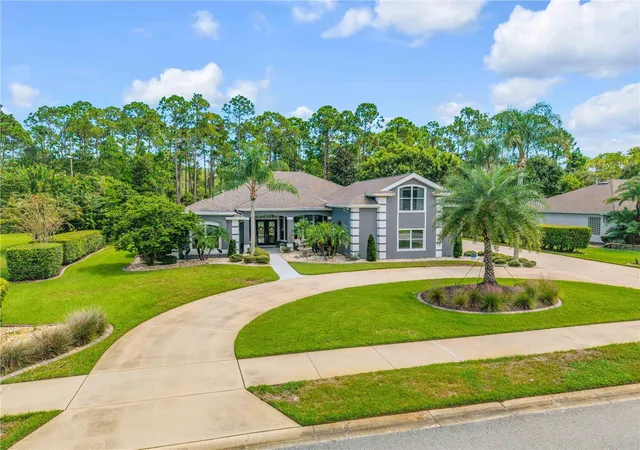
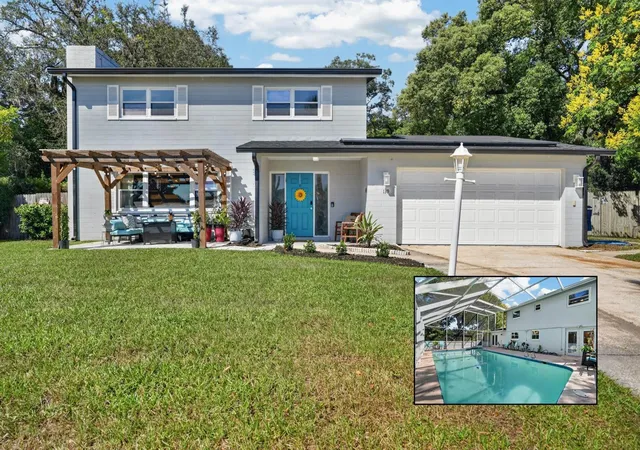
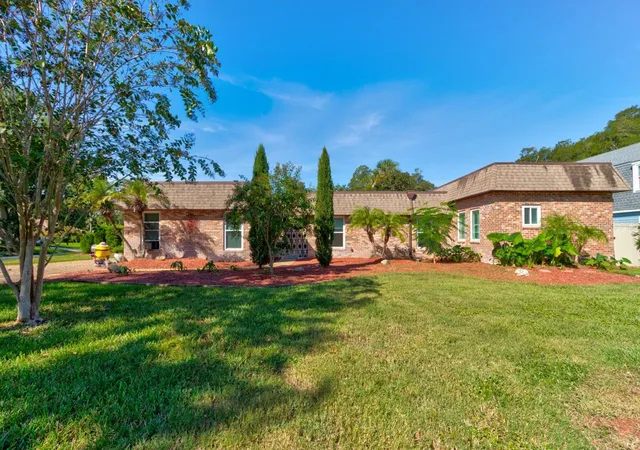
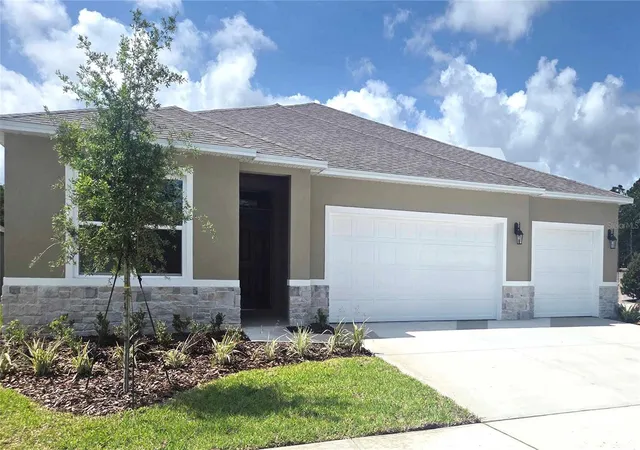

Find Homes by Property Features in Ormond Beach, FL
Nearby New Homes For Sale

Based on information from Stellar MLS® through Sep 30, 2026, 11:15AM as submitted to and distributed by MLS GRID. All data is obtained from various sources and may not have been verified by the broker or MLS GRID. Supplied Open House Information is subject to change without notice. All information should be independently reviewed and verified for accuracy. Properties may or may not be listed by the office/agent presenting the information. IDX information is provided exclusively for consumers’ personal non-commercial use. It may not be used for any purpose other than to identify prospective properties consumers may be interested in purchasing. The data is deemed reliable but is not guaranteed by MLS GRID. The use of the MLS GRID Data may be subject to an end-user license agreement prescribed by the Member Participant’s applicable MLS, if any, and as amended from time to time. © 2026 Stellar MLS. All Rights Reserved.
 Advertising Broker: Fred McGill | Simple Showing, Inc