- Overview
- Description
- Property Details
- Location
- HOA Management
- Facts & Features
- Getting Around
- Nearby Homes




$995,000
Monthly Est:$4,952
 5 Beds
 4 Baths
4 full baths
 3,316sqft
1031 Hampstead Ln, Ormond Beach, FL 32174
$995,000
$4,952/moEst:
Get Pre-Approved
Single Family Residence
Built in 2003
$121/mo HOA
13,860 sqft lot
$300/sq.ft
Description
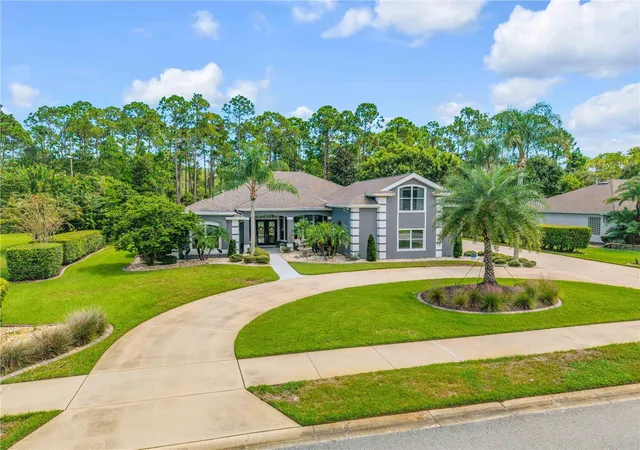
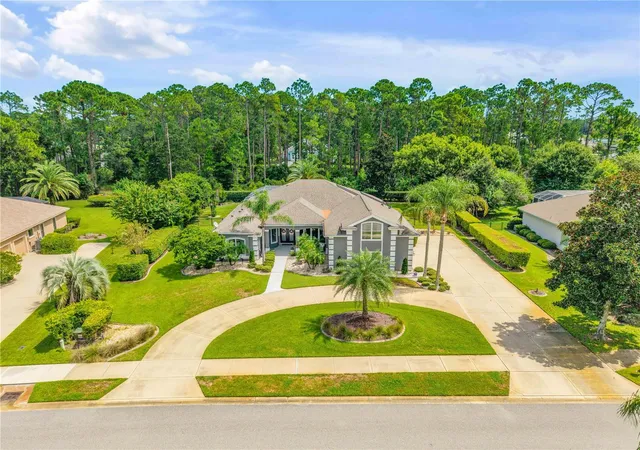
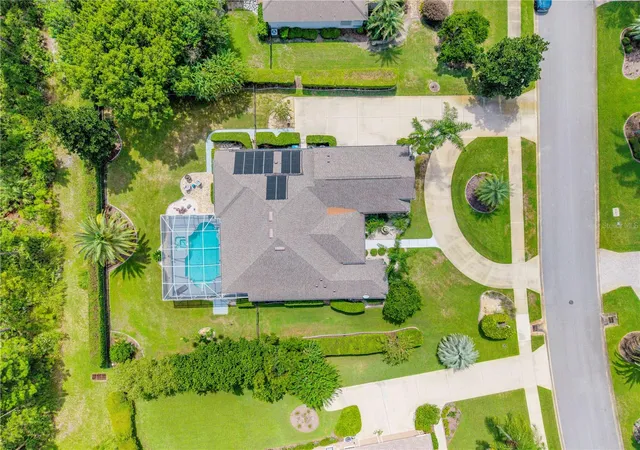
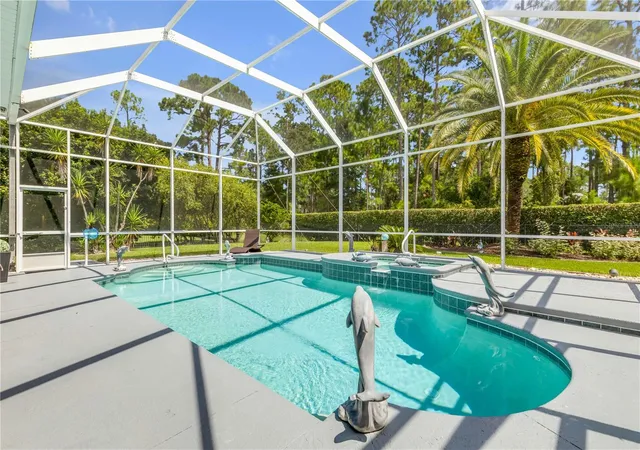
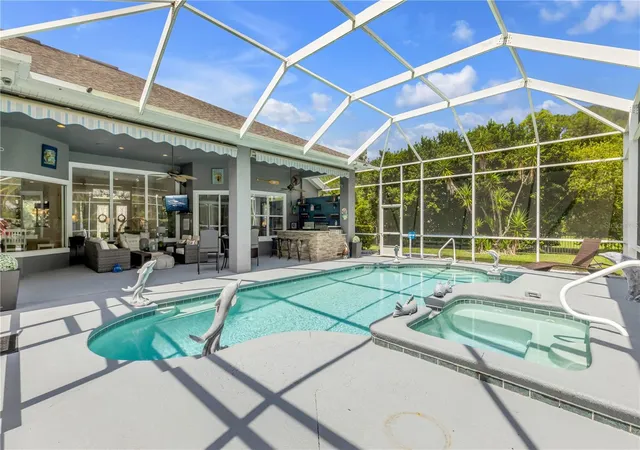
Welcome to 1031 Hampstead Lane, an exceptional 5-bedroom, 4-bath pool home offering more than 3,300 square feet of refined living in Plantation Bay, one of the area’s premier golf and lifestyle communities. Modern, elegant and designed for effortless Florida living, this impressive residence is equally suited for quiet relaxation and memorable entertaining. At the heart of the home, the beautifully appointed kitchen showcases quartz countertops, custom solid-wood cabinetry, stainless steel appliances, a gas range, walk-in pantry, separate dry bar and a striking center island. A sunlit breakfast nook overlooks the spectacular outdoor living area and lush, professionally landscaped grounds. The first floor features a spacious Owner’s Suite, three additional bedrooms, formal living and dining areas, and an inviting family room—all flowing naturally to the expansive covered paver patio. A private upstairs suite provides the fifth bedroom and added flexibility for guests, extended family, a home office or media retreat. Beyond the interiors, a screened outdoor oasis awaits. The summer kitchenette includes a built-in grill, mini fridge and bar, while the sparkling solar-heated saltwater pool and spa create the perfect centerpiece for year-round enjoyment. Mature tropical foliage provides a beautiful sense of privacy, and custom electric awnings offer additional shade and comfort. An oversized three-car garage and circular driveway complete this remarkable property. You will really never leave home but if you do decide to step out of this retreat, Plantation Bay has something for you to do; Enjoy an exceptional lifestyle and resort level amenities in Plantation Bay, one of the area’s premier golf communities. This community delivers an extraordinary country club lifestyle surrounded by natural beauty. The community features 45 holes of championship golf, two clubhouses, multiple dining venues, a 7,000+ square-foot spa and fitness center, two resort-style pools, 10 Har-Tru tennis courts, 10 pickleball courts, bocce, basketball, a fishing dock, parks and abundant green spaces. The exclusive 40,500-square-foot Founders Club and Lifestyle Center, inspired by the relaxed elegance of the West Indies, offers the Founders Club Tavern and a stunning outdoor patio overlooking the community’s exceptional surroundings. This is more than a beautiful home—it is an opportunity to enjoy resort-style living both on and off the course. Some amenities and memberships may require additional fees.
- Houzeo last checked: 6 hours ago
- Listing updated: September 30, 2026 at 4:42 pm
- Listing Provided by: Travous Dever (386) 690-1636 | THE KEYES COMPANY (386) 428-5723
- Source: Stellar MLS-FL | MLS#: NS1089273

Property Details
Status
Active
Type
Single Family Residence
No. of Stories
2
County
City
Neighborhood
--
Year Built
2003
HOA Fees
$121/mo
Finished Area
3,316 sqft
Lot Size
13,860 sqft lot
Basement Area
- sqft
MLS Name
Stellar MLS
MLS Number
NS1089273
MLS Status
Active
Days on Market
1
Cumulative Days on Market
1
Open House

Continue Your Journey in App
Find your dream home, receive real-time updates, and many more!
Download App
Continue Your Journey in App
Find your dream home, receive real-time updates, and many more!
Location
HOA Management
Plantation Bay Community
HOA Fees
$363/ Quarterly
Amenities
 Amenities and services may be covered by one or multiple associations and service providers.
 Park Playground
 Pool
Pool
 Security Guard
 Maintenance
 Golf
Golf
 Tennis
 Security Gate
 Club House
 Bike Trails
 Gym
Gym
 Sports Court
Other
Recreation Facilities
Disclaimer: Amenities are based on third-party information and may vary; buyers must independently verify all amenities, as information is deemed reliable but not guaranteed.
Facts & Features
Rooms
Bedrooms & bathrooms
Bedrooms: 5
Bathrooms: 4
Primary Bedroom
Level: First
Area: 270.00 Square Feet
Dimensions: 15x18
Primary Bathroom
Level: First
Area: 153.00 Square Feet
Dimensions: 9x17
Kitchen
Level: First
Area: 221.00 Square Feet
Dimensions: 13x17
Dining Room
Level: First
Area: 182.00 Square Feet
Dimensions: 13x14
Living Room
Level: First
Area: 221.00 Square Feet
Dimensions: 17x13
Dinette
Level: First
Area: 130.00 Square Feet
Dimensions: 10x13
Laundry
Level: First
Area: 56.00 Square Feet
Dimensions: 8x7
Family Room
Level: First
Area: 225.00 Square Feet
Dimensions: 15x15
Bedroom 2
Level: First
Area: 165.00 Square Feet
Dimensions: 11x15
Bedroom 3
Level: First
Area: 132.00 Square Feet
Dimensions: 11x12
Bedroom 4
Level: First
Area: 182.00 Square Feet
Dimensions: 13x14
Primary Bedroom
Level: Second
Area: 450.00 Square Feet
Dimensions: 15x30
Balcony/Porch/Lanai
Level: First
Area: 1591.00 Square Feet
Dimensions: 37x43
Interior
Appliances
Bar Fridge, Dishwasher, Dryer, Electric Water Heater, Microwave, Range, Refrigerator, Washer, Water Softener
Heating
Central, Electric
Exterior Features
Awning(s), Other, Outdoor Grill, Outdoor Kitchen
Sewer
Public Sewer
Flooring
Carpet, Tile
Cooling
Central Air, Zoned
Interior Features
Built In Features, Ceiling Fans(s), Crown Molding, Eat In Kitchen, High Ceilings, Open Floorplan, Other, Primary Bedroom Main Floor, Primary Bedroom Upstairs, Solid Surface Counters, Solid Wood Cabinets, Split Bedroom, Stone Counters, Walk In Closet(s), Wet Bar, Window Treatments
Construction
Year Built
Year Built: 2003
Home type
Single Family Residence
Architectural Style
Traditional
Roof
Shingle
Foundation Details
Slab
Construction Materials
Block, Stucco
Utilities & Energy
Association Amenities
Clubhouse, Fitness Center, Gated, Golf Course, Other, Park, Pickleball Court(s), Pool, Recreation Facilities, Tennis Court(s), Trail(s)
Water Source
Public
Pool Features
Heated, In Ground, Salt Water, Screen Enclosure, Solar Heat
Utilities
Cable Available, Propane, Sewer Connected, Sprinkler Well, Water Connected
Fireplace Features
Gas, Living Room
Parking Features
Circular Driveway, Driveway, Garage Faces Side, Golf Cart Parking, Guest, Off Street
Laundry Features
Inside, Laundry Room
Other Features
Subdivision Name
Plantation Bay
Patio And Porch Features
Covered, Front Porch, Other, Patio, Porch, Rear Porch, Screened
Price History
| Date | Event | Price |
|---|---|---|
09/29/2026 Source: | Listed for Sale | $995,000 +35.37% $300/sqft |
06/23/2022 Source: | Sold | $735,000 $222/sqft |

Nearby Homes

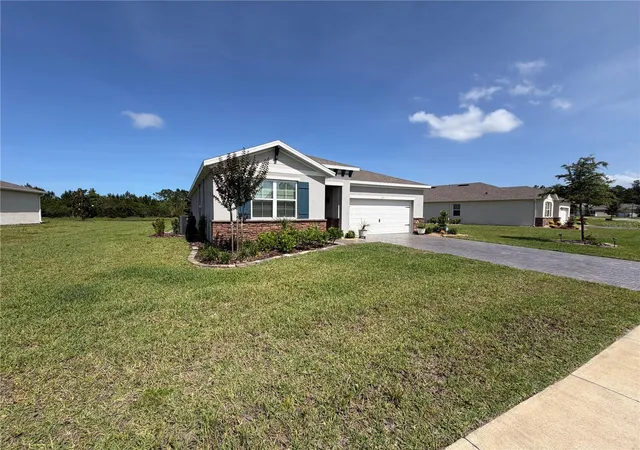
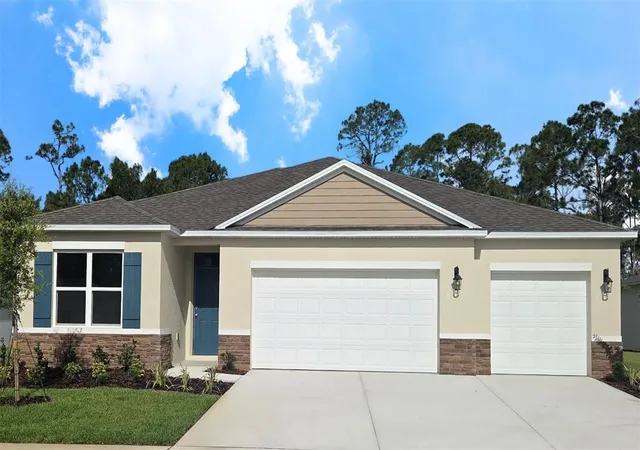
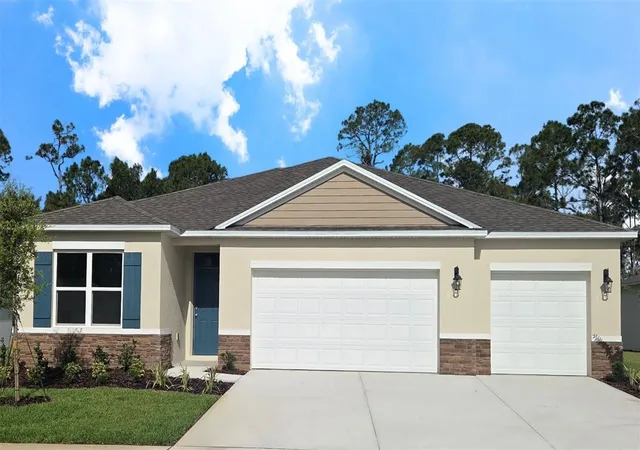
Find Homes by Property Features in Ormond Beach, FL
Nearby New Homes For Sale

Based on information from Stellar MLS® through Sep 30, 2026, 11:15AM as submitted to and distributed by MLS GRID. All data is obtained from various sources and may not have been verified by the broker or MLS GRID. Supplied Open House Information is subject to change without notice. All information should be independently reviewed and verified for accuracy. Properties may or may not be listed by the office/agent presenting the information. IDX information is provided exclusively for consumers’ personal non-commercial use. It may not be used for any purpose other than to identify prospective properties consumers may be interested in purchasing. The data is deemed reliable but is not guaranteed by MLS GRID. The use of the MLS GRID Data may be subject to an end-user license agreement prescribed by the Member Participant’s applicable MLS, if any, and as amended from time to time. © 2026 Stellar MLS. All Rights Reserved.
 Advertising Broker: Fred McGill | Simple Showing, Inc