- Overview
- Description
- Property Details
- Location
- HOA Management
- Facts & Features
- Getting Around
- Nearby Homes


Street View
$--
 3 Beds
 2 Baths
2 full baths
 2,496sqft
108 Woodlake Dr, Mc Queeney, TX 78123
$--
Single Family Residence
Built in 1992
$-- HOA
1.35 acres lot
--/sqft
Description
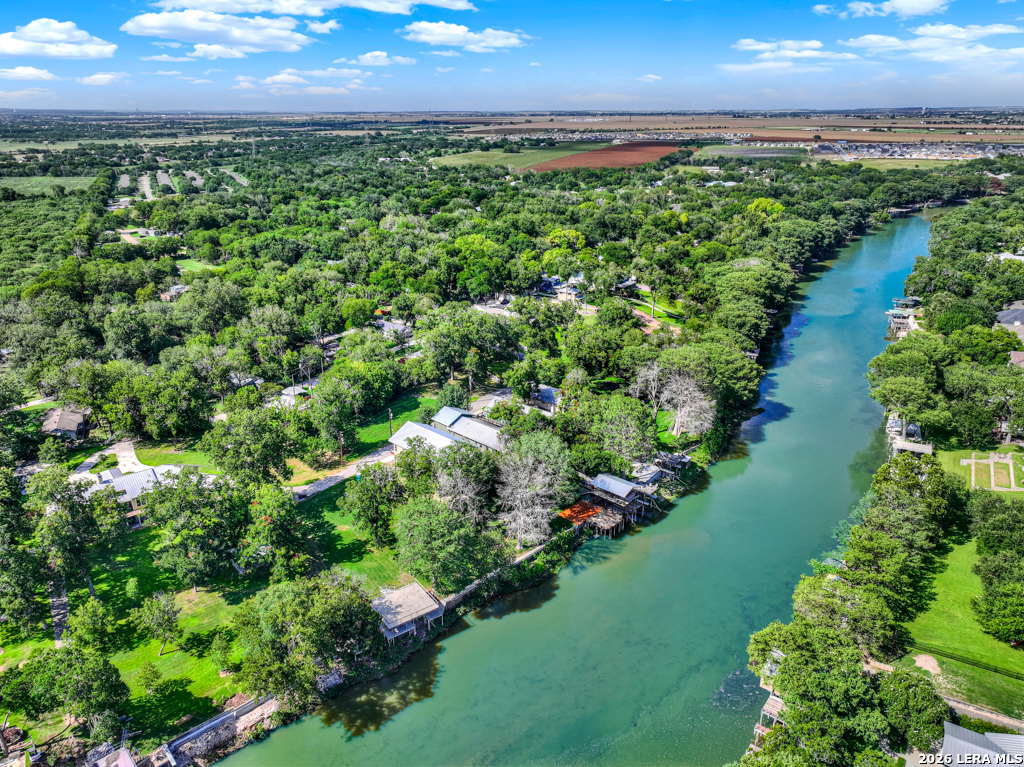
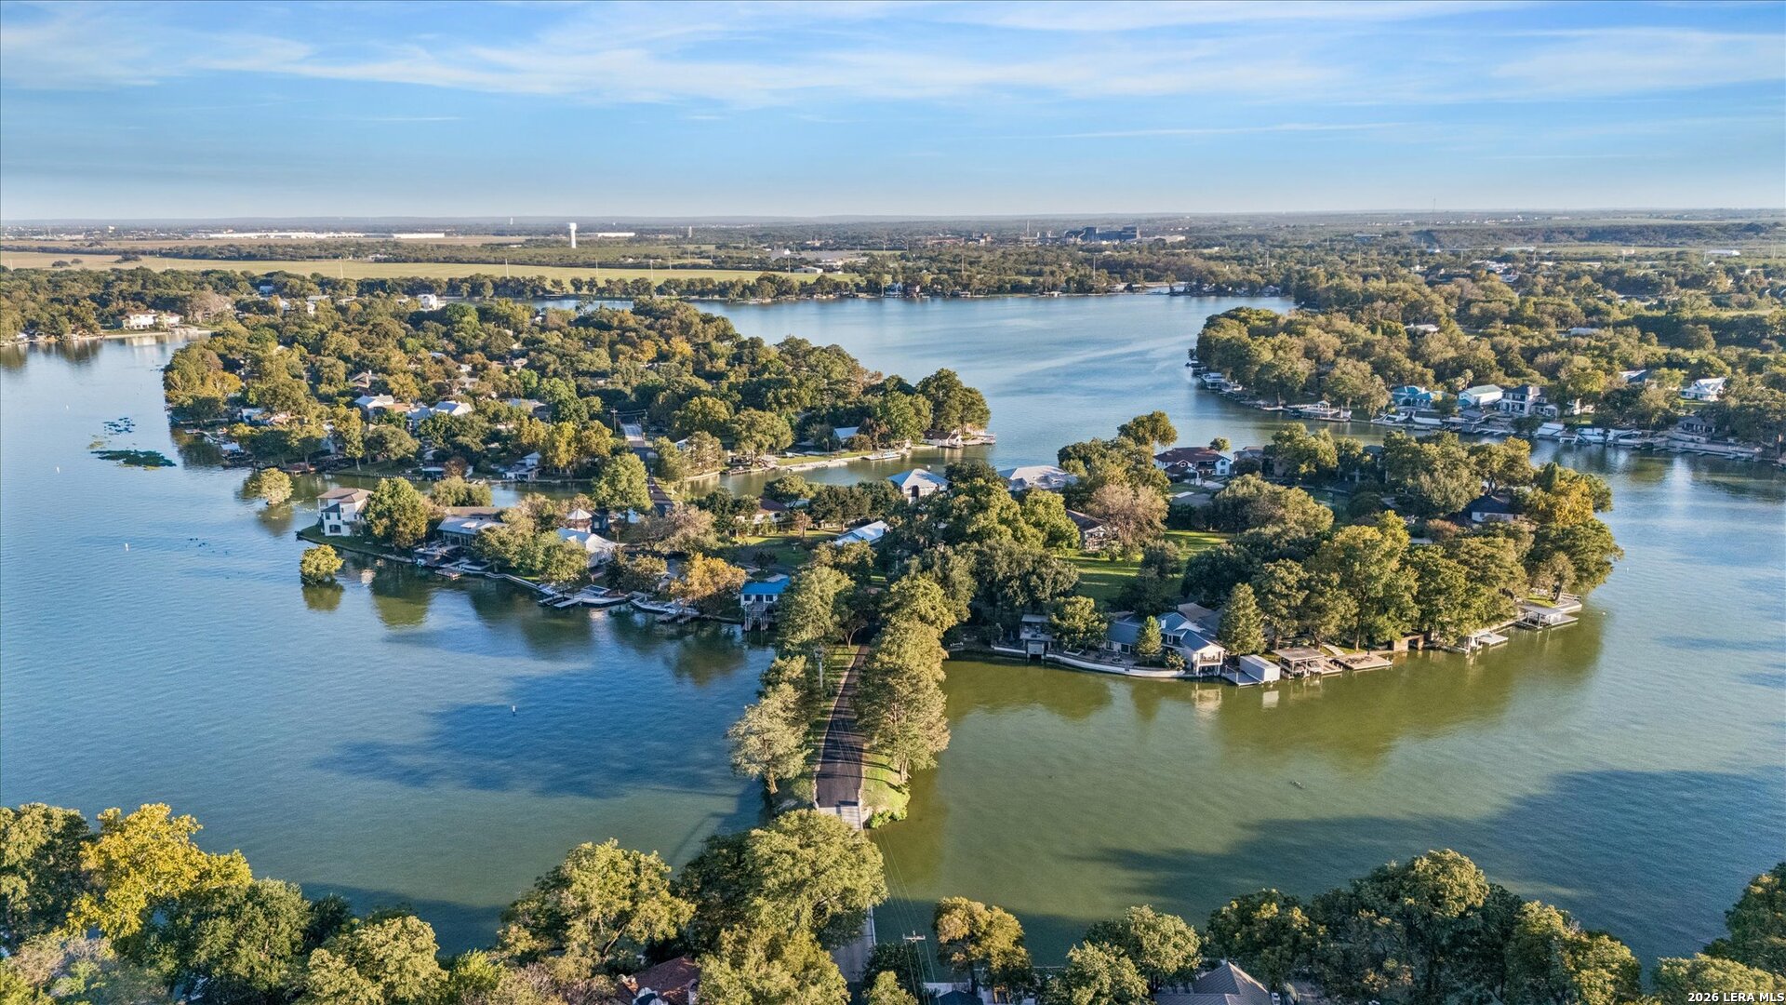
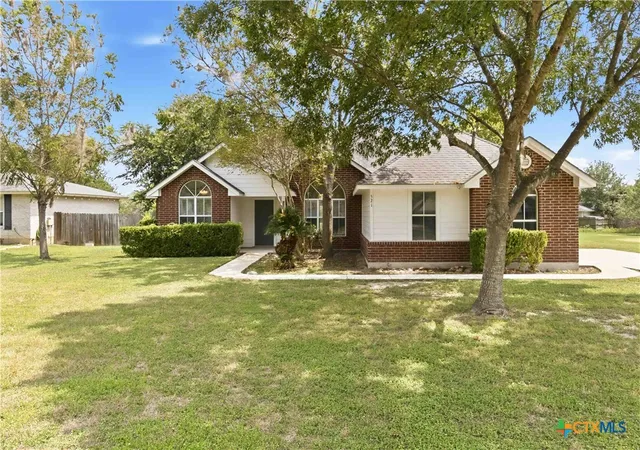
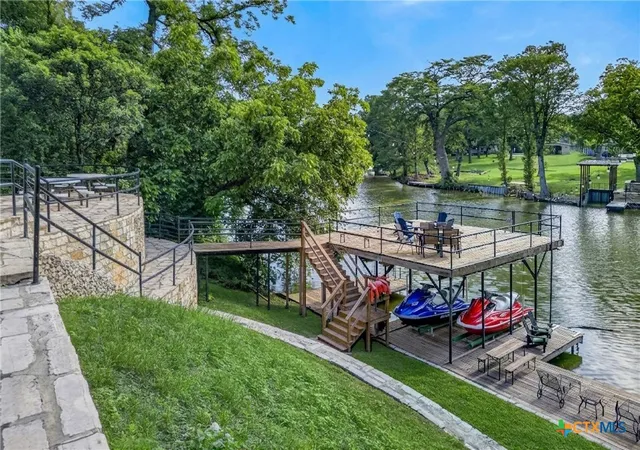
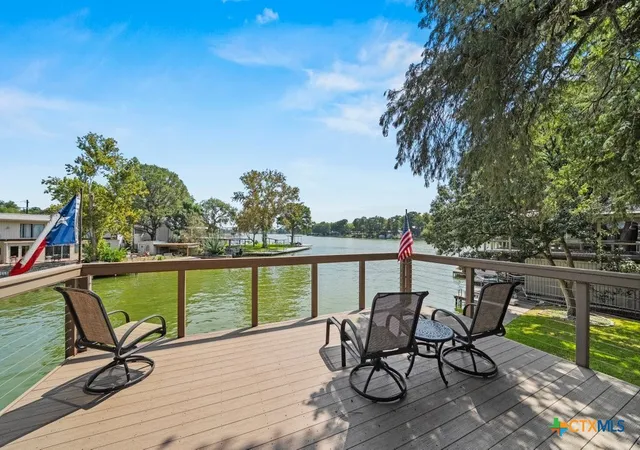
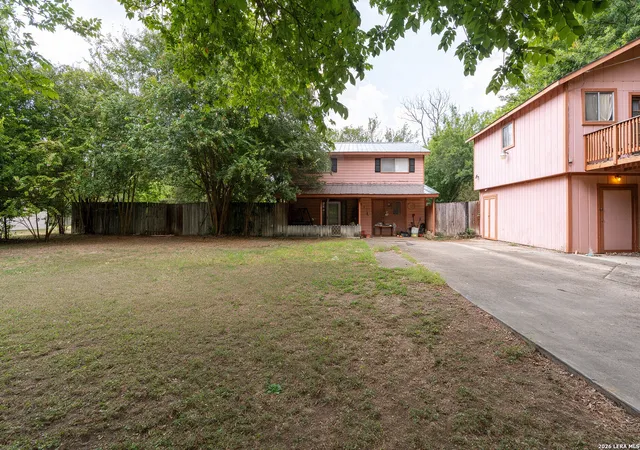
A football field away from beautiful Lake McQueeney! A remarkable property. Enjoy country living at it's best in this spacious and comfortable home. The Master Bathroom includes a huge shower with multiple spray heads. Master Walk-In Closet, includes a built-in large gun-safe. Fully finished Sunroom can be used for plants, an office, or a craft room. The back patio highlights an expansive backyard - framing the beautiful and pastoral setting. 1.35 acre property includes mature trees. Uniquely, this property has city water for the home but also has an on-site water well, which is used for the water sprinkler system, keeping your entire property green and your water bill low. Further down the street is a convenient neighborhood boat ramp, for those who join the HOA ($50.00/year). Side by side Samsung refrigerator in the kitchen conveys. This is truly a very special property.
- Houzeo last checked: 6 hours ago
- Listing updated: September 13, 2023 at 4:06 pm
- Listing Provided by: Michael King (210) 789-4014 DRE #0663842 | Key Realty (210) 602-7616
- Bought with: Kerry Banda (210) 725-9866 | JPAR - SA (800) 683-5651
- Source: Central Texas MLS-TX | MLS#: 449612

Property Details
Status
Closed
Type
Single Family Residence
No. of Stories
1
County
City
Neighborhood
--
Year Built
1992
HOA Fees
-
Finished Area
2,496 sqft
Lot Size
1.35 acres lot
Basement Area
- sqft
MLS Name
Central Texas MLS
MLS Number
449612
MLS Status
Closed
Cumulative Days on Market
11

Continue Your Journey in App
Find your dream home, receive real-time updates, and many more!
Download App
Continue Your Journey in App
Find your dream home, receive real-time updates, and many more!
Location
HOA Management
Woodlake Home & Property Owners
HOA Fees
$-/ Annually
Amenities
 Amenities and services may be covered by one or multiple associations and service providers.
 SeeRemarks
Other
Disclaimer: Amenities are based on third-party information and may vary; buyers must independently verify all amenities, as information is deemed reliable but not guaranteed.
Facts & Features
Rooms
Bedrooms & bathrooms
Bedrooms: 3
Bathrooms: 2
BonusRoom
Level: Main
Area: 170.00 Square Feet
Dimensions: 10 x 17
EntryFoyer
Level: Main
Area: 91.00 Square Feet
Dimensions: 13 x 7
Laundry
Level: Main
Area: 90.00 Square Feet
Dimensions: 9 x 10
Bathroom
Level: Main
Area: 168.00 Square Feet
Dimensions: 14 x 12
BreakfastRoomNook
Level: Main
Area: 110.00 Square Feet
Dimensions: 11 x 10
Kitchen
Level: Main
Area: 140.00 Square Feet
Dimensions: 10 x 14
DiningRoom
Level: Main
Area: 156.00 Square Feet
Dimensions: 12 x 13
LivingRoom
Level: Main
Area: 342.00 Square Feet
Dimensions: 19 x 18
PrimaryBathroom
Level: Main
Area: 88.00 Square Feet
Dimensions: 11 x 8
PrimaryBedroom
Level: Main
Area: 252.00 Square Feet
Dimensions: 18 x 14
Bedroom3
Level: Main
Area: 306.00 Square Feet
Dimensions: 18 x 17
Bedroom
Level: Main
Area: 234.00 Square Feet
Dimensions: 18 x 13
Interior
Appliances
Electric Cooktop, Oven, Plumbed For Ice Maker, Water Softener Owned, Built In Oven, Cooktop
Sewer
Not Connected At Lot, Public Sewer
Flooring
Ceramic Tile
Exterior Features
Covered Patio, Porch
Heating
Central, Electric, Fireplaces, Heat Pump
Cooling
Central Air, Electric, One Unit
Interior Features
All Bedrooms Down, Ceiling Fans, Double Vanity, Walk In Closets, Breakfast Bar, Breakfast Area, Sun Room
Construction
Year Built
Year Built: 1992
Home type
Single Family Residence
Roof
Composition, Shingle
Property Condition
Resale
Foundation Details
Brick Mortar, Slab
Architectural Style
Ranch
Construction Materials
Brick, Masonry
Utilities & Energy
Water Source
Not Connected At Lot, Private, Public, Well
Parking Features
Attached, Circular Driveway, Garage
Fireplace Features
Family Room
Utilities
Electricity Available, High Speed Internet Available, Trash Collection Private, Water Available
Pool Features
None
Security Features
Prewired, Security System Owned
Laundry Features
Electric Dryer Hookup, Inside, Main Level, Laundry Room
Other Features
Community Features
Boat Facilities
Patio And Porch Features
Covered, Patio, Porch
Subdivision Name
Woodlake #2
Price History
| Date | Event | Price |
|---|---|---|
09/27/2021 Source: | Price Decreased | $395,000 -7.06% $158/sqft |
09/27/2021 Source: | Sold | $425,000 $170/sqft |

Nearby Homes






Find Homes by Property Features in Mc Queeney, TX

Based on information from the association of REALTORS® (alternatively, from the Central Texas MLS) through Oct 12, 2026, 10:30AM. IDX information is provided exclusively for personal, non-commercial use, and may not be used for any purpose other than to identify prospective properties consumers may be interested in purchasing. Information is deemed reliable but not guaranteed. © 2026 Central Texas MLS, All Rights Reserved.
 Advertising Broker: Michelle Brecker | Pathway To Home Realty