- Overview
- Description
- Property Details
- Location
- Facts & Features
- Getting Around
- Nearby Homes


$475,000
Monthly Est:$2,364
 4 Beds
 3 Baths
3 full baths
 2,246sqft
108 Wooley Ct, Weatherford, TX 76085
$475,000
$2,364/moEst:
Get Pre-Approved
Single Family Residence
Built in 2004
$-- HOA
1 acre lot
$211/sq.ft
Description
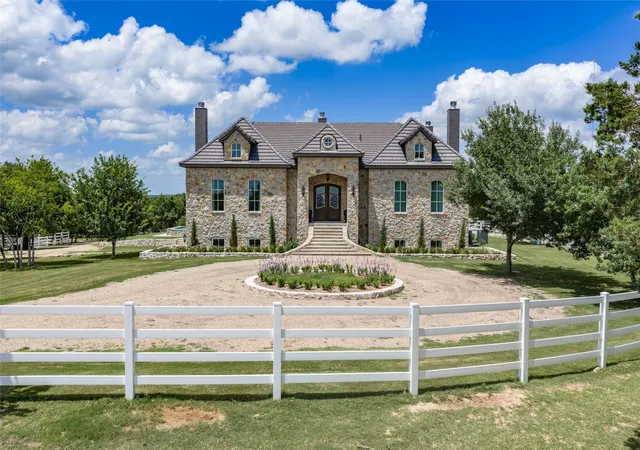
Nestled at the end of a quiet cul de sac in the highly desirable Imperial Mammoth Valley Estates, this beautifully appointed 4 bedroom, 3 bath home sits on a full acre surrounded by similar well-maintained properties. The thoughtful floorplan includes a dedicated study, a Jack and Jill bath between two secondary bedrooms, and warm architectural touches throughout. Bedrooms are split three ways for added privacy.
The living room offers a striking focal point with its stone, woodburning fireplace, while the private primary suite features its own fireplace for added comfort and charm. The kitchen is equipped with stainless steel appliances (refrigerator conveys with acceptable offer), and gas cooking, as well as a walk-in pantry. Granite and butcherblock tops complete the functional space! There’s propane gas heat and water heating—ideal for those who appreciate efficiency and performance.
The primary bath offers a jetted tub, walk-in closet, separate vanities and a separate shower. And don't forget the fireplace in the bedroom, and the barn door entrance to the primary bath.
The oversized two-car, side entry garage, with plentiful concrete parking for additional vehicles, adds to convenience and curb appeal. There’s no HOA, yet the neighborhood maintains a well-kept sense of pride in ownership.
A private well serves the property, and outdoor living is enhanced by the expansive lot, mature surroundings, covered porches front and back, and a convenient dog run. This home blends peaceful country living with refined amenities, creating a truly inviting retreat in one of the area’s most sought after neighborhoods.
- Houzeo last checked: 3 minutes ago
- Listing updated: October 10, 2026 at 2:11 am
- Listing Provided by: Lynn Roberts (817) 929-0740 | Eagle Mountain Realty (682) 841-1235
- Source: NTREIS MLS-TX | MLS#: 21398817

Property Details
Status
Active
Type
Single Family Residence
No. of Stories
1
County
City
Neighborhood
--
Year Built
2004
HOA Fees
-
Finished Area
2,246 sqft
Lot Size
1 acre lot
Basement Area
- sqft
MLS Name
NTREIS MLS
MLS Number
21398817
MLS Status
Active

Continue Your Journey in App
Find your dream home, receive real-time updates, and many more!
Download App
Continue Your Journey in App
Find your dream home, receive real-time updates, and many more!
Location
Facts & Features
Rooms
Bedrooms & bathrooms
Bedrooms: 4
Bathrooms: 3
BreakfastRoomNook
Level: First
Area: 99.00 Square Feet
Dimensions: 9 x 11
Kitchen
Level: First
Area: 104.00 Square Feet
Dimensions: 13 x 8
Office
Level: First
Area: 144.00 Square Feet
Dimensions: 12 x 12
LivingRoom
Level: First
Area: 272.00 Square Feet
Dimensions: 17 x 16
Bedroom
Level: First
Area: 132.00 Square Feet
Dimensions: 12 x 11
Bedroom
Level: First
Area: 132.00 Square Feet
Dimensions: 12 x 11
Bedroom
Level: First
Area: 143.00 Square Feet
Dimensions: 13 x 11
PrimaryBedroom
Level: First
Area: 195.00 Square Feet
Dimensions: 15 x 13
Interior
Sewer
Aerobic Septic
Interior Features
Chandelier, Cathedral Ceilings, Decorative Designer Lighting Fixtures, Double Vanity, Granite Counters, High Speed Internet, Kitchen Island, Cable Tv, Vaulted Ceilings, Walk In Closets, Wired For Sound
Window Features
Window Coverings
Cooling
Central Air, Ceiling Fans
Flooring
Engineered Hardwood, Tile, Wood
Heating
Central, Fireplaces
Exterior Features
Dog Run, Rain Gutters
Appliances
Dishwasher, Electric Oven, Gas Cooktop, Disposal, Microwave
Construction
Year Built
Year Built: 2004
Home type
Single Family Residence
Property Condition
Resale
Roof
Composition
Architectural Style
Traditional, Detached
Construction Materials
Brick
Utilities & Energy
Laundry Features
Washer Hookup, Laundry In Utility Room
Water Source
Well
Utilities
Natural Gas Available, Septic Available, Water Available, Cable Available
Pool Features
None
Fireplace Features
Family Room, Primary Bedroom, Propane, Wood Burning
Parking Features
Additional Parking, Concrete, Door Single, Driveway, Garage, Garage Door Opener, Garage Faces Side
Other Features
Subdivision Name
Imperial Mammoth Valley Estates
Vegetation
Grassed
Lot Features
Cul De Sac
Patio And Porch Features
Covered
Price History
| Date | Event | Price |
|---|---|---|
10/09/2026 Source: | Listed for Sale | $475,000 $211/sqft |

Nearby Homes


Find Homes by Property Features in Weatherford, TX
Nearby New Homes For Sale

Based on information from the North Texas Real Estate Information Systems, Inc., through Oct 10, 2026, 09:00PM. Information is provided exclusively for consumers’ personal, non-commercial use. It may not be used for any purpose other than to identify prospective properties consumers may be interested in purchasing. Data is deemed reliable but is not guaranteed accurate. This website may not include listings or property addresses of sellers who have directed their listing brokers to withhold their listing or their property address from display on the Internet. ©2026 North Texas Real Estate Information Systems, Inc. All Rights Reserved.
 Advertising Broker: Michelle Brecker | Pathway To Home Realty