- 0
- 7
- Overview
- Description
- Property Details
- Location
- Facts & Features
- Getting Around
- Nearby Homes
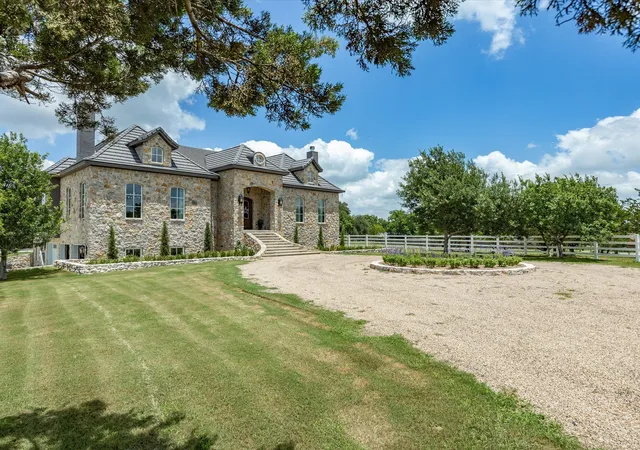

Street View
 4 Beds
 5 Baths
4 full baths + 1 half bath
 5,671sqft
501 Upper Denton Rd, Weatherford, TX 76085
Single Family Residence
Built in 2021
$-- HOA
9.98 acres lot
$520/sq.ft
Description
Sophisticated yet livable style full of unexpected touches and timeless details in this SENSATIONAL European Countryside inspired equestrian estate on 9.98 manicured acres with a masterfully built home loaded with next-level craftsmanship and finishes from floor to ceiling! Gorgeous, double entry doors open to a grand foyer with magnificent marble floors, exquisite moldings and wall paneling, and wonderful natural light that sets the tone for the entire home. Stunning chef's kitchen with commercial grade appliances, built-in side by side Sub Zero, and Taj Mahal Quartzite countertops open to a welcoming keeping room with quaint fireplace and gorgeous wood windows that off...
Continue Reading- Houzeo last checked: 2 minutes ago
- Listing updated: June 23, 2026 at 5:57 pm
- Listing Provided by: Piper Pardue | Williams Trew Real Estate (817) 732-8400
- Source: NTREIS MLS-TX | MLS#: 21303457

Property Details
Status
Off Market
Type
Single Family Residence
No. of Stories
2
County
City
Neighborhood
--
Year Built
2021
HOA Fees
-
Finished Area
5,671 sqft
Lot Size
9.98 acres lot
Basement Area
- sqft
MLS Name
NTREIS MLS
MLS Number
21303457
MLS Status
Active
Cumulative Days on Market
7

Continue Your Journey in App
Find your dream home, receive real-time updates, and many more!
Download App
Continue Your Journey in App
Find your dream home, receive real-time updates, and many more!
Facts & Features
Rooms
Bedrooms & bathrooms
Bedrooms: 4
Bathrooms: 5
Office
Level: First
Area: 340.00 Square Feet
Dimensions: 17 x 20
Bedroom
Level: First
Area: 221.00 Square Feet
Dimensions: 13 x 17
Bedroom
Level: First
Area: 320.00 Square Feet
Dimensions: 20 x 16
GameRoom
Level: First
Area: 374.00 Square Feet
Dimensions: 17 x 22
Bedroom
Level: First
Area: 320.00 Square Feet
Dimensions: 20 x 16
PrimaryBedroom
Level: First
Area: 540.00 Square Feet
Dimensions: 18 x 30
DiningRoom
Level: First
Area: 380.00 Square Feet
Dimensions: 20 x 19
Kitchen
Level: First
Area: 304.00 Square Feet
Dimensions: 19 x 16
LivingRoom
Level: First
Area: 325.00 Square Feet
Dimensions: 25 x 13
Interior
Interior Features
Wet Bar, Built In Features, Chandelier, Cathedral Ceilings, Decorative Designer Lighting Fixtures, Double Vanity, High Speed Internet, In Law Floorplan, Kitchen Island, Pantry, Paneling Wainscoting, Smart Home, Vaulted Ceilings, Wired For Data, Walk In Closets, Wired For Sound
Flooring
Marble, Wood
Cooling
Central Air, Electric, Energy Star Qualified Equipment, Zoned
Appliances
Some Gas Appliances, Built In Gas Range, Built In Refrigerator, Convection Oven, Double Oven, Dishwasher, Electric Oven, Electric Water Heater, Disposal, Gas Range, Ice Maker, Microwave, Plumbed For Gas, Range, Refrigerator, Some Commercial Grade, Water Softener, Tankless Water Heater, Vented Exhaust Fan, Warming Drawer, Water Purifier
Exterior Features
Courtyard, Lighting, Outdoor Living Area, Rain Gutters, Storage
Sewer
Aerobic Septic
Window Features
Window Coverings
Heating
Central, Electric, Energy Star Acca Rsi Qualified Installation, Energy Star Qualified Equipment, Zoned
Construction
Year Built
Year Built: 2021
Home type
Single Family Residence
Construction Materials
Brick, Wood Siding
Foundation Details
Combination
Architectural Style
Traditional, Detached
Utilities & Energy
Security Features
Prewired, Security System, Carbon Monoxide Detectors, Smoke Detectors, Security Lights, Wireless
Laundry Features
Washer Hookup, Dryer Hookup, Electric Dryer Hookup, Laundry In Utility Room
Parking Features
Additional Parking, Circular Driveway, Covered, Door Single, Driveway, Electric Gate, Enclosed, Garage, Garage Door Opener, Gated, Lighted, Oversized, Garage Faces Side, Boat, Rv Access Parking
Pool Features
Gunite, In Ground, Outdoor Pool, Pool, Pool Sweep, Pool Spa Combo
Water Source
Well
Utilities
Electricity Available, Electricity Connected, Propane, Phone Available, Septic Available, Water Available
Fireplace Features
Bedroom, Den, Dining Room, Epa Qualified Fireplace, Gas Log, Kitchen, Living Room, Masonry, Wood Burning
Other Features
Patio And Porch Features
Covered
Lot Features
Acreage, Agricultural
Subdivision Name
10 Ac Out Of Survey
Vegetation
Cleared, Grassed, Partially Wooded
Price History
| Date | Event | Price |
|---|---|---|
06/16/2026 Source: | Off Market | $2,950,000 -10.33% $520/sqft |
06/16/2026 Source: | Listed for Sale | $3,290,000 $580/sqft |

Nearby Homes


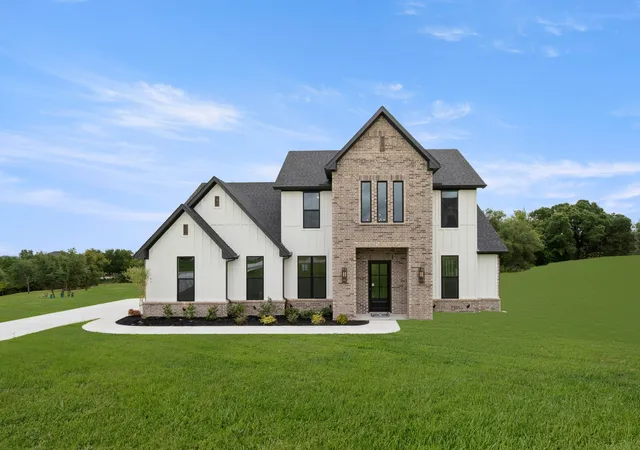
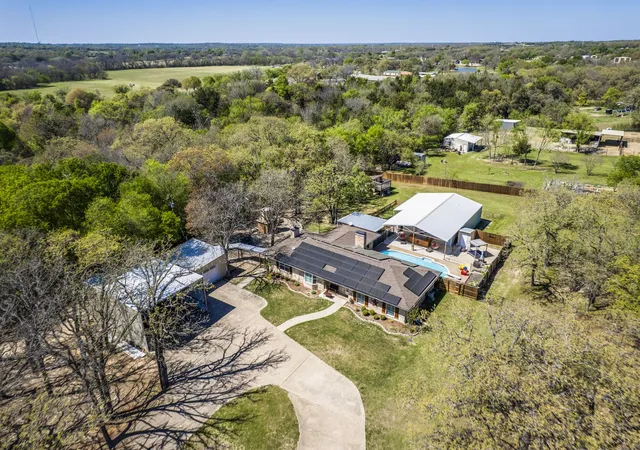

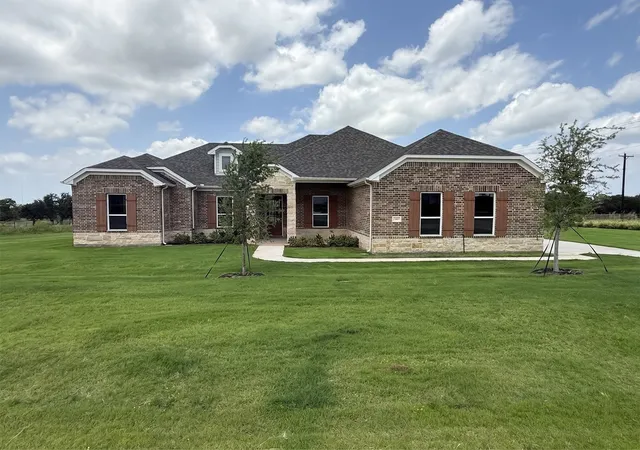


Find Homes by Property Features in Weatherford, TX
Nearby New Homes For Sale

Based on information from the North Texas Real Estate Information Systems, Inc., through Sep 20, 2026, 06:45PM. Information is provided exclusively for consumers’ personal, non-commercial use. It may not be used for any purpose other than to identify prospective properties consumers may be interested in purchasing. Data is deemed reliable but is not guaranteed accurate. This website may not include listings or property addresses of sellers who have directed their listing brokers to withhold their listing or their property address from display on the Internet. ©2026 North Texas Real Estate Information Systems, Inc. All Rights Reserved.
 Advertising Broker: Michelle Brecker | Pathway To Home Realty
Houzeo Corp. holds real estate brokerage licenses in Alabama (License No. 000157023 - 0) and Texas (License No. 9013396)
TREC: Info About Brokerage Services, Consumer Protection Notice.
§ 442‑H New York Standard Operating Procedure.
New York State Fair Housing Notice.


