- Overview
- Description
- Property Details
- Location
- Facts & Features
- Getting Around
- Nearby Homes



$468,000
Monthly Est:$2,329
 4 Beds
 2 Baths
2 full baths
 2,286sqft
689 Dill Rd, Weatherford, TX 76085
$468,000
$2,329/moEst:
Get Pre-Approved
Single Family Residence
Built in 2023
$-- HOA
1 acre lot
$205/sq.ft
Description
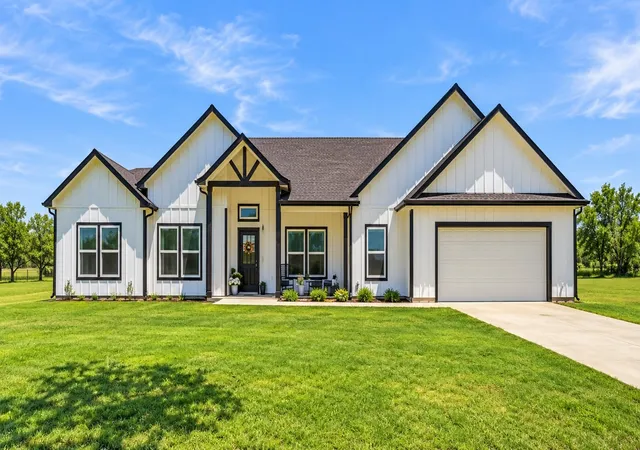
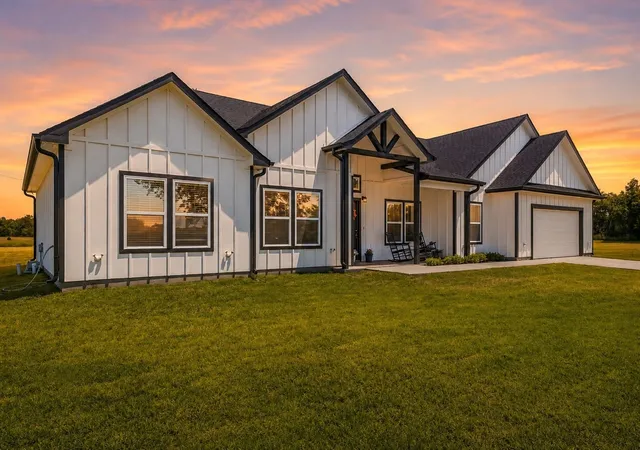
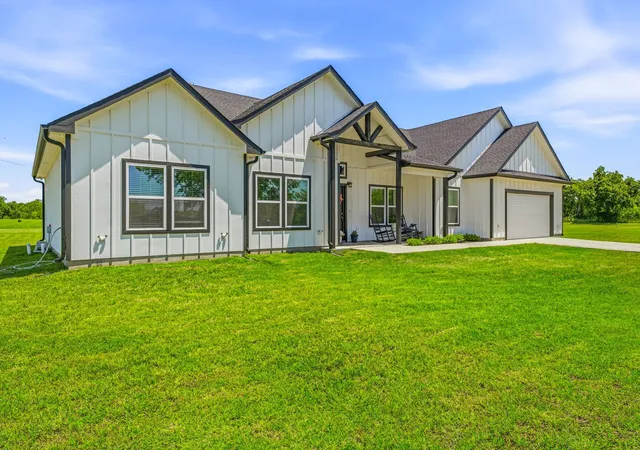
NO HOA! Modern farmhouse charm meets wide-open Texas living in this stunning custom-built home situated on a spacious 1-acre corner lot just outside the city limits. Surrounded by breathtaking countryside views that stretch for miles, this property offers the perfect blend of peaceful rural living and modern comfort.
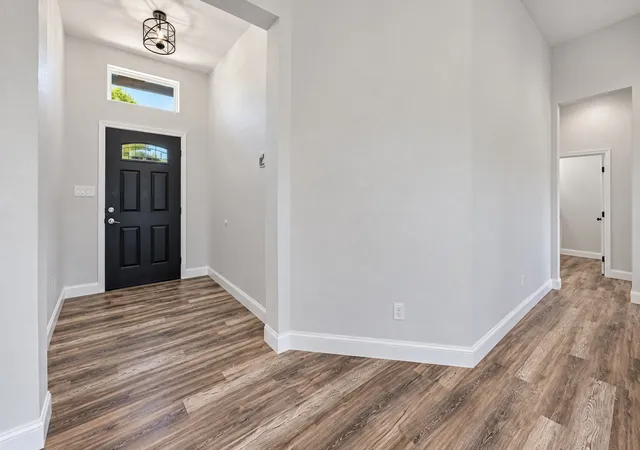
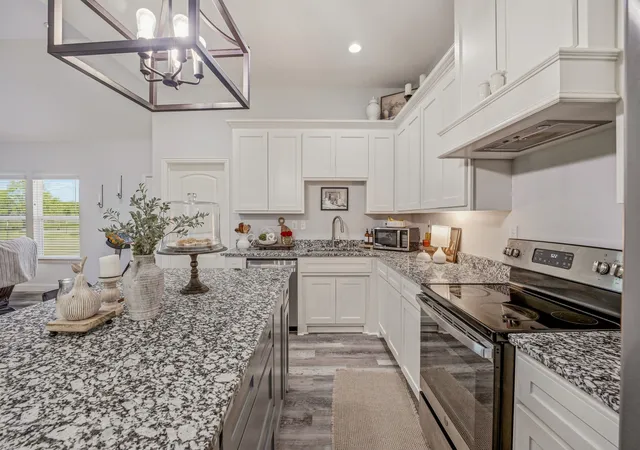
Step inside to an inviting open-concept layout featuring 12-foot ceilings in the living area and 10-foot ceilings throughout the kitchen, bedrooms, and primary bath. The heart of the home is the designer kitchen complete with oversized granite island, 45-inch custom cabinetry with crown molding, abundant storage, and plenty of space for entertaining.
The private primary suite is thoughtfully designed with elegant tray ceilings, a spa-inspired ensuite featuring a standing tub, separate walk-in shower. Spacious secondary bedrooms provide comfort and flexibility for family, guests, or a home office.
Built with quality and efficiency in mind, the home includes spray foam insulation in the exterior walls, attic, and garage, double pane windows, and a 23x24 two-car garage. The spacious laundry room is designed to accommodate any washer and dryer setup, plus additional power access for a freezer
Enjoy the freedom of country living with horses permitted and the added benefit of a PRIVATE water well. Located in a USDA-eligible area per USDA maps.
If you’ve been searching for a beautifully crafted home with modern finishes, acreage, and unforgettable sunset views — this is the one.
- Houzeo last checked: 1 hour ago
- Listing updated: September 30, 2026 at 11:56 am
- Listing Provided by: Ciara Jenschke (405) 589-8187 | Texas Real Estate Twins (940) 704-6033
- Source: NTREIS MLS-TX | MLS#: 21270482

Property Details
Status
Active
Type
Single Family Residence
No. of Stories
1
County
City
Neighborhood
--
Year Built
2023
HOA Fees
-
Finished Area
2,286 sqft
Lot Size
1 acre lot
Basement Area
- sqft
MLS Name
NTREIS MLS
MLS Number
21270482
MLS Status
Active
Cumulative Days on Market
137

Continue Your Journey in App
Find your dream home, receive real-time updates, and many more!
Continue Your Journey in App
Find your dream home, receive real-time updates, and many more!
Location
Facts & Features
Rooms
Bedrooms & bathrooms
Bedrooms: 4
Bathrooms: 2
Bedroom
Level: First
Area: 154.00 Square Feet
Dimensions: 11 x 14
Bedroom
Level: First
Area: 130.00 Square Feet
Dimensions: 13 x 10
Bedroom
Level: First
Area: 143.00 Square Feet
Dimensions: 13 x 11
DiningRoom
Level: First
Area: 77.00 Square Feet
Dimensions: 11 x 7
PrimaryBedroom
Level: First
Area: 210.00 Square Feet
Dimensions: 14 x 15
LivingRoom
Level: First
Area: 357.00 Square Feet
Dimensions: 17 x 21
Interior
Sewer
Aerobic Septic
Appliances
Dishwasher, Electric Range
Interior Features
Decorative Designer Lighting Fixtures, Double Vanity, Granite Counters, Kitchen Island, Open Floorplan, Pantry, Cable Tv, Walk In Closets
Heating
Central
Cooling
Central Air
Construction
Year Built
Year Built: 2023
Home type
Single Family Residence
Architectural Style
Detached
Construction Materials
Board And Batten Siding
Roof
Shingle
Foundation Details
Slab
Utilities & Energy
Parking Features
Additional Parking, Concrete, Garage
Laundry Features
Washer Hookup, Dryer Hookup
Utilities
Electricity Available, Septic Available, Water Available, Cable Available
Water Source
Well
Fireplace Features
Electric, Living Room
Pool Features
None
Other Features
Lot Features
Back Yard, Corner Lot, Lawn
Subdivision Name
Nugent Estates
Price History
| Date | Event | Price |
|---|---|---|
09/15/2026 Source: | Price Decreased | $468,000 -0.21% $205/sqft |
08/08/2026 Source: | Price Decreased | $469,000 -2.90% $205/sqft |
07/17/2026 Source: | Price Decreased | $483,000 -1.23% $211/sqft |
06/11/2026 Source: | Price Decreased | $489,000 -3.17% $214/sqft |
05/15/2026 Source: | Listed for Sale | $505,000 +17.44% $221/sqft |

Show more
Nearby Homes
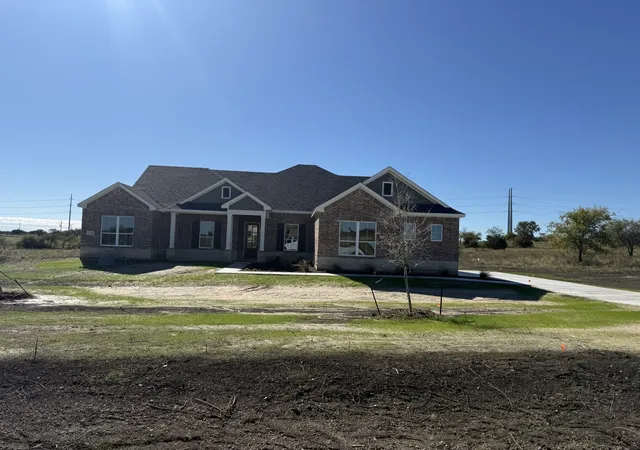
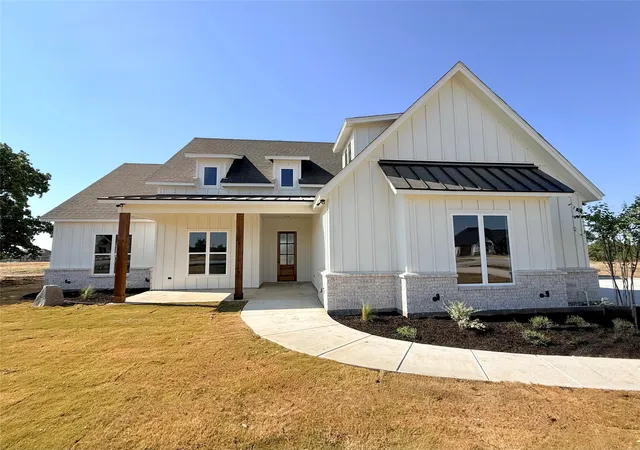
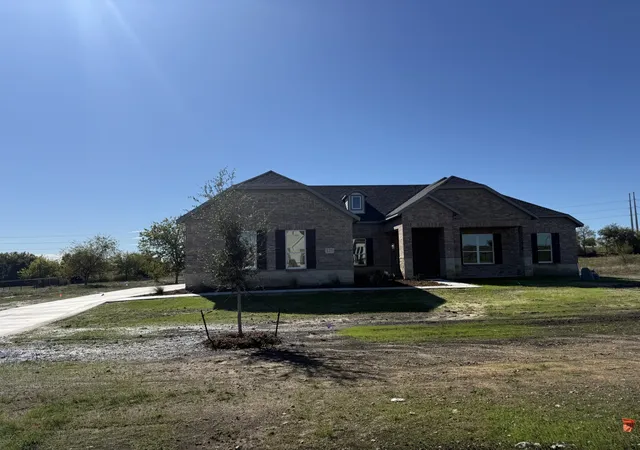
Find Homes by Property Features in Weatherford, TX
Nearby New Homes For Sale

Based on information from the North Texas Real Estate Information Systems, Inc., through Nov 05, 2026, 12:45PM. Information is provided exclusively for consumers’ personal, non-commercial use. It may not be used for any purpose other than to identify prospective properties consumers may be interested in purchasing. Data is deemed reliable but is not guaranteed accurate. This website may not include listings or property addresses of sellers who have directed their listing brokers to withhold their listing or their property address from display on the Internet. ©2026 North Texas Real Estate Information Systems, Inc. All Rights Reserved.
 Advertising Broker: Michelle Brecker | Pathway To Home Realty
