- Overview
- Description
- Property Details
- Location
- Facts & Features
- Getting Around
- Nearby Homes


$515,000
Monthly Est:$2,563
 3 Beds
 2 Baths
2 full baths
 2,040sqft
2013 Collin St, Weatherford, TX 76085
$515,000
$2,563/moEst:
Get Pre-Approved
Single Family Residence
Built in 2026
$-- HOA
1.82 acres lot
$252/sq.ft
Description
NOVEMBER MOVE-IN INCENTIVE! BUY NOW, SAVE ON YOUR FINANCING! Builder may pay toward closing costs and,or interest rate buydown for qualified buyers with an acceptable contract. Closing deadline: November 30, 2026. Contact the listing agent for complete incentive details, eligibility, and terms. Don’t miss this limited-time incentive on this brand-new home.* Craftsman Farmhouse on Acreage with 3-Car Garage Space & Modern Design getting ready for the new homeowner! Beautiful new construction offering 2,040 sq ft of thoughtfully designed living space with timeless curb appeal boasting modern functionality. A welcoming covered front porch opens to a bright, open-concept layout featuring a vaulted living room with cozy fireplace and access to a spacious rear porch—perfect for entertaining or enjoying peaceful outdoor living. The kitchen is designed for gathering with a large island, walk-in pantry, and seamless flow to the dining area. The private primary suite tucked away on private side with elegant ensuite bath with soaking tub, separate shower, dual vanities, and a walk-in closet with direct access to the oversized utility room. Two spacious secondary bedrooms share a beautifully finished full bath. Additional highlights include spray foam insualtion, an attached two-car garage plus a detached 16 x 24 garage providing three-car parking, Home StrucSure Warranty, irrigation, and a lush landscaped yard. Enjoy the comfort of modern living with the space and serenity of wide-open surroundings! A DREAM HOME isn't just a vision, IT CAN BE YOUR REALTIY!
- Houzeo last checked: 46 minutes ago
- Listing updated: October 27, 2026 at 8:35 pm
- Listing Provided by: Kimberly Mccall (817) 559-2477 | Berkshire HathawayHS PenFed TX (817) 377-4500
- Source: NTREIS MLS-TX | MLS#: 21327460

Property Details
Status
Active
Type
Single Family Residence
No. of Stories
1
County
City
Neighborhood
--
Year Built
2026
HOA Fees
-
Finished Area
2,040 sqft
Lot Size
1.82 acres lot
Basement Area
- sqft
MLS Name
NTREIS MLS
MLS Number
21327460
MLS Status
Active
Cumulative Days on Market
109

Continue Your Journey in App
Find your dream home, receive real-time updates, and many more!
Continue Your Journey in App
Find your dream home, receive real-time updates, and many more!
Location
Facts & Features
Rooms
Bedrooms & bathrooms
Bedrooms: 3
Bathrooms: 2
PrimaryBedroom
Level: First
Area: 224.00 Square Feet
Dimensions: 16 x 14
LivingRoom
Level: First
Area: 391.00 Square Feet
Dimensions: 23 x 17
Interior
Interior Features
Granite Counters, Kitchen Island, Open Floorplan, Vaulted Ceilings, Walk In Closets
Cooling
Central Air, Ceiling Fans, Electric
Appliances
Dishwasher, Electric Range, Disposal, Microwave
Exterior Features
Lighting
Heating
Central, Electric
Sewer
Aerobic Septic
Flooring
Carpet, Ceramic Tile
Construction
Year Built
Year Built: 2026
Home type
Single Family Residence
Property Condition
Under Construction
Architectural Style
Farmhouse, Modern, Detached
Foundation Details
Slab
Roof
Composition
Construction Materials
Board And Batten Siding, Brick
Utilities & Energy
Fireplace Features
Living Room, Wood Burning
Pool Features
None
Parking Features
Garage, Garage Door Opener
Security Features
Smoke Detectors
Water Source
Well
Utilities
Electricity Available, Septic Available, Water Available
Other Features
Disclosures
Deed Restriction
Lot Features
Acreage, Landscaped, Many Trees, Subdivision, Sprinkler System
Subdivision Name
Stone Creek Ranch
Patio And Porch Features
Covered
Price History
| Date | Event | Price |
|---|---|---|
07/10/2026 Source: | Price Decreased | $515,000 -3.72% $252/sqft |
07/10/2026 Source: | Listed for Sale | $534,900 $262/sqft |

Nearby Homes



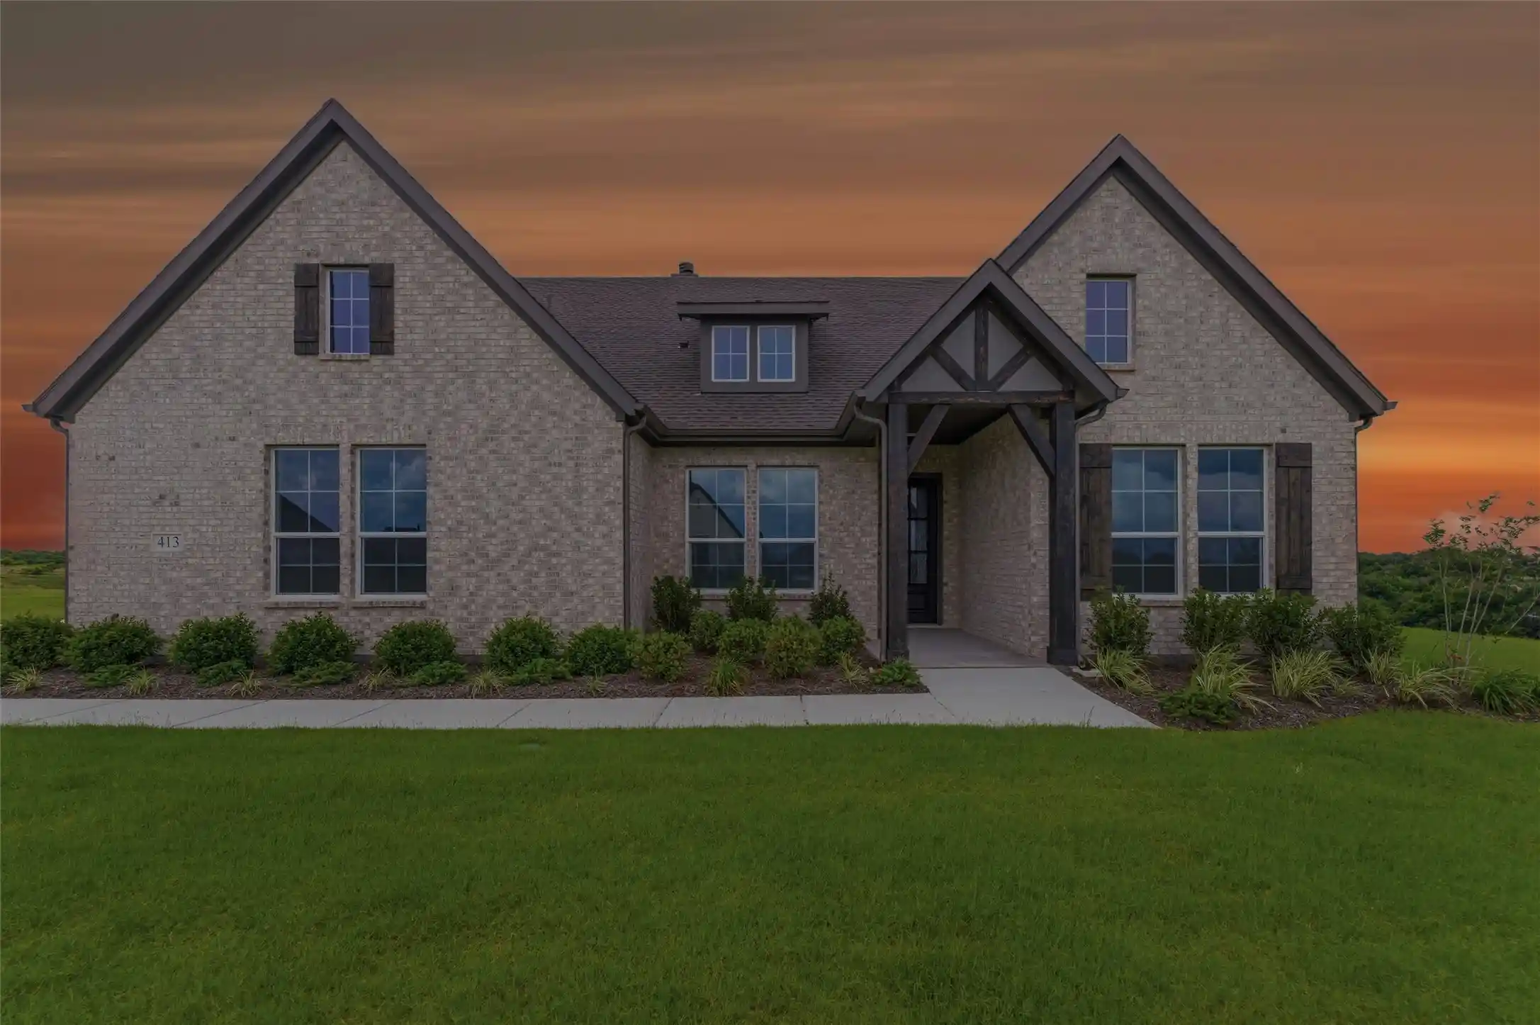
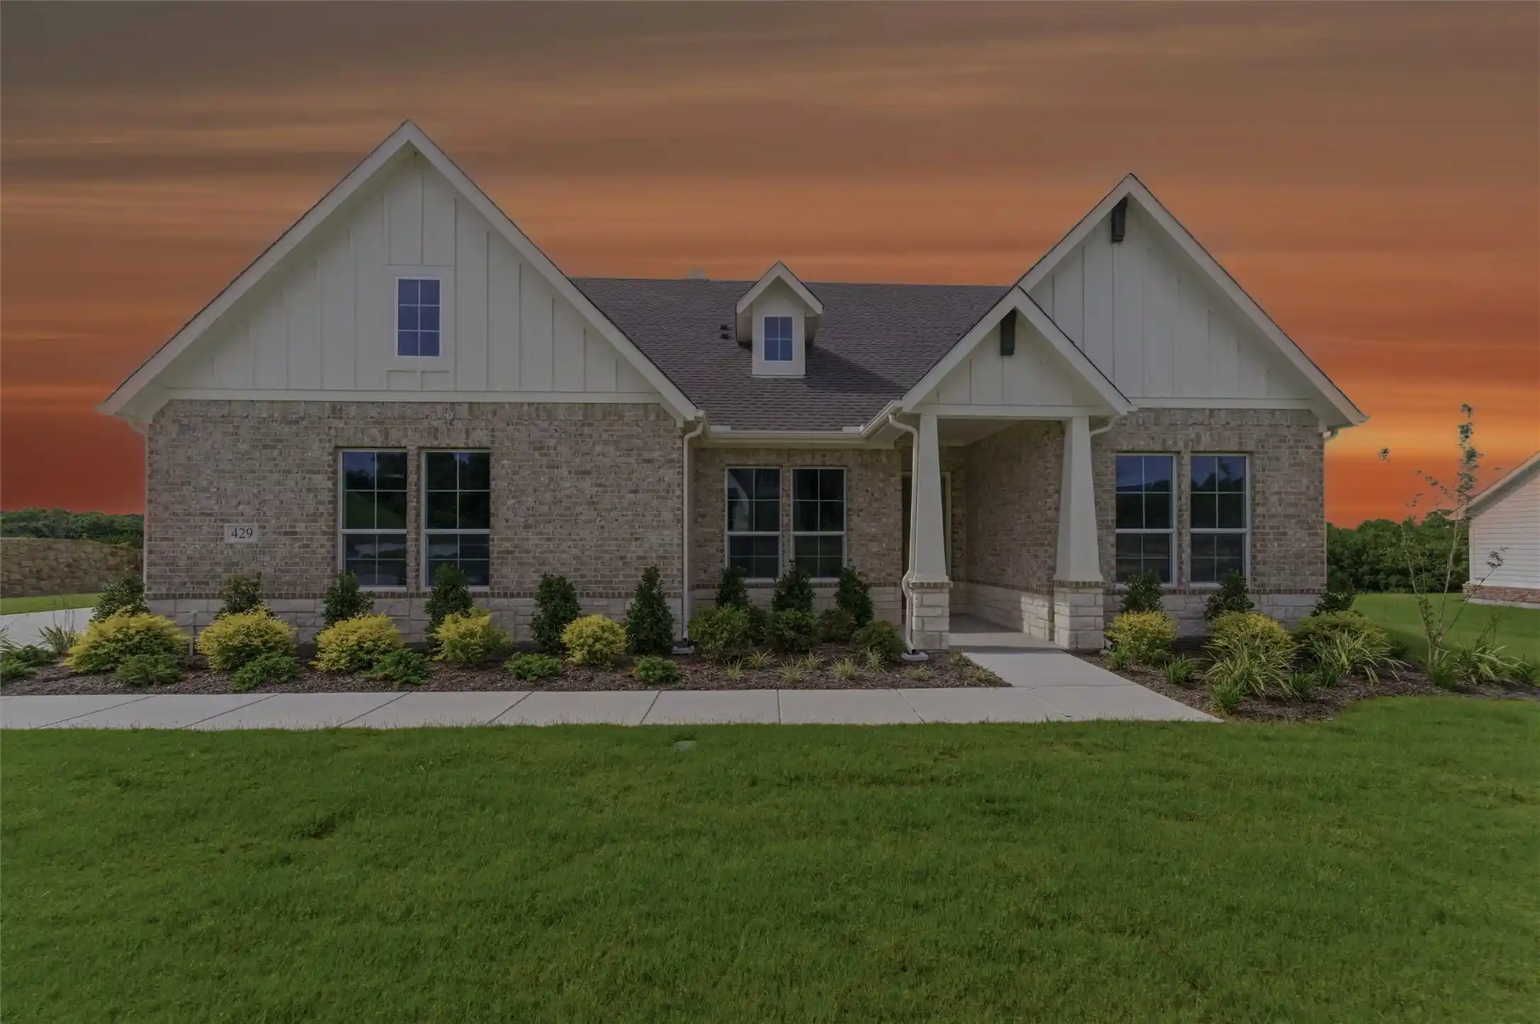
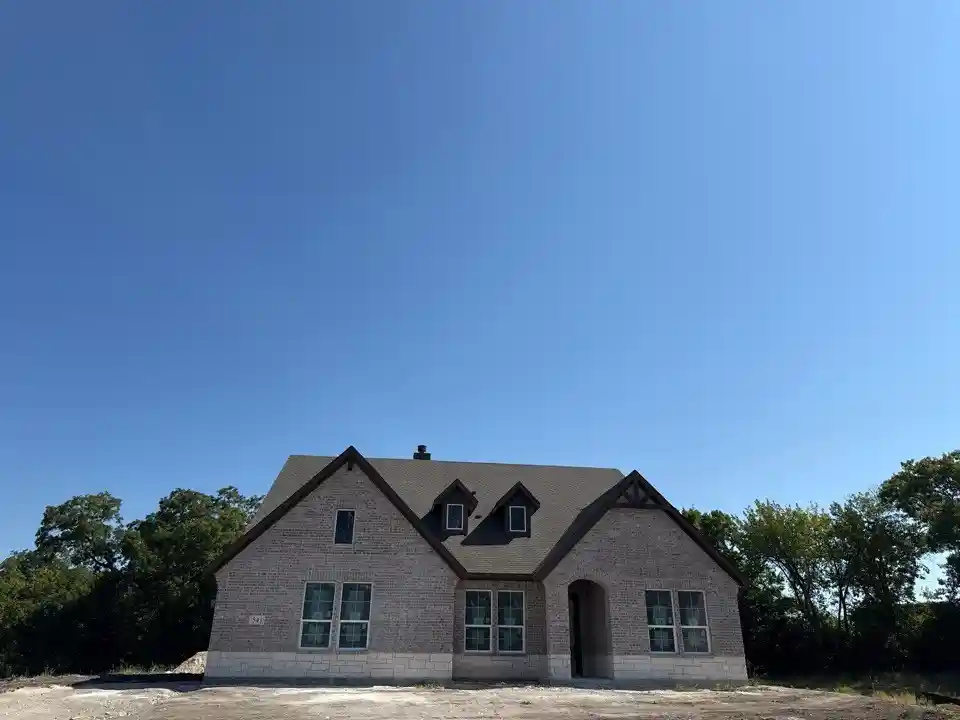
Find Homes by Property Features in Weatherford, TX
Nearby New Homes For Sale

Based on information from the North Texas Real Estate Information Systems, Inc., through Oct 29, 2026, 02:15PM. Information is provided exclusively for consumers’ personal, non-commercial use. It may not be used for any purpose other than to identify prospective properties consumers may be interested in purchasing. Data is deemed reliable but is not guaranteed accurate. This website may not include listings or property addresses of sellers who have directed their listing brokers to withhold their listing or their property address from display on the Internet. ©2026 North Texas Real Estate Information Systems, Inc. All Rights Reserved.
 Advertising Broker: Michelle Brecker | Pathway To Home Realty
