- Overview
- Description
- Property Details
- Location
- Facts & Features
- Getting Around
- Nearby Homes
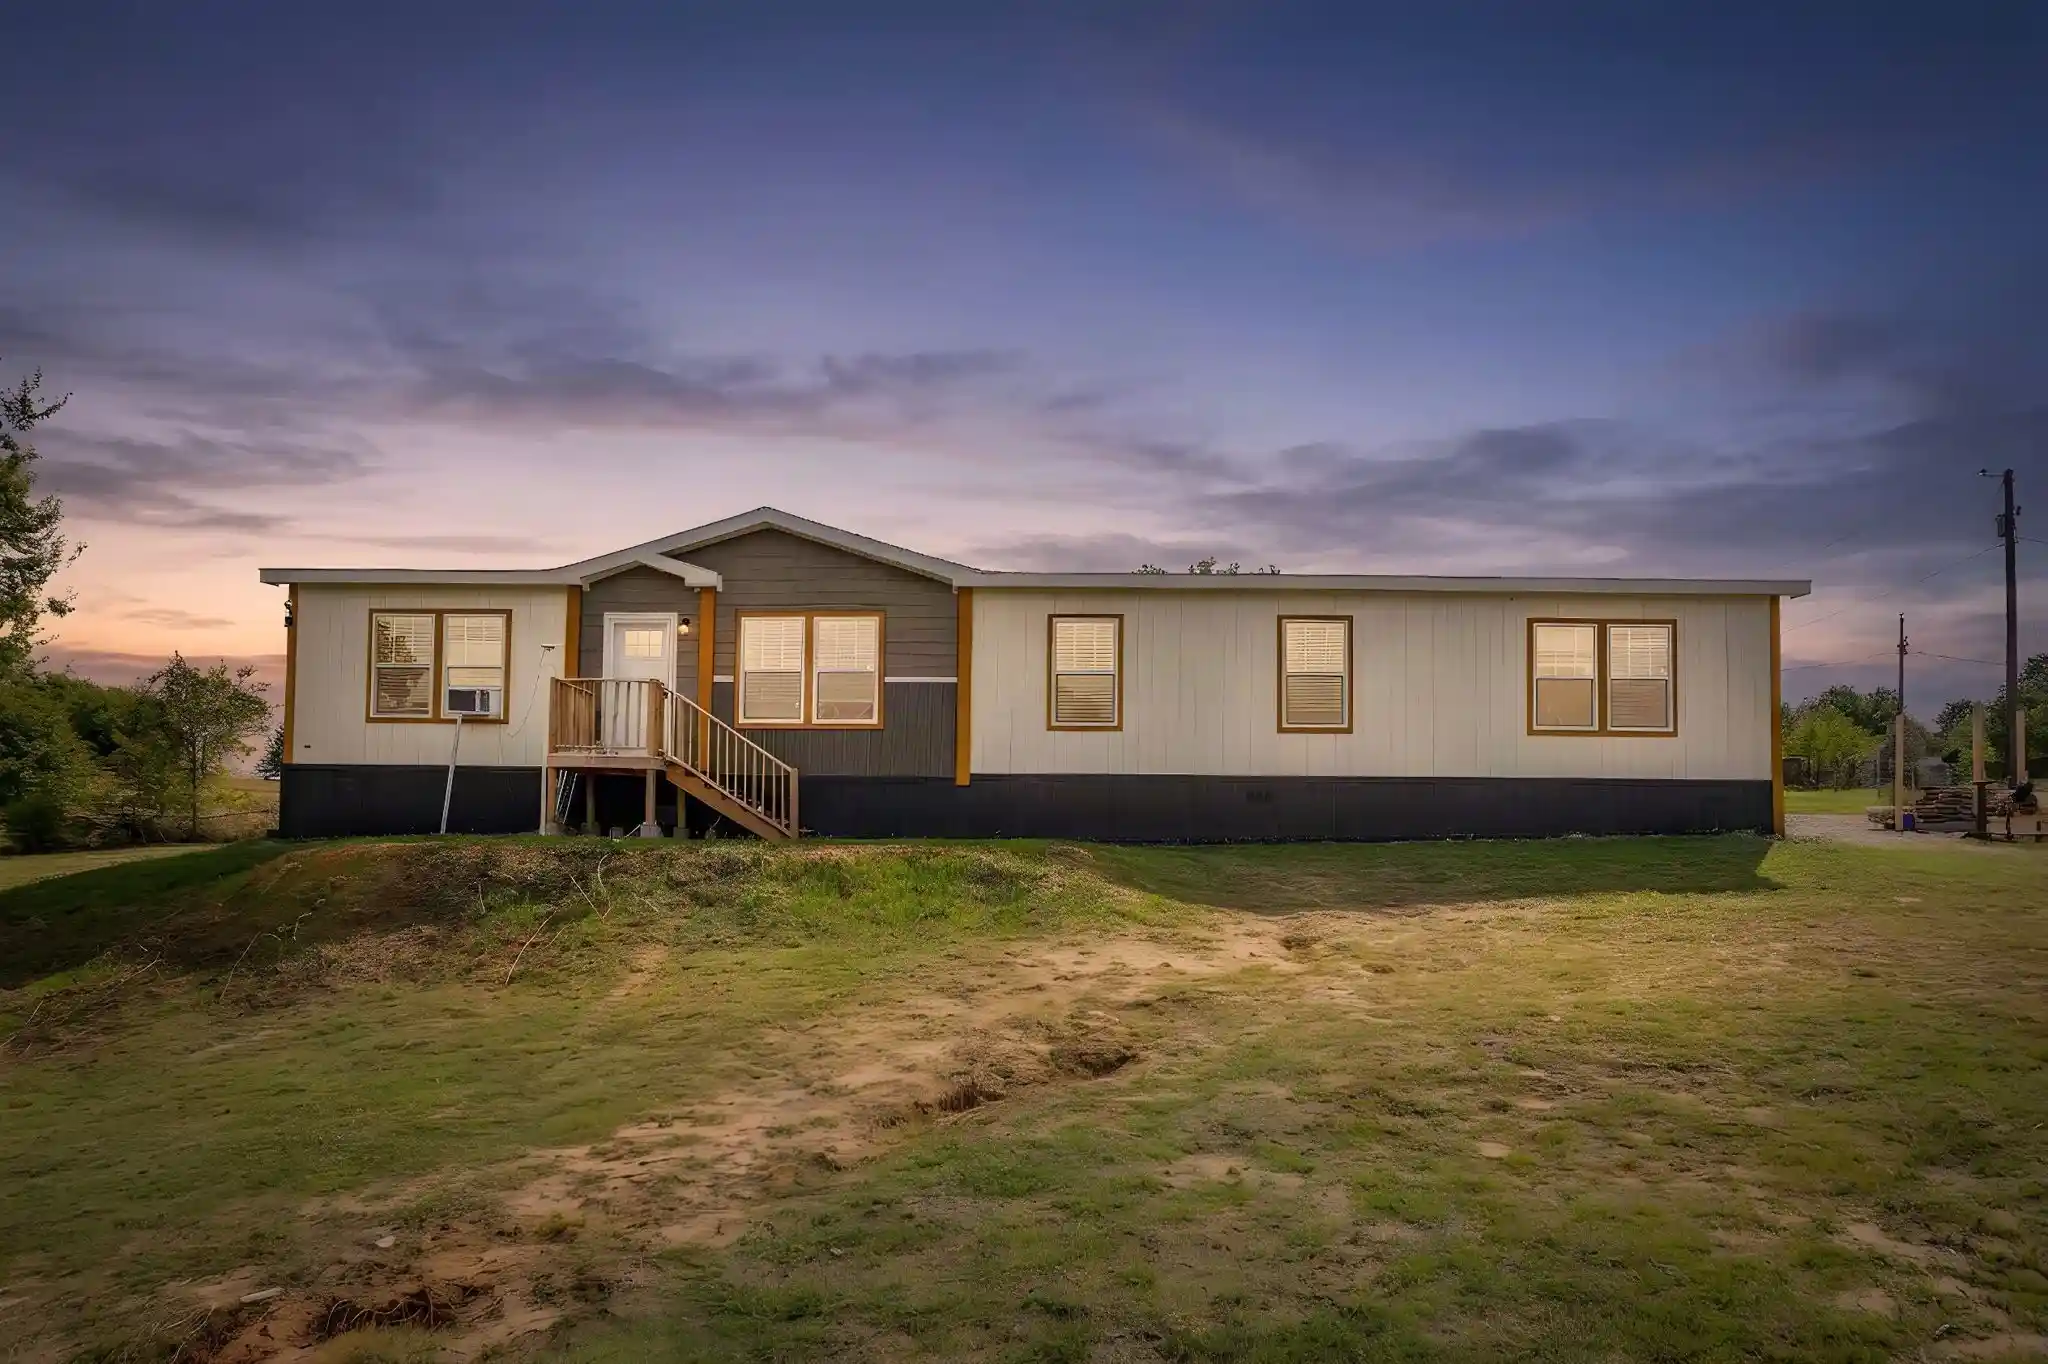


$369,900
Monthly Est:$1,841
 4 Beds
 2 Baths
2 full baths
 2,160sqft
164 Odel Dr, Weatherford, TX 76085
$369,900
$1,841/moEst:
Get Pre-Approved
Single Family Residence
Built in 2024
$-- HOA
1 acre lot
$171/sq.ft
Description
Welcome to 164 Odel Drive in Weatherford! Situated on a full acre in a cul-de-sac with no HOA, this 4-bedroom, 2-bath home offers 2,160 square feet of living space with an open floor plan and two separate living areas. The spacious layout provides flexibility for everyday living, entertaining, or creating a dedicated home office or game room. The kitchen features a center island, walk-in pantry, electric appliances, and an adjoining dining area. The family room includes a fireplace, creating an inviting space for gathering and relaxing. The primary suite offers a walk-in closet and an ensuite bathroom featuring dual sinks, a garden tub, and a separate shower. Three additional bedrooms, a second full bathroom, and a dedicated laundry room complete the interior. Additional features include vinyl flooring, ceiling fans, and central heating and cooling. Outside, the one-acre lot provides space for outdoor recreation, gardening, and future possibilities. The property also features a private well and aerobic septic system. Located in Weatherford ISD, this property offers the combination of a spacious interior, versatile floor plan, acreage, and no HOA. Schedule a showing to explore all this Weatherford property has to offer!
- Houzeo last checked: 4 hours ago
- Listing updated: October 29, 2026 at 1:46 pm
- Listing Provided by: Molly Christiansen (817) 975-3876 | Worth Clark Realty (800) 991-6092
- Source: NTREIS MLS-TX | MLS#: 21422026

Property Details
Status
Active
Type
Single Family Residence
No. of Stories
1
County
City
Neighborhood
--
Year Built
2024
HOA Fees
-
Finished Area
2,160 sqft
Lot Size
1 acre lot
Basement Area
- sqft
MLS Name
NTREIS MLS
MLS Number
21422026
MLS Status
Active

Continue Your Journey in App
Find your dream home, receive real-time updates, and many more!
Continue Your Journey in App
Find your dream home, receive real-time updates, and many more!
Location
Facts & Features
Rooms
Bedrooms & bathrooms
Bedrooms: 4
Bathrooms: 2
FamilyRoom
Level: First
Area: 210.00 Square Feet
Dimensions: 15 x 14
Laundry
Level: First
Area: 80.00 Square Feet
Dimensions: 8 x 10
FullBath
Level: First
Area: 45.00 Square Feet
Dimensions: 9 x 5
Bedroom
Level: First
Area: 120.00 Square Feet
Dimensions: 12 x 10
Bedroom
Level: First
Area: 140.00 Square Feet
Dimensions: 10 x 14
Bedroom
Level: First
Area: 140.00 Square Feet
Dimensions: 10 x 14
PrimaryBedroom
Level: First
Area: 210.00 Square Feet
Dimensions: 15 x 14
PrimaryBathroom
Level: First
Area: 126.00 Square Feet
Dimensions: 9 x 14
DiningRoom
Level: First
Area: 126.00 Square Feet
Dimensions: 9 x 14
Kitchen
Level: First
Area: 210.00 Square Feet
Dimensions: 15 x 14
LivingRoom
Level: First
Area: 238.00 Square Feet
Dimensions: 17 x 14
Interior
Interior Features
Kitchen Island, Open Floorplan, Pantry, Walk In Closets, Wired For Sound
Window Features
Window Coverings
Cooling
Central Air, Ceiling Fans, Evaporative Cooling, Electric, Energy Star Qualified Equipment, Humidity Control
Appliances
Electric Cooktop, Electric Oven, Microwave
Exterior Features
Private Entrance, Private Yard, Rv Hookup
Heating
Central, Electric, Fireplaces
Sewer
Aerobic Septic
Flooring
Vinyl
Construction
Year Built
Year Built: 2024
Home type
Single Family Residence
Property Condition
Resale
Architectural Style
Other
Foundation Details
Pillar Post Pier
Roof
Shingle
Construction Materials
Metal Siding, Vinyl Siding, Wood Siding
Utilities & Energy
Fireplace Features
Family Room, Insert
Pool Features
None
Parking Features
Detached Carport, Driveway, Gravel
Security Features
Carbon Monoxide Detectors, Fire Sprinkler System, Smoke Detectors
Laundry Features
Common Area, Washer Hookup, Electric Dryer Hookup
Water Source
Well
Utilities
Electricity Connected, Septic Available, Water Available
Other Features
Lot Features
Acreage, Cul De Sac
Subdivision Name
Odel Add
Community Features
Community Mailbox
Price History
| Date | Event | Price |
|---|---|---|
10/29/2026 Source: | Listed for Sale | $369,900 $171/sqft |

Nearby Homes



Find Homes by Property Features in Weatherford, TX
Nearby New Homes For Sale

Based on information from the North Texas Real Estate Information Systems, Inc., through Oct 29, 2026, 02:15PM. Information is provided exclusively for consumers’ personal, non-commercial use. It may not be used for any purpose other than to identify prospective properties consumers may be interested in purchasing. Data is deemed reliable but is not guaranteed accurate. This website may not include listings or property addresses of sellers who have directed their listing brokers to withhold their listing or their property address from display on the Internet. ©2026 North Texas Real Estate Information Systems, Inc. All Rights Reserved.
 Advertising Broker: Michelle Brecker | Pathway To Home Realty
