- Overview
- Description
- Property Details
- Location
- HOA Management
- Facts & Features
- Getting Around
- Nearby Homes
 New Construction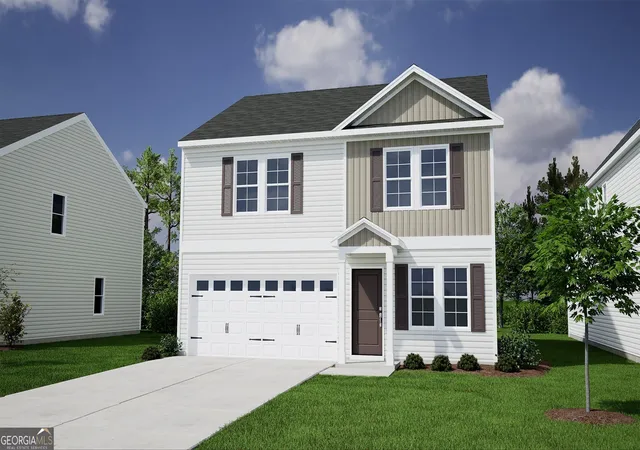
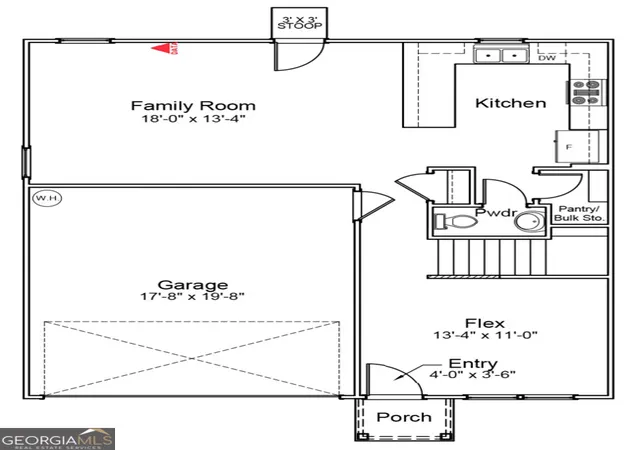

Street View
$306,283
Monthly Est:$1,524
 4 Beds
 3 Baths
2 full baths + 1 half bath
 1,772sqft
108 Zinnia Row, Statesboro, GA 30458
$306,283
$1,524/moEst:
Get Pre-Approved
Single Family Residence
Built in 2026
$-- HOA
6,098.4 sqft lot
$173/sq.ft
Description
The Guilford is a thoughtfully designed two-story home with flexible living spaces and modern features throughout. Just off the entry, a versatile flex space offers endless possibilities as a home office, formal dining room, playroom, or study area. The heart of the home is the spacious kitchen, complete with granite countertops, stylish gray cabinetry, stainless steel appliances, and ample counter space for everyday living and entertaining. The kitchen flows seamlessly into the main living area, creating an inviting open-concept layout. Upstairs, you'll find a cozy loft that provides the perfect spot for a second living area, media room, or homework station. The generous bedrooms offer comfort and privacy, while the primary suite serves as a relaxing retreat. With its smart design and versatile spaces, the Guilford is a home that adapts beautifully to your lifestyle.
- Houzeo last checked: 7 minutes ago
- Listing updated: September 15, 2026 at 2:27 pm
- Listing Provided by: |
- Source: Georgia MLS-GA | MLS#: 10816971

Property Details
Status
Active
Type
Single Family Residence
No. of Stories
-
County
City
Neighborhood
--
Year Built
2026
HOA Fees
-
Finished Area
1,772 sqft
Lot Size
6,098.4 sqft lot
Basement Area
- sqft
MLS Name
Georgia MLS
MLS Number
10816971
MLS Status
Active
Days on Market
78
Cumulative Days on Market
46

Continue Your Journey in App
Find your dream home, receive real-time updates, and many more!
Download App
Continue Your Journey in App
Find your dream home, receive real-time updates, and many more!
Location
HOA Management
N/A
HOA Fees
$800/
Amenities
 Amenities and services may be covered by one or multiple associations and service providers.
 Management Fee
Disclaimer: Amenities are based on third-party information and may vary; buyers must independently verify all amenities, as information is deemed reliable but not guaranteed.
Facts & Features
Rooms
Bedrooms & bathrooms
Bedrooms: 4
Bathrooms: 3
Interior
Interior Features
Double Vanity, Walk In Closet(s)
Cooling
Central Air, Electric
Sewer
Public Sewer
Flooring
Carpet, Vinyl
Appliances
Dishwasher, Disposal, Electric Water Heater, Microwave, Range, Stainless Steel Appliance(s)
Heating
Electric, Forced Air
Construction
Year Built
Year Built: 2026
Home type
Single Family Residence
Property Condition
New Construction
Roof
Tar/gravel
Construction Materials
Concrete, Vinyl Siding
Architectural Style
Traditional
Utilities & Energy
Parking Features
Garage
Water Source
Public
Basement
None
Laundry Features
Upper Level
Utilities
Electricity Available, Sewer Connected, Underground Utilities, Water Available
Other Features
Community Features
Playground, Pool, Sidewalks, Street Lights
Lot Features
None
Subdivision Name
Grange Mill
Price History
| Date | Event | Price |
|---|---|---|
07/31/2026 Source: | Listed for Sale | $306,283 $173/sqft |

Nearby Homes


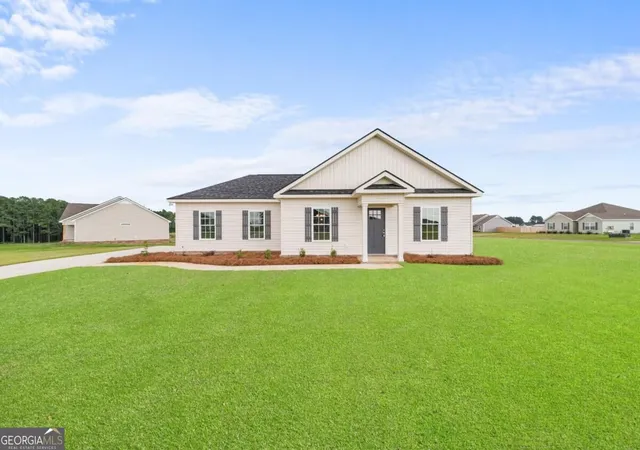
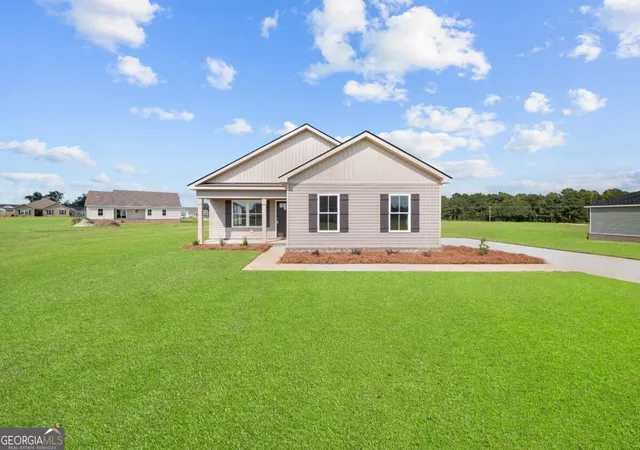
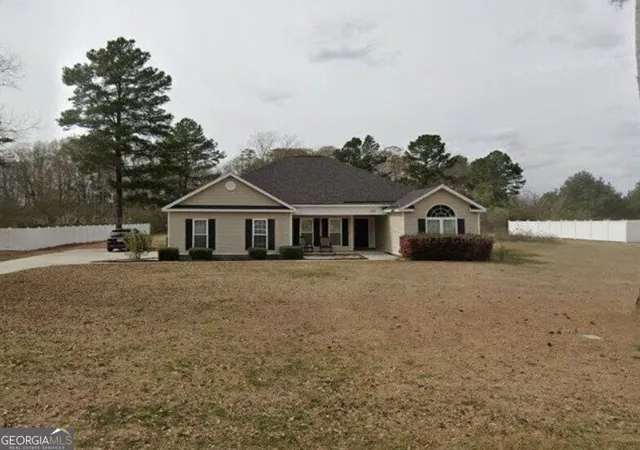


Find Homes by Property Features in Statesboro, GA
Nearby New Homes For Sale


Information Deemed Reliable But Not Guaranteed. © 2026 Georgia Multiple Listing Service. All Rights Reserved.
 Advertising Broker: Fred McGill | Simple Showing, Inc
