- Overview
- Description
- Property Details
- Location
- Facts & Features
- Getting Around
- Nearby Homes



$325,000
Monthly Est:$1,618
 3 Beds
 2 Baths
2 full baths
 1,879sqft
614 Patrick Way, Statesboro, GA 30458
$325,000
$1,618/moEst:
Get Pre-Approved
Single Family Residence
Built in 2006
$-- HOA
0.6 acre lot
$173/sq.ft
Description
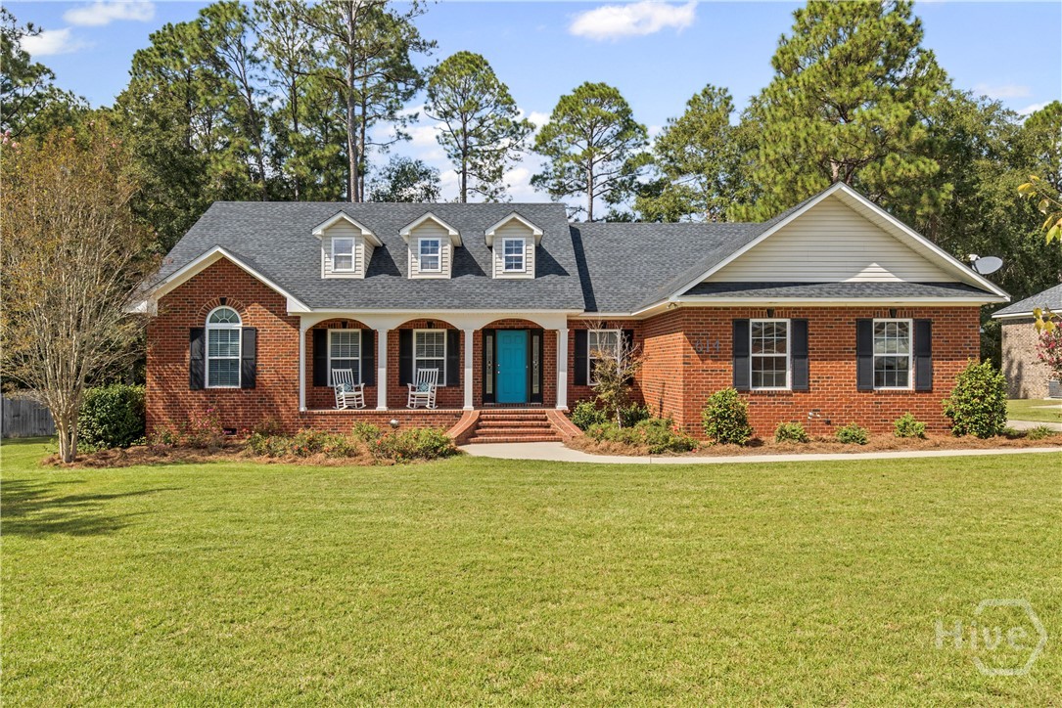
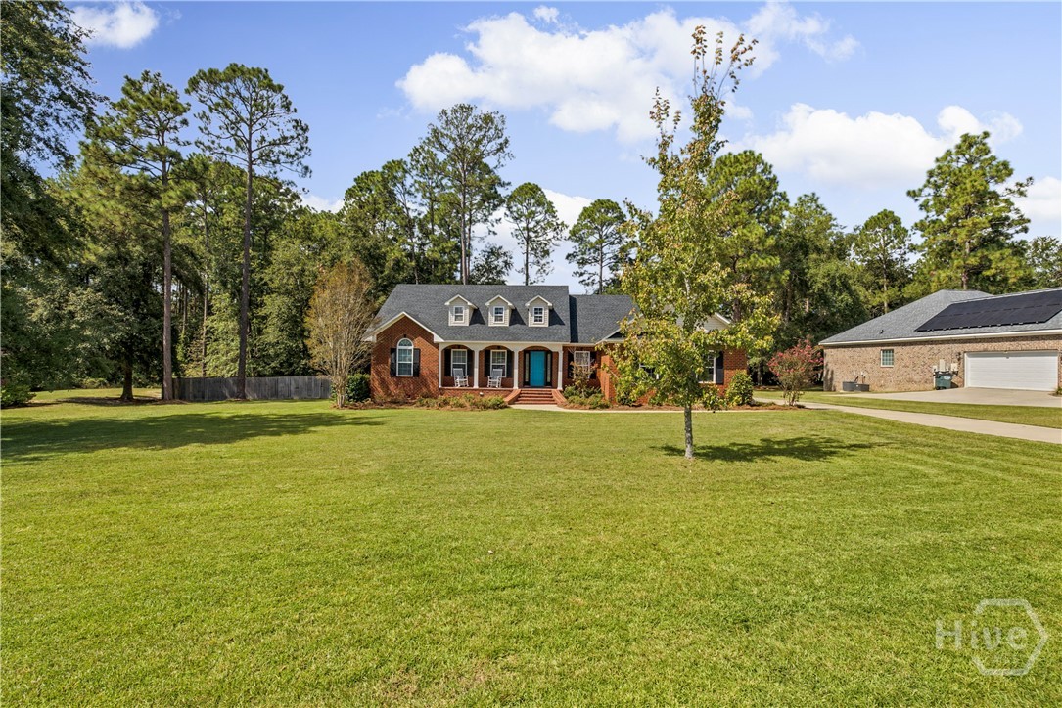
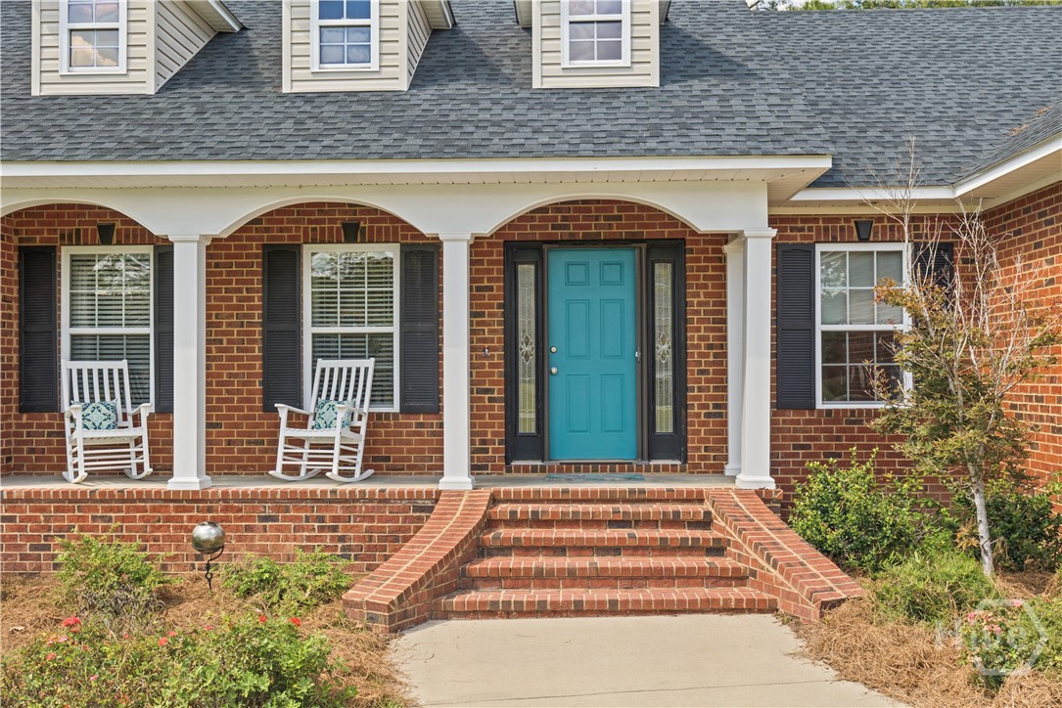
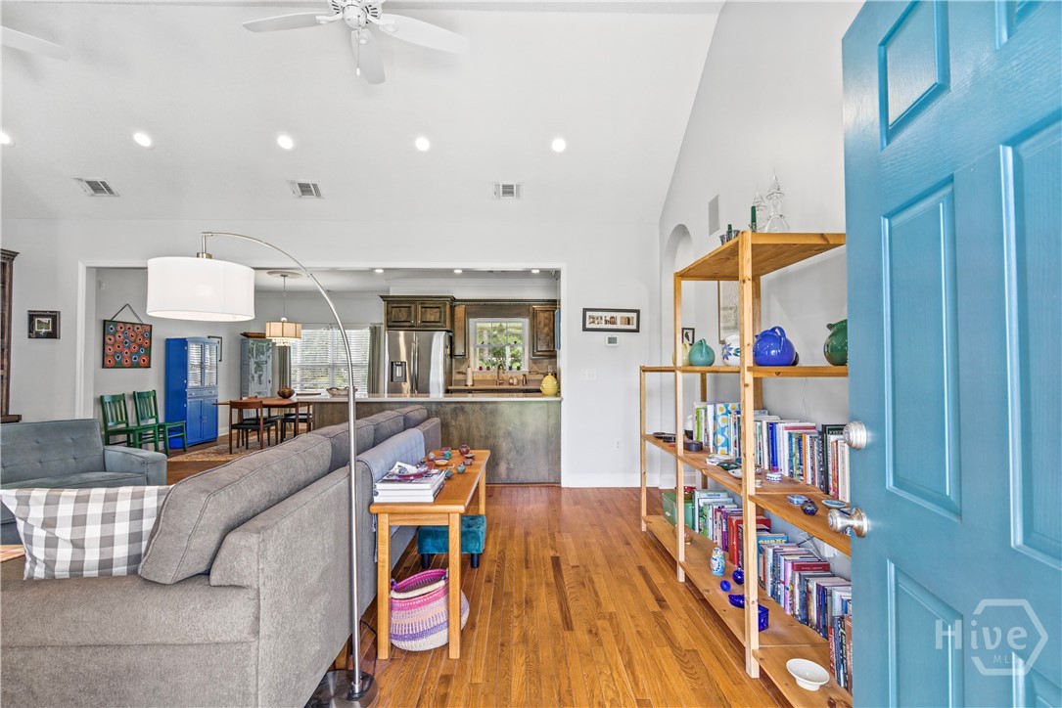
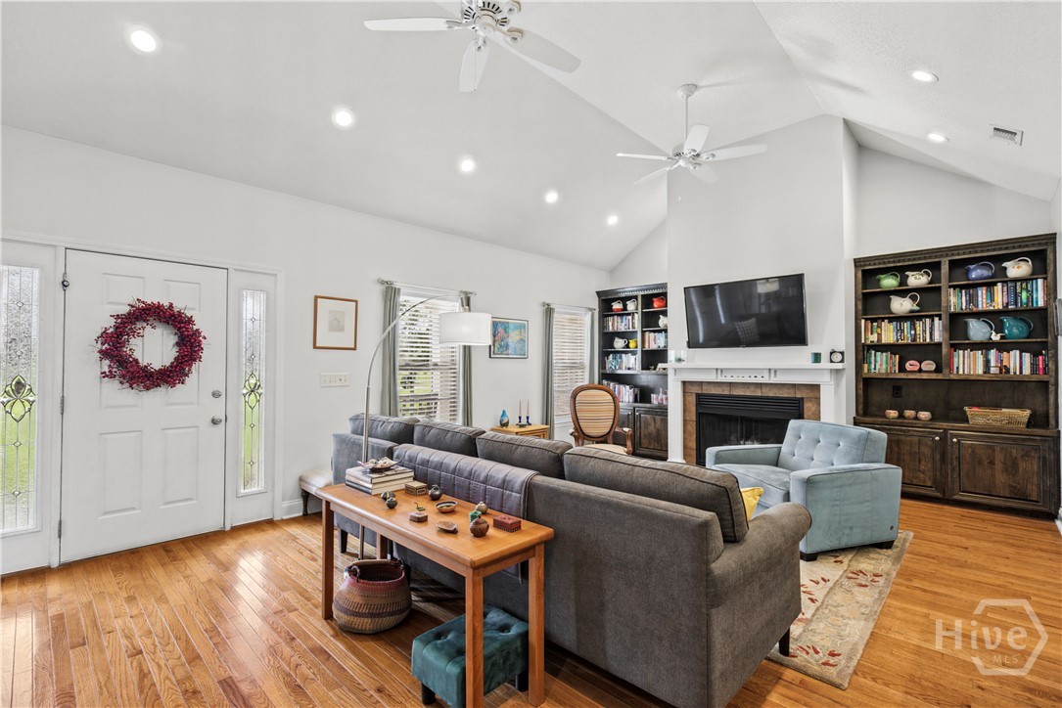
Nestled in Statesboro’s sought-after Saddle Creek subdivision, 614 Patrick Way is a beautifully maintained all-brick residence offering thoughtful updates and modern conveniences throughout. A well-manicured lawn and inviting front porch greet you upon arrival, creating a warm first impression and timeless curb appeal. Step inside to discover an open-concept layout with hardwood flooring, charming arched doorways, and abundant natural light. The expansive living room features soaring ceilings, built-in cabinetry, and a gas fireplace that anchors the space. The living room flows seamlessly into the dining area and well-appointed kitchen, equipped with stainless steel appliances, Corian countertops, ample storage, and a breakfast bar. The functional split floor plan provides both comfort and privacy, with two generously sized guest bedrooms sharing a refreshed full bathroom. On the opposite side of the home, the spacious primary suite offers a private retreat with elegant tray ceilings and a tastefully upgraded ensuite bath showcasing dual vanities with quartz countertops, a walk-in shower, a soaking tub with tile surround, and a walk-in closet. Across the hall, the versatile flex space is ideal for a home office, hobbies, or a playroom. Outside, enjoy an impressive screened-in back porch overlooking the privacy-fenced backyard, with plenty of room for entertaining and relaxing, plus the potential to add a pool. Additional highlights include a new roof (2024), a spacious laundry room, a two-car garage, and a dedicated lawnmower garage. Conveniently located near Forest Heights Country Club and just a short drive from Georgia Southern University, Downtown Statesboro, shopping, and dining.
- Houzeo last checked: 2 minutes ago
- Listing updated: October 8, 2026 at 9:30 pm
- Listing Provided by: Juliette Bunger (912) 657-8402 DRE #413051, Victoria Williams Adcock (912) 481-8379 DRE #412102 | Seaport Real Estate Group (912) 210-4767
- Source: Hive MLS-NC | MLS#: SA365222

Property Details
Status
Active Under Contract
Type
Single Family Residence
No. of Stories
1
County
City
Neighborhood
--
Year Built
2006
HOA Fees
-
Finished Area
1,879 sqft
Lot Size
0.6 acre lot
Basement Area
- sqft
MLS Name
Hive MLS
MLS Number
SA365222
MLS Status
Active Under Contract
Days on Market
8

Continue Your Journey in App
Find your dream home, receive real-time updates, and many more!
Download App
Continue Your Journey in App
Find your dream home, receive real-time updates, and many more!
Location
Facts & Features
Rooms
Bedrooms & bathrooms
Bedrooms: 3
Bathrooms: 2
Interior
Heating
Central, Electric
Appliances
Dryer, Dishwasher, Electric Water Heater, Microwave, Oven, Range, Refrigerator, Washer
Cooling
Central Air, Electric
Interior Features
Breakfast Bar, Bathtub, Double Vanity, Pull Down Attic Stairs, Recessed Lighting, Separate Shower, Vaulted Ceiling(s)
Construction
Year Built
Year Built: 2006
Home type
Single Family Residence
Construction Materials
Brick
Architectural Style
Traditional
Utilities & Energy
Water Source
Shared Well
Fireplace Features
Gas, Living Room
Parking Features
Attached
Laundry Features
Laundry Room, Washer Hookup, Dryer Hookup
Utilities
Underground Utilities
Other Features
Patio And Porch Features
Porch, Front Porch, Screened
Subdivision Name
Saddle Crk Ph 03
Price History
| Date | Event | Price |
|---|---|---|
10/07/2026 Source: | Contingent (Active Under Contract) | $325,000 $173/sqft |
09/30/2026 Source: | Listed for Sale | $325,000 $173/sqft |

Nearby Homes




Find Homes by Property Features in Statesboro, GA
Nearby New Homes For Sale

Based on information from the Hive MLS, through Oct 08, 2026, 10:45PM. This website may not include listings or property addresses of sellers who have directed their listing brokers to withhold their listing or their property address from display on the Internet. The data relating to real estate on this web site comes in part from the Internet Data Exchange program of Hive MLS, and is updated as of Oct 08, 2026, 10:45PM. All information is deemed reliable but not guaranteed and should be independently verified. All properties are subject to prior sale, change, or withdrawal. Neither listing broker(s) nor Chosen Realty LLC nor Houzeo shall be responsible for any typographical errors, misinformation, or misprints, and shall be held totally harmless from any damages arising from reliance upon these data. IDX information is provided exclusively for personal, non-commercial use, and may not be used for any purpose other than to identify prospective properties consumers may be interested in purchasing. © 2026 Hive MLS. All Rights Reserved.
 Advertising Broker: Nicholas Huscroft | Chosen Realty