- Overview
- Description
- Property Details
- Location
- Facts & Features
- Getting Around
- Nearby Homes

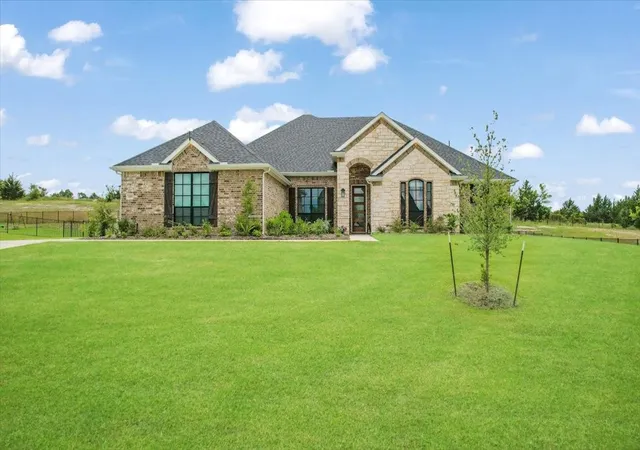
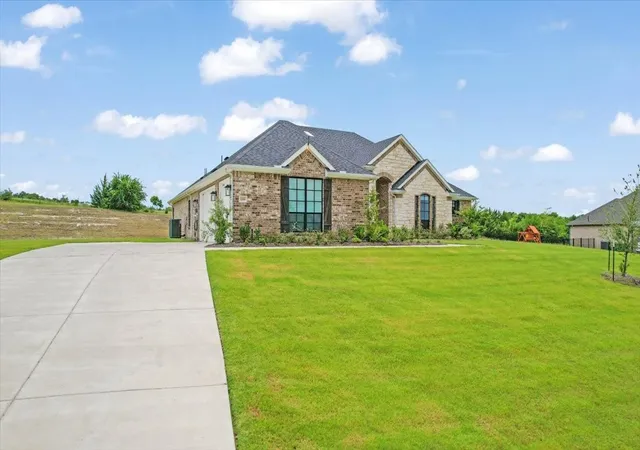
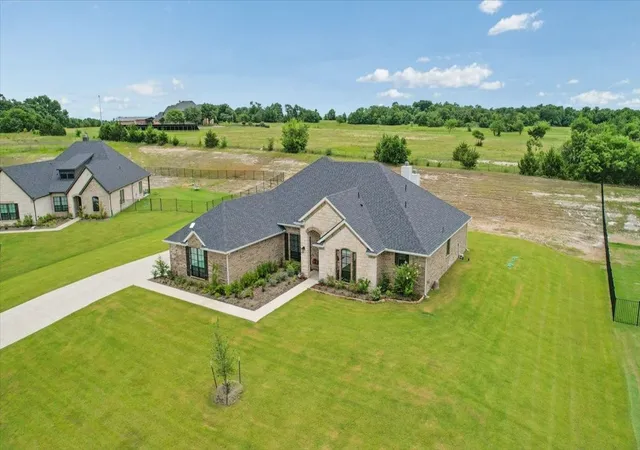
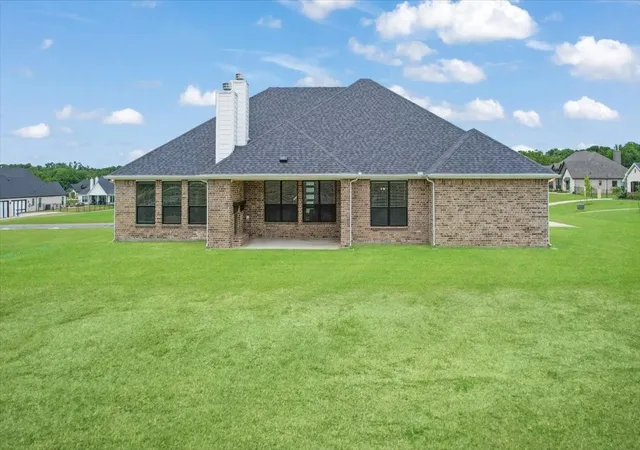
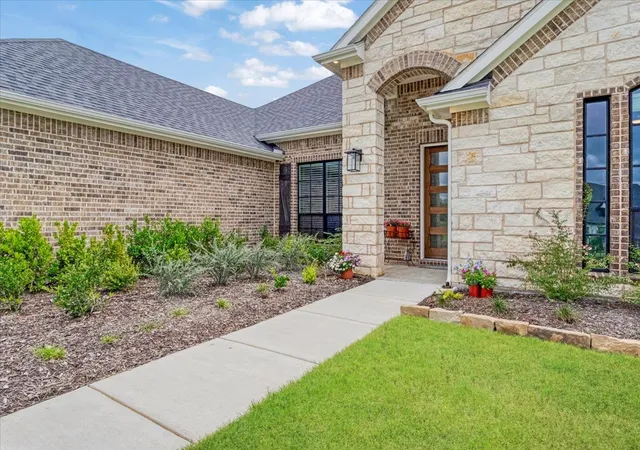


$675,000
Monthly Est:$3,360
 4 Beds
 3 Baths
3 full baths
 3,030sqft
1080 Julian Dr, Van Alstyne, TX 75495
$675,000
$3,360/moEst:
Get Pre-Approved
Single Family Residence
Built in 2025
$-- HOA
1.02 acres lot
$223/sq.ft
Description
Stunning home that is still under the builder's warranty. 4 bedrooms, 3 baths on a 1 acre lot. You will love the private backyard. This lot backs up to a large ranch. It feels much bigger than an acre. The home is finished with true handscraped hardwood floors, gorgeous high-end granite surfaces, huge rooms, and tons of natural light. It's situated at the highest point in the neighborhood, which is really helpful for cell service in rural neighborhoods. The Kings Crossing neighborhood was developed in 2025. The entire neighborhood is surrounded by lush mature trees. The drive down Oak Hill Rd to get to the neighborhood is a slice of heaven. If you have been looking for country estate living in an A-rated school district, this one is for you. This neighborhood is finished out, so this is your only chance to get in. Besides having super friendly neighbors, Kings Crossing is a rare chance to live on acreage with NO HOA, NO MUD and NO City Taxes. Van Alstyne is a charming, thriving town with lots of opportunities for community involvement. The downtown area has recently been revitalized with lots of restaurants, stores, and outdoor events. You will love the farmer's market every Tuesday afternoon, the live concerts at the Social Central District park and the splash pad for kids.
- Houzeo last checked: 2 minutes ago
- Listing updated: September 30, 2026 at 3:58 pm
- Listing Provided by: Debra Pettit | Caprock Real Estate Advisors (214) 437-6065
- Source: NTREIS MLS-TX | MLS#: 21300509

Property Details
Status
Active
Type
Single Family Residence
No. of Stories
1
County
City
Neighborhood
--
Year Built
2025
HOA Fees
-
Finished Area
3,030 sqft
Lot Size
1.02 acres lot
Basement Area
- sqft
MLS Name
NTREIS MLS
MLS Number
21300509
MLS Status
Active
Cumulative Days on Market
105

Continue Your Journey in App
Find your dream home, receive real-time updates, and many more!
Download App
Continue Your Journey in App
Find your dream home, receive real-time updates, and many more!
Location
Facts & Features
Rooms
Bedrooms & bathrooms
Bedrooms: 4
Bathrooms: 3
UtilityRoom
Level: First
Area: 91.00 Square Feet
Dimensions: 13 x 7
Bedroom
Level: First
Area: 180.00 Square Feet
Dimensions: 15 x 12
PrimaryBedroom
Level: First
Area: 360.00 Square Feet
Dimensions: 20 x 18
BreakfastRoomNook
Level: First
Area: 130.00 Square Feet
Dimensions: 13 x 10
Bedroom
Level: First
Area: 180.00 Square Feet
Dimensions: 15 x 12
Bedroom
Level: First
Area: 180.00 Square Feet
Dimensions: 15 x 12
Kitchen
Level: First
Area: 260.00 Square Feet
Dimensions: 20 x 13
LivingRoom
Level: First
Area: 432.00 Square Feet
Dimensions: 24 x 18
Interior
Sewer
Septic Tank
Interior Features
Decorative Designer Lighting Fixtures, Vaulted Ceilings
Window Features
Window Coverings
Cooling
Central Air, Ceiling Fans, Electric
Flooring
Carpet, Ceramic Tile, Wood
Heating
Central, Electric, Heat Pump
Exterior Features
Fire Pit, Rain Gutters
Appliances
Dishwasher, Electric Cooktop, Electric Oven, Electric Range, Disposal, Microwave, Vented Exhaust Fan
Construction
Year Built
Year Built: 2025
Home type
Single Family Residence
Property Condition
Resale
Roof
Composition
Architectural Style
Traditional, Detached
Foundation Details
Slab
Construction Materials
Brick, Rock, Stone
Utilities & Energy
Laundry Features
Washer Hookup, Dryer Hookup, Electric Dryer Hookup, Laundry In Utility Room
Water Source
Private
Utilities
Septic Available, Underground Utilities, Water Available
Pool Features
None
Security Features
Prewired, Security System, Carbon Monoxide Detectors, Smoke Detectors
Fireplace Features
Stone, Wood Burning
Parking Features
Garage, Garage Door Opener, Inside Entrance, Kitchen Level, Oversized, Garage Faces Side
Other Features
Subdivision Name
King Xing Ests
Lot Features
Back Yard, Interior Lot, Lawn, Subdivision, Sloped, Sprinkler System, Few Trees
Patio And Porch Features
Covered
Community Features
Community Mailbox
Price History
| Date | Event | Price |
|---|---|---|
08/22/2026 Source: | Price Decreased | $675,000 -3.57% $223/sqft |
06/18/2026 Source: | Listed for Sale | $699,990 $231/sqft |
06/18/2026 Source: #21300509 | Price Increased | $699,990 +0.86% $231/sqft |
12/29/2025 Source: | Sold | $694,000 $229/sqft |
12/08/2025 Source: | Pending | $694,000 -2.74% $229/sqft |

Show more
Nearby Homes



Find Homes by Property Features in Van Alstyne, TX
Nearby New Homes For Sale

Based on information from the North Texas Real Estate Information Systems, Inc., through Oct 10, 2026, 07:00PM. Information is provided exclusively for consumers’ personal, non-commercial use. It may not be used for any purpose other than to identify prospective properties consumers may be interested in purchasing. Data is deemed reliable but is not guaranteed accurate. This website may not include listings or property addresses of sellers who have directed their listing brokers to withhold their listing or their property address from display on the Internet. ©2026 North Texas Real Estate Information Systems, Inc. All Rights Reserved.
 Advertising Broker: Michelle Brecker | Pathway To Home Realty