Realty Solution
Powered by 
- 0
- 4
- Overview
- Description
- Property Details
- Location
- Facts & Features
- Getting Around
- Nearby Homes
 No HOA


Street View
Listed by: Kelsey Wakefield (530) 518-6609 DRE #02005715 | Re/Max of Chico (530) 896-9300
$475,000
Monthly Est:$2,364
 4 Beds
 2 Baths
2 full baths
 2,260sqft
1080 Northgate Dr, Willows, CA 95988
$475,000
$2,364/moEst:
Get Pre-Approved
Single Family Residence
Built in 1974
$-- HOA
13,068 sqft lot
$210/sq.ft
Description
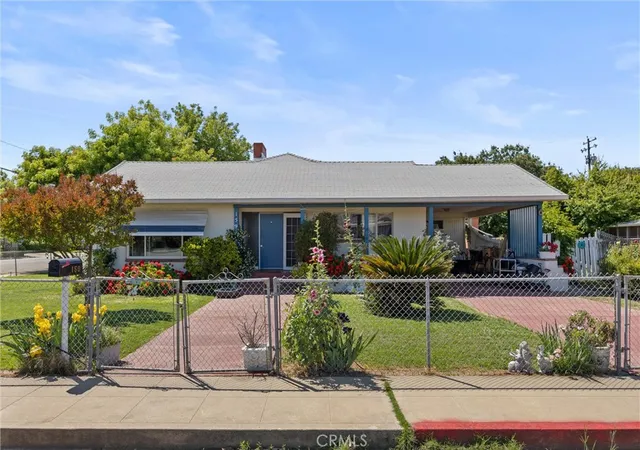
Beautifully remodeled and move-in ready! This spacious 4-bedroom, 2-bathroom home offers approximately 2,260 sq ft of living space, a versatile floor plan, and a backyard made for enjoying California summers. From the moment you arrive, the home’s distinctive architecture and arched entry create a memorable first impression. Step inside to the formal entry and sitting area, where soaring ceilings and skylights fill the space with natural light, creating a bright and airy welcome. Updated flooring, fresh neutral finishes, modern fixtures, and plantation shutters throughout add a polished feel as you continue through the home. At the heart of the home is the beautifully remodeled kitchen featuring crisp white cabinetry, quartz countertops, tile backsplash, stainless steel appliances, a brand-new electric range, and a large center island with bar seating. The kitchen flows effortlessly into the dining area and adjoining family room, where a painted brick fireplace adds warmth and character. A separate living room with an additional fireplace provides even more room to relax or entertain, while the formal sitting area offers flexibility for a home office, reading space, or additional lounge area. The spacious primary bedroom features a walk-in closet, while the updated bathrooms showcase clean, modern finishes, including a dual-sink vanity. Three additional bedrooms provide plenty of flexibility for family, guests, or workspace, and the indoor laundry area offers added storage and convenience. Step outside to a backyard ready for summer fun, complete with a large in-ground swimming pool, mature trees, patio space for lounging and entertaining, and additional yard space to make your own. An attached 2-car garage completes the property. With its recent remodel, soaring ceilings, skylights, multiple living spaces, two fireplaces, modern kitchen, pool, and generous 2,260 sq ft floor plan, this home blends style, space, and functionality in all the right ways.
- Houzeo last checked: 5 minutes ago
- Listing updated: September 24, 2026 at 1:17 pm
- Source: California Regional MLS-CA | MLS#: SN26208222

Property Details
Status
Active
Type
Single Family Residence
No. of Stories
1
County
City
Neighborhood
--
Year Built
1974
HOA Fees
-
Finished Area
2,260 sqft
Lot Size
13,068 sqft lot
Basement Area
- sqft
MLS Name
California Regional MLS
MLS Number
SN26208222
MLS Status
Active
Days on Market
17
Cumulative Days on Market
1

Continue Your Journey in App
Find your dream home, receive real-time updates, and many more!
Download App
Continue Your Journey in App
Find your dream home, receive real-time updates, and many more!
Location
Facts & Features
Rooms
Bedrooms & bathrooms
Bedrooms: 4
Bathrooms: 2
Interior
Sewer
Public Sewer
Heating
Central
Flooring
Laminate
Cooling
Central Air
Appliances
Dishwasher, Electric Range
Interior Features
Breakfast Bar, Ceiling Fans, Separate Formal Dining Room, High Ceilings, Quartz Counters
Construction
Year Built
Year Built: 1974
Home type
Single Family Residence
Roof
Composition
Utilities & Energy
Fireplace Features
Family Room, Living Room
Parking Features
Driveway, Garage
Pool Features
In Ground, Private
Water Source
Public
Laundry Features
Inside, Laundry Room
Other Features
Lot Features
Back Yard, Front Yard
Community Features
Suburban
Price History
| Date | Event | Price |
|---|---|---|
09/23/2026 Source: | Listed for Sale | $475,000 +93.88% $210/sqft |
01/26/2012 Source: | Sold | $245,000 $108/sqft |

Nearby Homes


Find Homes by Property Features in Willows, CA


Based on information from California Regional Multiple Listing Service, Inc. as of Oct 11, 2026, 05:15PM and /or other sources. All data, including all measurements and calculations of area, is obtained from various sources and has not been, and will not be, verified by broker or MLS. All information should be independently reviewed and verified for accuracy. Properties may or may not be listed by the office/agent presenting the information. Information being provided is for consumers’ personal, non-commercial use and may not be used for any purpose other than to identify prospective properties consumers may be interested in purchasing. This website may not include listings or property addresses of sellers who have directed their listing brokers to withhold their listing or their property address from display on the Internet. © 2026 California Regional Multiple Listing Service. All Rights Reserved.
 Advertising Broker: William Johnson DRE #01463271 | William Johnson Brokerage