
- Overview
- Description
- Property Details
- Location
- Facts & Features
- Getting Around
- Nearby Homes



$3,750,000
Monthly Est:$18,665
 6 Beds
 6 Baths
5 full baths + 1 half bath
 6,750sqft
1080 Westminster Ave, Huntington, NY 11746
$3,750,000
$18,665/moEst:
Get Pre-Approved
Single Family Residence
Built in 2025
$-- HOA
1 acre lot
$556/sq.ft
Description
Introducing a Brand-New 6,750 Sq. Ft. Modern Masterpiece
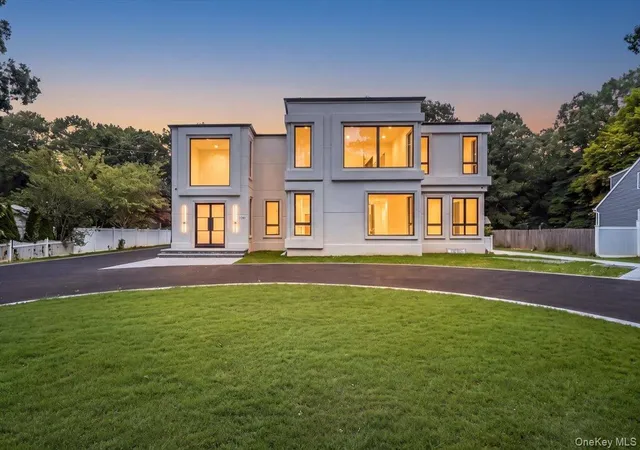
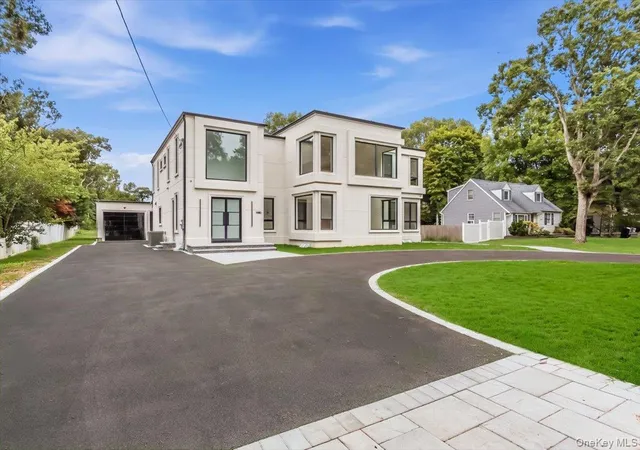
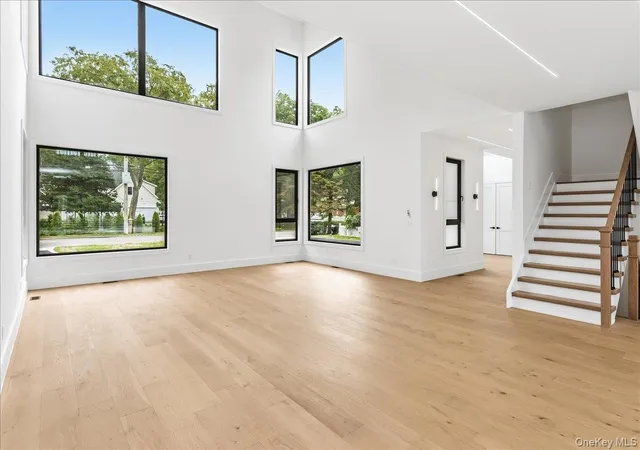
Experience the perfect balance of luxury, sophistication, and comfort in this spectacular newly constructed 6,750-square-foot modern residence, set on a beautifully flat one-acre property. Designed with contemporary architectural elegance, the home features a sleek stucco exterior, Energy Star-rated windows and doors, and a brand-new in-ground saltwater pool, creating an exceptional private setting for both entertaining and everyday enjoyment.
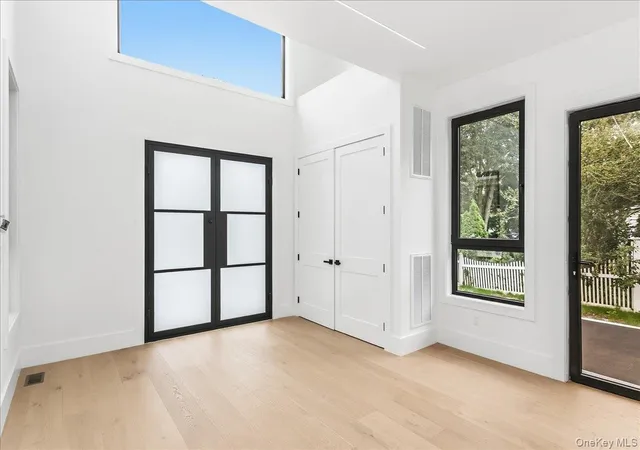
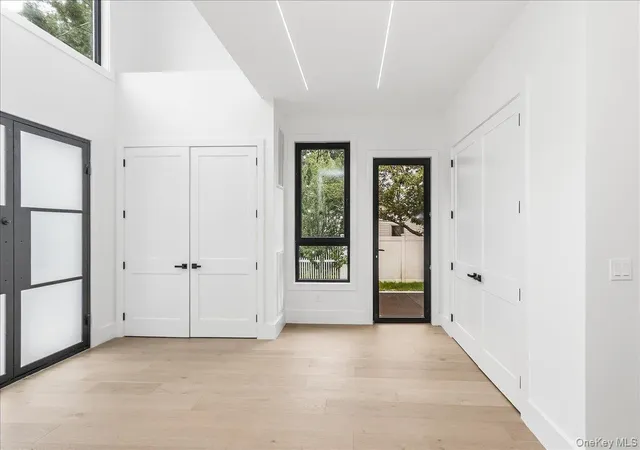
Step inside to soaring 30-foot ceilings and an expansive 12-room floor plan offering 6 bedrooms and 5 full bathrooms plus 1 half bathroom. The thoughtfully designed first floor includes both a guest ensuite and a private primary suite, providing exceptional flexibility for guests, extended family, or multigenerational living.
At the heart of the home is a spectacular chef’s kitchen featuring premium finishes and top-of-the-line Thermador appliances. The spacious eat-in area flows seamlessly into the formal living and dining spaces, creating an ideal environment for entertaining. A secondary kitchen and dedicated butler’s pantry provide additional functionality for meal preparation and large-scale gatherings.
A sophisticated sitting area with an elegant electric fireplace offers a warm and inviting space to relax. A hard-wired camera security system further enhances the home’s modern convenience and peace of mind.
The second floor features four additional bedrooms, including an impressive second primary suite complete with a spa-inspired ensuite bathroom and an expansive walk-in closet. An oversized loft provides versatile additional living space, perfectly suited for a lounge, home office, or recreational area.
The expansive lower level features high ceilings and a separate outside entrance, offering tremendous potential for a home gym, theater, recreation room, office, or additional living space, subject to the necessary approvals.
A separate approximately 800-square-foot four-car tandem garage provides exceptional parking, storage, and workspace possibilities. When combining the approximately 6,750 square feet of finished living space across the first and second floors with the lower level, if finished, and the approximately 800-square-foot garage, the property offers approximately 10,125 square feet of total potential space.
- Houzeo last checked: 2 hours ago
- Listing updated: October 20, 2026 at 7:10 am
- Listing Provided by: Robert A. Korber (631) 532-9070 | Signature Premier Properties (631) 673-3900
- Source: OneKey MLS-NY as distributed by MLS GRID | MLS#: 1051281

Property Details
Status
Pending
Type
Single Family Residence
No. of Stories
-
County
City
Neighborhood
--
Year Built
2025
HOA Fees
-
Finished Area
6,750 sqft
Lot Size
1 acre lot
Basement Area
- sqft
MLS Name
OneKey MLS
MLS Number
1051281
MLS Status
Pending
Days on Market
47
Cumulative Days on Market
32

Continue Your Journey in App
Find your dream home, receive real-time updates, and many more!
Continue Your Journey in App
Find your dream home, receive real-time updates, and many more!
Location
Facts & Features
Rooms
Bedrooms & bathrooms
Bedrooms: 6
Bathrooms: 6
Interior
Appliances
Convection Oven, Cooktop, Dishwasher, Dryer, Electric Water Heater, Energy Star Qualified Appliances, Exhaust Fan, Gas Cooktop, Gas Oven, Gas Range, Microwave, Oven, Refrigerator, Stainless Steel Appliance(s), Indirect Water Heater, Wine Refrigerator
Cooling
Central Air, Ductwork, Energy Star Qualified Equipment
Sewer
Septic Tank
Interior Features
First Floor Bedroom, First Floor Full Bath, Chefs Kitchen, Eat In Kitchen, Energy Star Qualified Door(s), Entrance Foyer, Formal Dining, High Ceilings, Kitchen Island, Open Floorplan, Open Kitchen, Pantry, Quartz/quartzite Counters, Storage, Walk In Closet(s), Washer/dryer Hookup
Heating
Electric, Energy Star Qualified Equipment
Construction
Year Built
Year Built: 2025
Home type
Single Family Residence
Architectural Style
Modern
Construction Materials
Frame, Stucco
Utilities & Energy
Parking Features
Driveway, Garage, Garage Door Opener, On Street, Private
Utilities
Cable Available, Electricity Available, Phone Available, Propane, Trash Collection Public, Water Available, Water Connected
Basement
Full, Storage Space, Walk Out Access
Pool Features
In Ground, Outdoor Pool, Pool Cover, Salt Water, Vinyl
Water Source
Public
Other Features
Patio And Porch Features
Patio, Terrace
Lot Features
Back Yard, Cleared, Front Yard, Level, Sprinklers In Front, Stone/brick Wall
Price History
| Date | Event | Price |
|---|---|---|
10/19/2026 Source: | Pending | $3,750,000 $556/sqft |
09/17/2026 Source: | Listed for Sale | $3,750,000 +326.14% $556/sqft |
01/06/2025 Source: | Sold | $880,000 $130/sqft |

Nearby Homes



Find Homes by Property Features in Huntington, NY


Based on information from OneKey MLS® through Nov 04, 2026, 12:46PM as submitted to and distributed by MLS GRID. All data is obtained from various sources and may not have been verified by broker or MLS GRID. Supplied Open House Information is subject to change without notice. All information should be independently reviewed and verified for accuracy. Properties may or may not be listed by the office/agent presenting the information. IDX information is provided exclusively for consumers’ personal non-commercial use. It may not be used for any purpose other than to identify prospective properties consumers may be interested in purchasing. The data is deemed reliable but is not guaranteed by MLS GRID. The use of the MLS GRID Data may be subject to an end-user license agreement prescribed by the Member Participant’s applicable MLS, if any, and as amended from time to time. © 2026 OneKey MLS. All rights reserved.
 Advertising Broker: Derek Greene | The Greene Realty Group
