


- Overview
- Description
- Property Details
- Location
- HOA Management
- Facts & Features
- Getting Around
- Nearby Homes


$3,680,000
Monthly Est:$18,317
 4 Beds

4 full baths + 2 half baths
 5,239sqft
10801 E Happy Valley Rd #35, Scottsdale, AZ 85255
$3,680,000
$18,317/moEst:
Single Family Residence
Built in 2002
$535.83/mo HOA
34,647 sqft lot
$702/sq.ft
Description
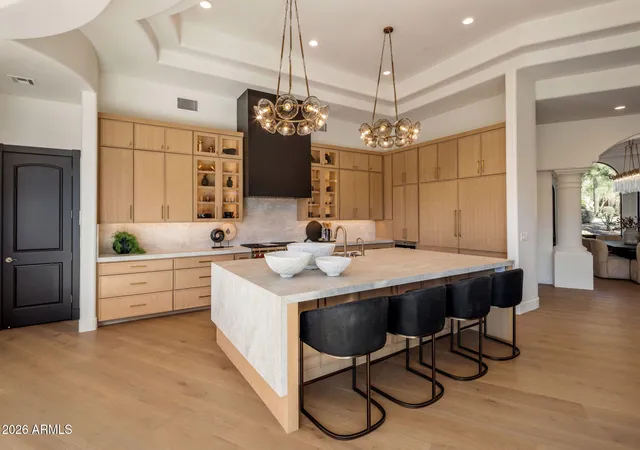
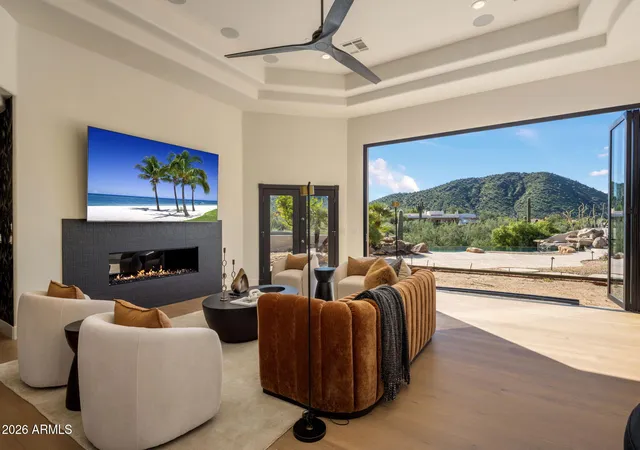
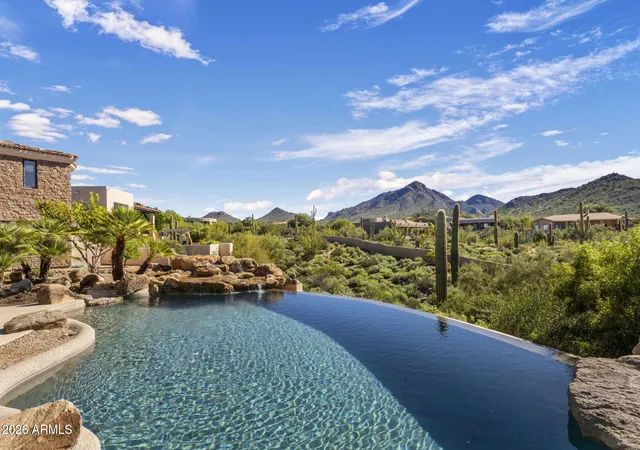
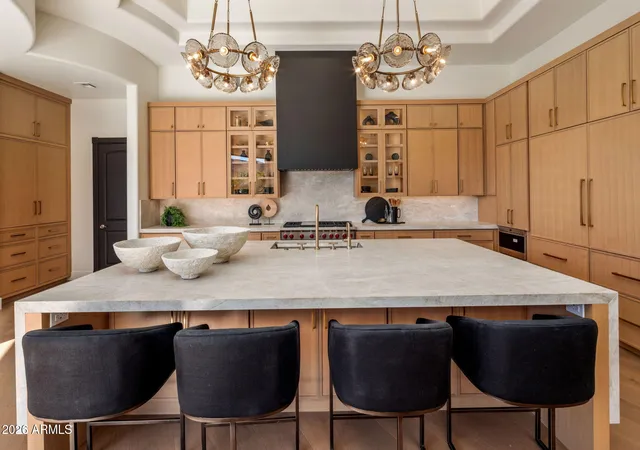
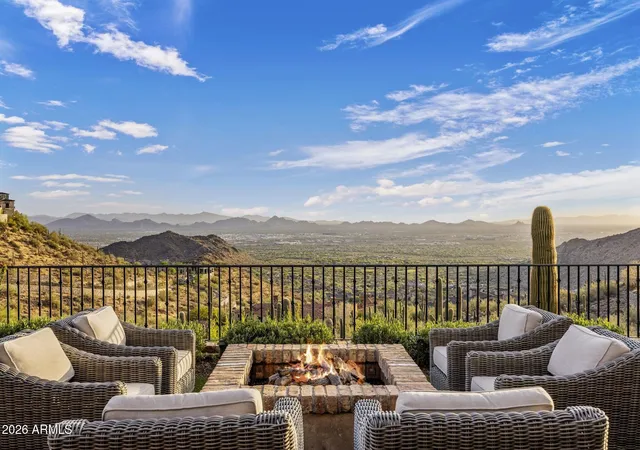
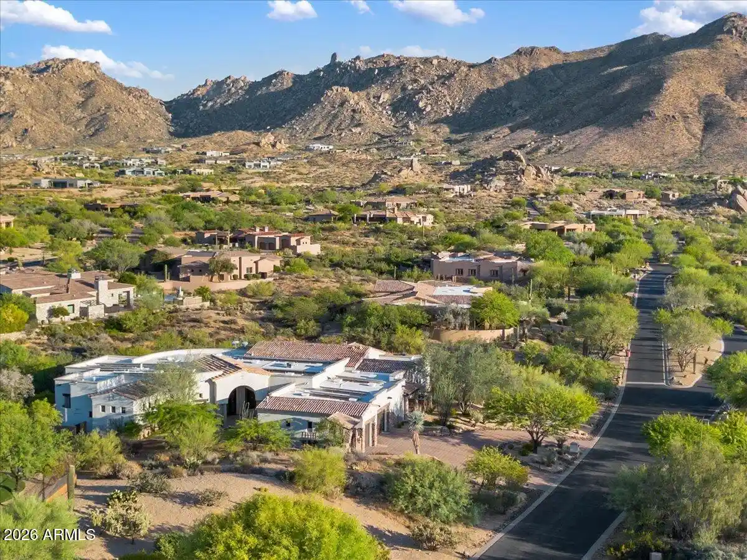
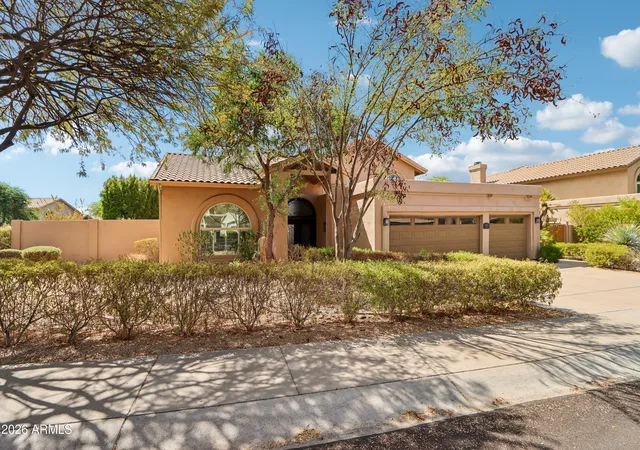
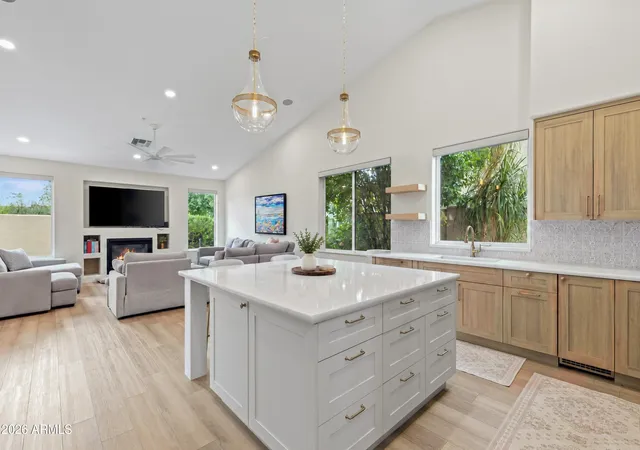
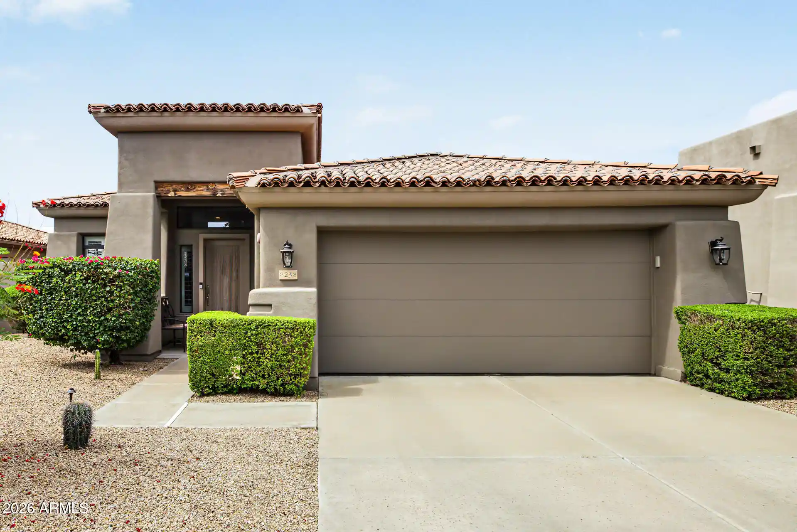
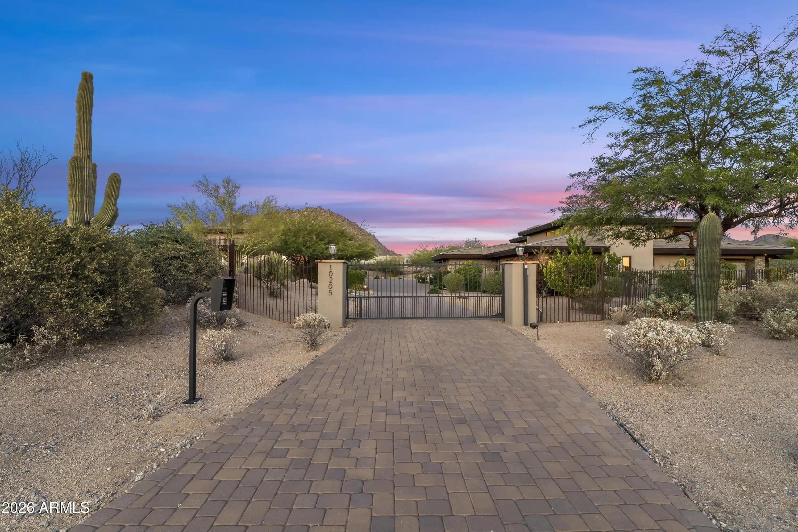
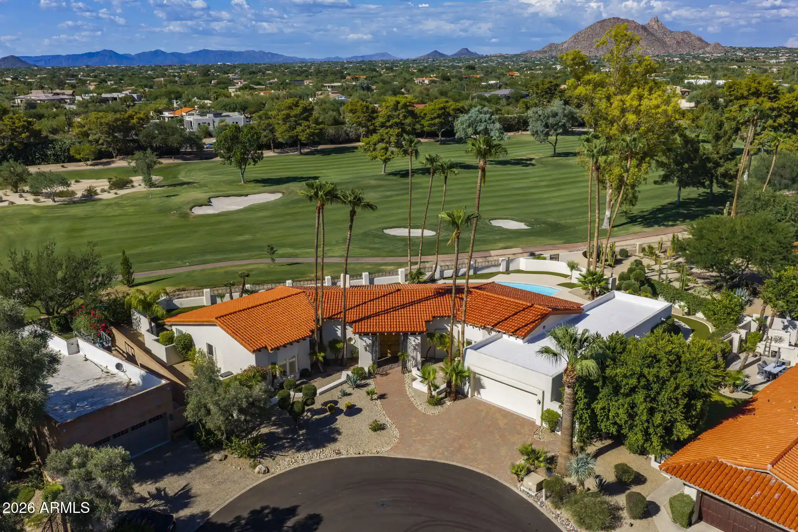
Views! Views! Views! This exquisite reimagined home sits on an elevated lot with exceptional mountain and city light views. Recent updates to this breathtaking home include: 9.5'' wide planked hardwood floors, white oak mini shaker custom cabinets, Taj Mahal quartzite natural stone counter tops, Large Wolf gas range/oven, 2 Sub Zero refrigerators with freezer drawers, microwave drawer, coffee bar, , custom bar area with ice maker and beverage fridge, newer lighting package, newer plumbing hardware, 16' bifold door to rear yard/patio. This unique floor plan boast 3 en-suite bedrooms down and primary suite and office upstairs. There are balconies off the front and rear of the home as well as off of office. The rear yard has 2 covered patio areas, negative edge diving pool with waterfalls. The home has a circular drive with pavers and ample parking in front of garage doors. Currently the home is a 4 car garage but seller can remove garage closet turning it into a 5 car garage, 2 tandem and 1 single bay. The second covered patio off the bifold door is under construction and should be completed by Dec 15th, 2026. This guard gated community offers a clubhouse with tennis, pickleball, pool and spa.
- Houzeo last checked: 10 hours ago
- Listing updated: November 18, 2026 at 4:19 pm
- Listing Provided by: Christopher Meyer (602) 885-4663 | Compass (480) 776-1555
- Source: Arizona Regional Multiple Listing Service-AZ | MLS#:

Property Details
Status
Active
Type
Single Family Residence
No. of Stories
2
County
City
Neighborhood
Year Built
2002
HOA Fees
$535.83/mo
Finished Area
5,239 sqft
Lot Size
34,647 sqft lot
Basement Area
- sqft
MLS Name
Arizona Regional Multiple Listing Service
MLS Number
7105836
MLS Status
Active
Days on Market
5
Open House
Continue Your Journey in App
Find your dream home, receive real-time updates, and many more!
Location
HOA Management
Glenn Moor
HOA Fees
$1,585/ Quarterly
Troon Village Assoc
HOA Fees
$90/ Annually
Amenities
 Amenities and services may be covered by one or multiple associations and service providers.
Maintenance
 Maintenance
Street Maint
 Street Maint
Disclaimer: Amenities are based on third-party information and may vary; buyers must independently verify all amenities, as information is deemed reliable but not guaranteed.
Facts & Features
Rooms
Bedrooms & bathrooms
Bedrooms: 4
Bathrooms: 6
Interior
Interior Features
Full Bth Master Bdrm, Separate Shwr & Tub, Double Vanity, Eat In Kitchen, Breakfast Bar, Pantry, Kitchen Island, Walk In Pantry, Non Laminate Counter, High Speed Internet, Upstairs, 9+ Flat Ceilings, Wet Bar, Roller Shields
Sewer
Public Sewer
Heating
Natural Gas
Flooring
Carpet, Stone, Tile, Wood
Appliances
Dishwasher, Disposal, Refrigerator, Gas Cooktop, Gas Stub For Range, Microwave, Built In Gas Oven, Gas Oven, Gas Range, Washer, Dryer, Stacked Washer/dryer
Exterior Features
Balcony, Private Street(s), Private Yard, Built In Barbecue
Cooling
Ceiling Fan(s), Central Air, Programmable Thmstat
Window Features
Solar Screens, Dual Pane, Screens
Construction
Year Built
Year Built: 2002
Home type
Single Family Residence
Architectural Style
Santa Barbara/tuscan
Construction Materials
Wood Frame, Painted, Stucco
Roof
Tile, Foam
Utilities & Energy
Water Source
Public
Security Features
Security Guard, Security System Owned, Fire Sprinkler System
Laundry Features
Inside
Fireplace Features
Family Room, Gas, Exterior Fireplace
Parking Features
Tandem, Extended Length Garage, Garage Door Opener, Attch'd Gar Cabinets, Separate Strge Area, Circular Driveway, Direct Access, Attached Garage
Pool Features
Diving Pool, Variable Speed Pump
Other Features
Patio And Porch Features
Patio, Covered Patio(s)
Subdivision Name
Glenn Moor At Troon Village
Disclosures
Seller Discl Avail, Agency Discl Req
Lot Features
Borders Preserve/public Land, North/south Exposure, Adjacent To Wash, Borders Common Area, Desert Front, Desert Back, Sprinklers In Front, Sprinklers In Rear, Auto Timer H2o Front, Auto Timer H2o Back
Community Features
Guarded Entry, Gated, Golf, Tennis Court(s), Clubhouse, Pickleball
Price History
| Date | Event | Price |
|---|---|---|
11/13/2026 Source: | Listed for Sale | $3,680,000 +88.72% $702/sqft |
02/19/2026 Source: | Sold | $1,950,000 -11.36% $372/sqft |
02/12/2026 Source: | Pending | $2,200,000 $420/sqft |
02/02/2026 Source: | Contingent (Active Under Contract) | $2,200,000 $420/sqft |
10/16/2025 Source: | Listed for Sale | $2,200,000 -4.14% $420/sqft |

Show more
Find Homes by Property Features in Scottsdale, AZ
Nearby New Homes For Sale

Based on information from the Arizona Regional Multiple Listing Service through Nov 18, 2026, 12:00PM. All information should be verified by the recipient and none is guaranteed as accurate by ARMLS. Listing Information presented by local MLS brokerage: Sell Your Home Services, local REALTOR®- Dan Demers (774) 265-0879. Information is provided exclusively for personal, non-commercial use. It may not be used for any purpose other than to identify prospective properties consumers may be interested in purchasing. This website may not include listings or property addresses of sellers who have directed their listing brokers to withhold their listing or their property address from display on the Internet. © 2026 Arizona Regional Multiple Listing Service, Inc. All rights reserved.
 Advertising Broker: Daniel Demers (267) 341-8337 | Sell Your Home Services