Andover RE
Powered by 
- 0
- 7
- Overview
- Description
- Property Details
- Location
- Facts & Features
- Getting Around
- Nearby Homes


Street View
$149,900
Monthly Est:$746
 -- Bed
 2 Baths
2 full baths
 1,988sqft
10802 And 10808 Nottingham Rd, Detroit, MI 48224
$149,900
$746/moEst:
Get Pre-Approved
Multi Family
Built in 1941
$-- HOA
0.16 acre lot
$75/sq.ft
Description
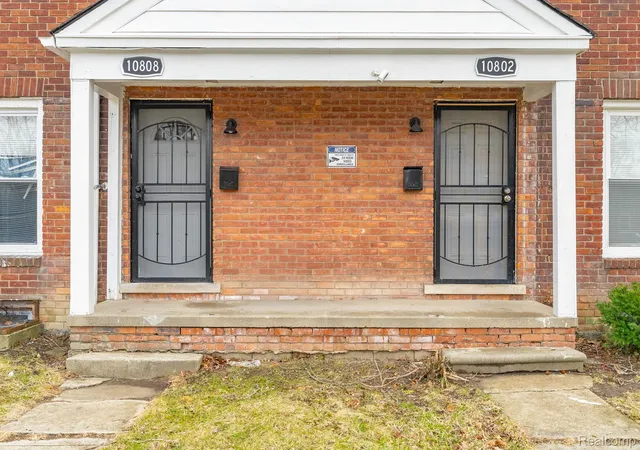
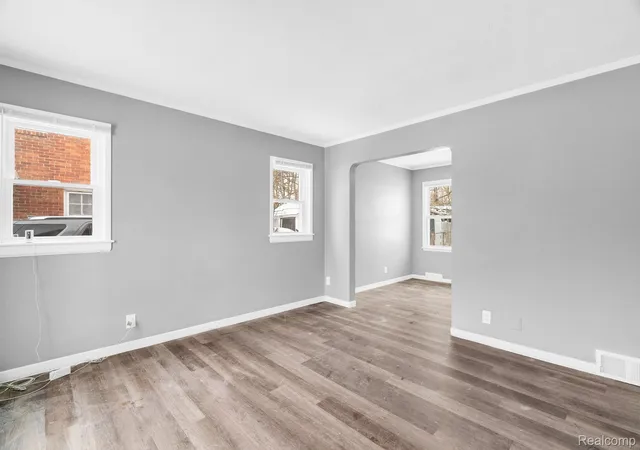
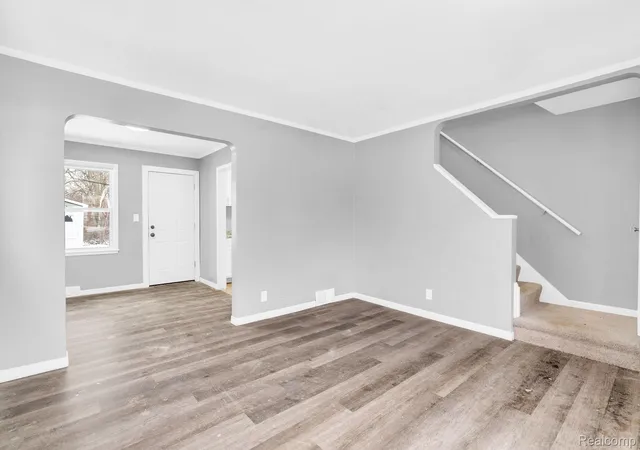
Each unit has its own separate utilities and separate deeds owned by same seller, addresses 10802 and 10808 Nottingham to be sold together. Both Units are rented 2094 total per month section 8 ,new roof, new windows, new mechanical, vinyl flooring throughout, new garage doors, each unit has its own garage, both units are city certified, tenants pay all utilities including water, gas and electric, separate basements. Please do not disturb tenants.
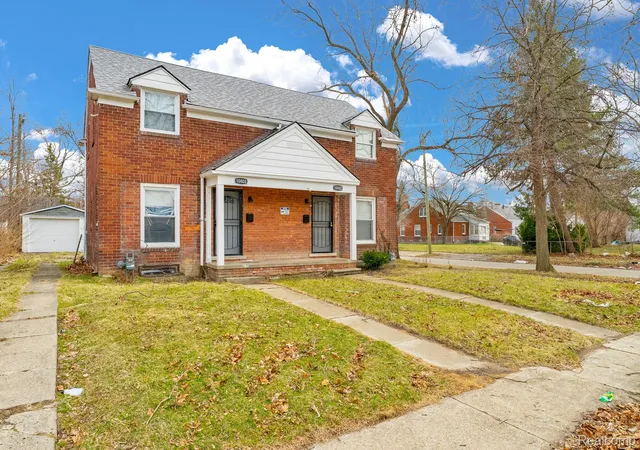
A rare multi-family home offering true separation and long-term hold potential in 48224: two rented units that are separately deeded, set within a one-of-a-kind brick structure on a huge 7,200 sq ft lot. With separate entrances, separate basements, and separate garages, this unique layout is built for owners who value clean boundaries, simplified use, and enduring utility.
Inside, you will find 4 bedrooms, 2 baths, and 1,988 sq ft of total living space designed to function like two distinct homes under one roof. Each unit’s independent access supports privacy and clear division of space, while the dedicated basement for each side adds practical flexibility for storage and everyday organization. The separately deeded setup reinforces the property’s versatility, whether you keep the current tenancy in place or plan for future configuration decisions over time.
Outside, the oversized 7,200 sq ft lot creates breathing room that is hard to find, with space that can support outdoor enjoyment without crowding the structure. Separate garages for each unit are a standout advantage, offering secure parking and additional storage that aligns naturally with the property’s multi-unit design.
If you have been waiting for a distinctive, brick, separately deeded multi-family asset with both units already rented and true unit-by-unit separation, this is the kind of opportunity that does not come along often. Request details and schedule your showing to see how smoothly this property is set up.
- Houzeo last checked: 14 minutes ago
- Listing updated: October 14, 2026 at 7:16 pm
- Listing Provided by: Rashad Elabed (734) 497-5558 | JNA Real Estate (248) 648-0484
- Source: Realcomp MLS-MI | MLS#: 20261009259

- Originating MLS: Realcomp II Ltd
Property Details
Status
Active
Type
Multi Family
No. of Stories
-
County
City
Neighborhood
Year Built
1941
HOA Fees
-
Finished Area
1,988 sqft
Lot Size
0.16 acre lot
Basement Area
- sqft
MLS Name
Realcomp MLS
MLS Number
20261009259
MLS Status
Active
Days on Market
248
Cumulative Days on Market
130

Continue Your Journey in App
Find your dream home, receive real-time updates, and many more!
Download App
Continue Your Journey in App
Find your dream home, receive real-time updates, and many more!
Location
Facts & Features
Rooms
Bedrooms & bathrooms
Bedroom: --
Bathrooms: 2
Interior
Sewer
Public Sewer, Separate Meters
Heating
Forced Air, Natural Gas
Construction
Year Built
Year Built: 1941
Home type
Multi Family
Roof
Asphalt
Architectural Style
Duplex
Foundation Details
Basement, Block
Construction Materials
Brick
Utilities & Energy
Basement
Full, Unfinished
Pool Features
None
Parking Features
Garage, Other
Water Source
Public, Separate Meters
Other Features
Subdivision Name
Nottingham Court
Disclosures
Projected Income, Taxes Not Homestead Exempt
Price History
| Date | Event | Price |
|---|---|---|
09/10/2026 Source: | Listed for Sale | $154,900 +3.34% $78/sqft |
09/10/2026 Source: | Price Decreased | $149,900 -3.23% $75/sqft |
06/15/2026 Source: | Pending | $154,900 $78/sqft |
06/02/2026 Source: | Price Decreased | $154,900 -6.12% $78/sqft |
05/02/2026 Source: | Listed for Sale | $165,000 $83/sqft |


Show more
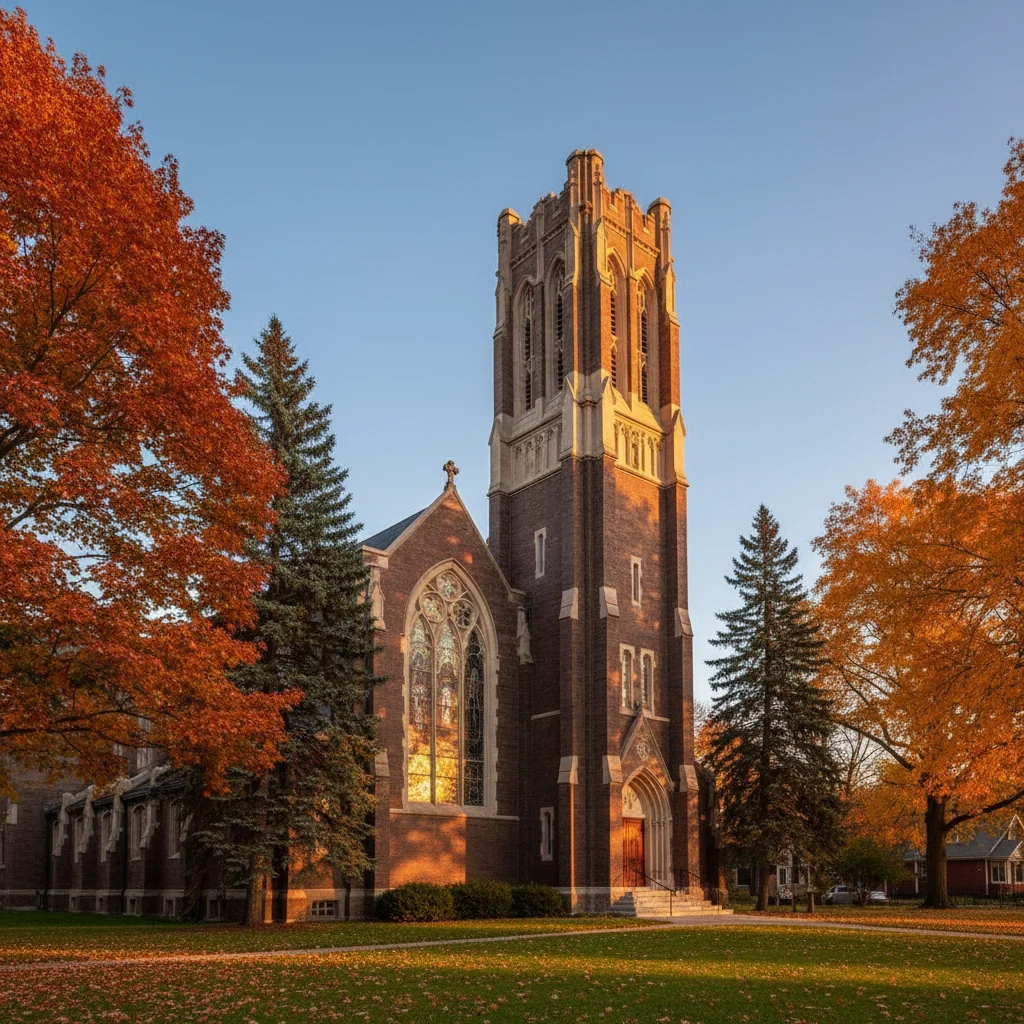
Yorkshire Woods Ranks #116 in Detroit, MI

Homes

Rental Prices

Median Home Price
Nearby Homes


Find Homes by Property Features in Detroit, MI


Based on information from the Board/Association of REALTORS® (alternatively, from the Realcomp II Ltd. MLS) through Oct 20, 2026, 02:45PM. All information provided is deemed reliable, but is not guaranteed to be accurate and should be independently verified. IDX provided courtesy of Realcomp II Ltd. via Andover Real Estate & Houzeo, Copyright 2026 Realcomp II Ltd. Shareholders Any use of search facilities of data on the site, other than by a consumer looking to purchase real estate, is prohibited. IDX information is provided exclusively for consumers' personal, noncommercial use and may not be used for any purpose other than to identify prospective properties consumers may be interested in purchasing. The accuracy of all information, regardless of source, is not guaranteed or warranted. All information should be independently verified. Listing Information presented by local MLS brokerage: Andover Real Estate, local REALTOR®- Scott Rubin - (248)206-3666 . Any use of search facilities of data on the site, other than by a consumer looking to purchase real estate, is prohibited. © 2024 Realcomp II Ltd. MLS. All Rights Reserved.
 Advertising Broker: Andover Real Estate | Andover Real Estate
