- Overview
- Description
- Property Details
- Location
- Facts & Features
- Getting Around
- Nearby Homes




$219,900
Monthly Est:$1,095
 3 Beds
 2 Baths
2 full baths
 1,524sqft
10805 Fillmore Ave, Port Richey, FL 34668
$219,900
$1,095/moEst:
Get Pre-Approved
Single Family Residence
Built in 1969
$-- HOA
5,621 sqft lot
$144/sq.ft
Description
BACK ON THE MARKET – BUYER FINANCING FELL THROUGH!
FHA Appraised at $251,000 —listed $25K below appraised value! Seller is open to contributing toward buyer closing costs and prepaids with an acceptable offer. Bring all offers!
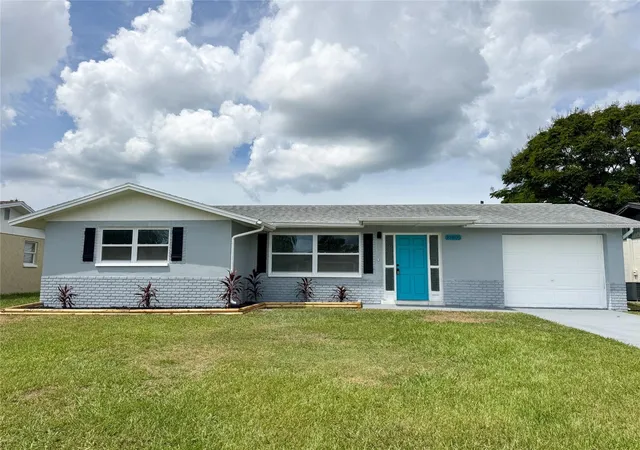
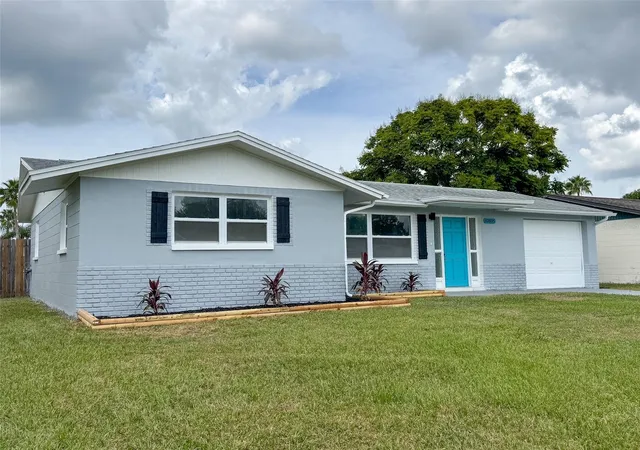
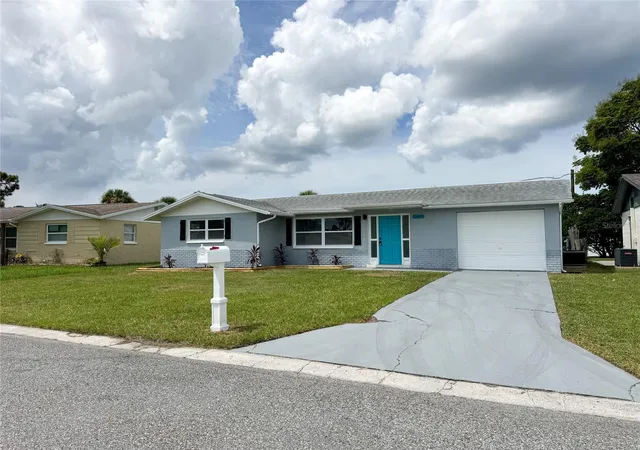
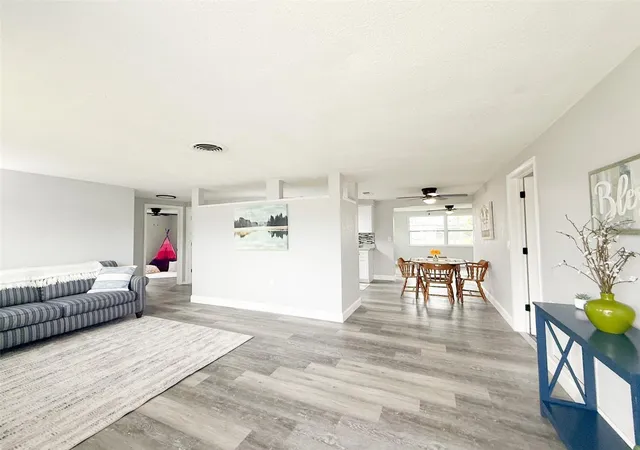
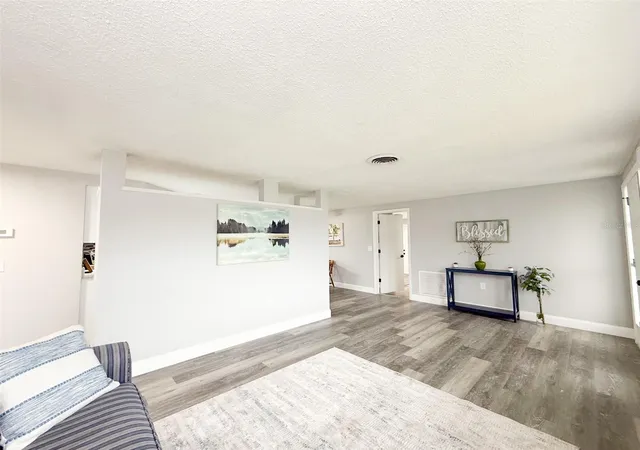
Welcome to this beautifully remodeled 3-bedroom, 2-bath home featuring exceptionally large rooms and a versatile floor plan in desirable Port Richey. In addition to the spacious living room, the home offers a bonus family room that could easily be converted into a 4th bedroom, office, or flex space to fit your needs.
The interior has been completely refreshed with a modern, contemporary design, including a brand-new kitchen with stylish cabinets, new countertops, sleek backsplash, and stainless steel appliances. You’ll also find new luxury vinyl plank flooring and baseboards throughout, fresh interior and exterior paint, updated modern lighting and ceiling fans, new 6-panel doors, and fully renovated bathrooms. Energy-efficient vinyl windows enhance comfort and help keep utility costs low.
Major systems have already been addressed, giving you peace of mind for years to come — a 30-year dimensional shingle roof (2017) and central HVAC system (2017) are already in place. Indoor laundry hookups add everyday convenience.
Step outside to enjoy a screened-in porch overlooking a large, fully fenced backyard, perfect for relaxing, entertaining, pets, or play. The front yard also offers generous space and curb appeal.
Ideally located just minutes from restaurants, shopping, parks, and with easy access to Tampa and the Gulf beaches, this home also features NO HOA and NO deed restrictions. The property remained high and dry during Hurricane Helene.
Whether you’re a first-time buyer, looking for a vacation home, or seeking a move-in-ready rental property, this home checks all the boxes.
Buyer to verify all room sizes.
- Houzeo last checked: 10 minutes ago
- Listing updated: October 17, 2026 at 4:51 am
- Listing Provided by: Robert Bello, JR (609) 743-0650 | DALTON WADE INC (888) 668-8283
- Source: Stellar MLS-FL | MLS#: W7879045

Property Details
Status
Active
Type
Single Family Residence
No. of Stories
1
County
City
Neighborhood
--
Year Built
1969
HOA Fees
-
Finished Area
1,524 sqft
Lot Size
5,621 sqft lot
Basement Area
- sqft
MLS Name
Stellar MLS
MLS Number
W7879045
MLS Status
Active
Days on Market
393
Cumulative Days on Market
313

Continue Your Journey in App
Find your dream home, receive real-time updates, and many more!
Download App
Continue Your Journey in App
Find your dream home, receive real-time updates, and many more!
Location
Facts & Features
Rooms
Bedrooms & bathrooms
Bedrooms: 3
Bathrooms: 2
Living Room
Level: First
Area: 240.00 Square Feet
Dimensions: 20x12
Family Room
Level: First
Area: 228.00 Square Feet
Dimensions: 19x12
Dinette
Level: First
Area: 80.00 Square Feet
Dimensions: 10x8
Kitchen
Level: First
Area: 120.00 Square Feet
Dimensions: 12x10
Primary Bedroom
Level: First
Area: 180.00 Square Feet
Dimensions: 18x10
Bedroom 2
Level: First
Area: 192.00 Square Feet
Dimensions: 16x12
Bedroom 3
Level: First
Area: 168.00 Square Feet
Dimensions: 14x12
Primary Bathroom
Level: First
Area: 24.00 Square Feet
Dimensions: 8x3
Bathroom 2
Level: First
Area: 40.00 Square Feet
Dimensions: 8x5
Balcony/Porch/Lanai
Level: First
Area: 120.00 Square Feet
Dimensions: 12x10
Interior
Appliances
Dishwasher, Microwave, Range, Refrigerator
Exterior Features
Lighting
Sewer
Public Sewer
Heating
Central, Electric
Cooling
Central Air
Flooring
Luxury Vinyl, Tile
Interior Features
Ceiling Fans(s)
Construction
Year Built
Year Built: 1969
Home type
Single Family Residence
Roof
Shingle
Construction Materials
Block
Foundation Details
Slab
Utilities & Energy
Utilities
Cable Connected, Sewer Connected, Water Connected
Laundry Features
Electric Dryer Hookup, Inside, Washer Hookup
Water Source
Public
Other Features
Subdivision Name
Heritage Village
Price History
| Date | Event | Price |
|---|---|---|
10/03/2026 Source: | Price Decreased | $219,900 -2.22% $144/sqft |
09/26/2026 Source: | Listing Removed | $224,900 $148/sqft |
09/26/2026 Source: | Listed for Sale | $224,900 -2.17% $148/sqft |
09/25/2026 Source: | Price Increased | $229,900 +1.32% $151/sqft |
09/20/2026 Source: | Price Decreased | $226,900 -0.44% $149/sqft |

Show more
Nearby Homes
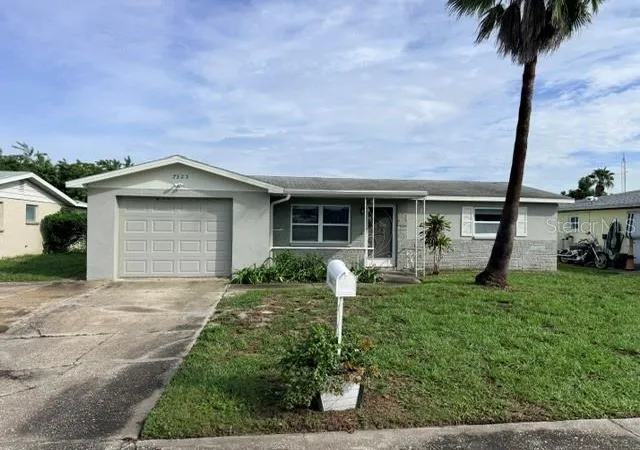
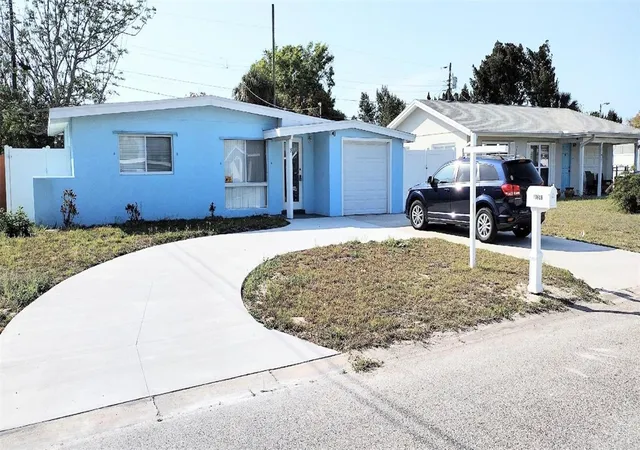
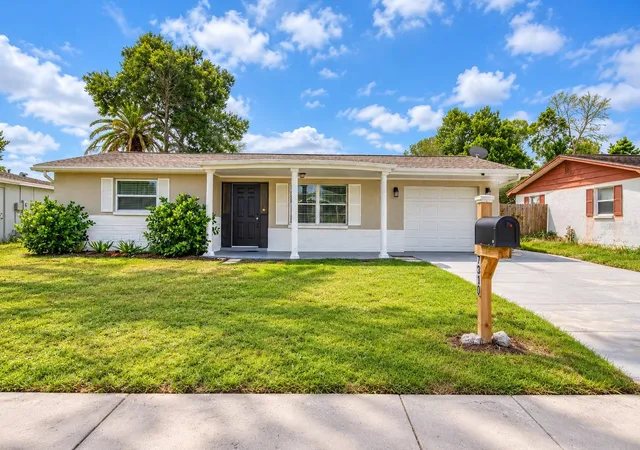
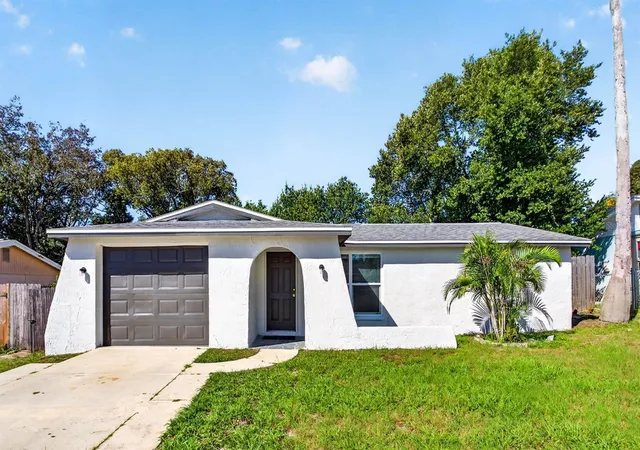
Find Homes by Property Features in Port Richey, FL
Nearby New Homes For Sale

Based on information from Stellar MLS® through Oct 18, 2026, 05:30AM as submitted to and distributed by MLS GRID. All data is obtained from various sources and may not have been verified by the broker or MLS GRID. Supplied Open House Information is subject to change without notice. All information should be independently reviewed and verified for accuracy. Properties may or may not be listed by the office/agent presenting the information. IDX information is provided exclusively for consumers’ personal non-commercial use. It may not be used for any purpose other than to identify prospective properties consumers may be interested in purchasing. The data is deemed reliable but is not guaranteed by MLS GRID. The use of the MLS GRID Data may be subject to an end-user license agreement prescribed by the Member Participant’s applicable MLS, if any, and as amended from time to time. © 2026 Stellar MLS. All Rights Reserved.
 Advertising Broker: Fred McGill | Simple Showing, Inc
