- Overview
- Description
- Property Details
- Location
- HOA Management
- Facts & Features
- Getting Around
- Nearby Homes




$399,700
Monthly Est:$1,989
 3 Beds
 2 Baths
2 full baths
 1,737sqft
10805 Tarflower Dr #102, Venice, FL 34293
$399,700
$1,989/moEst:
Get Pre-Approved
Condominium
Built in 2020
$1,026.33/mo HOA
-- sqft lot
$230/sq.ft
Description
A great view and a great price!
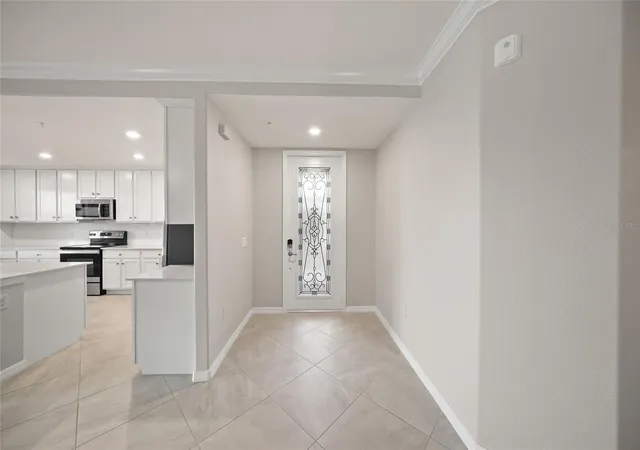
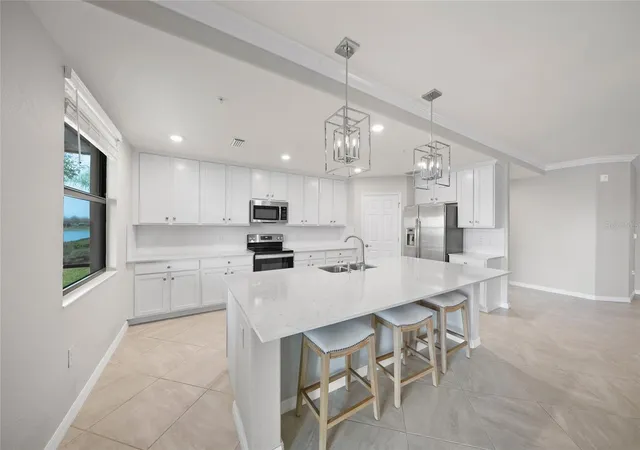
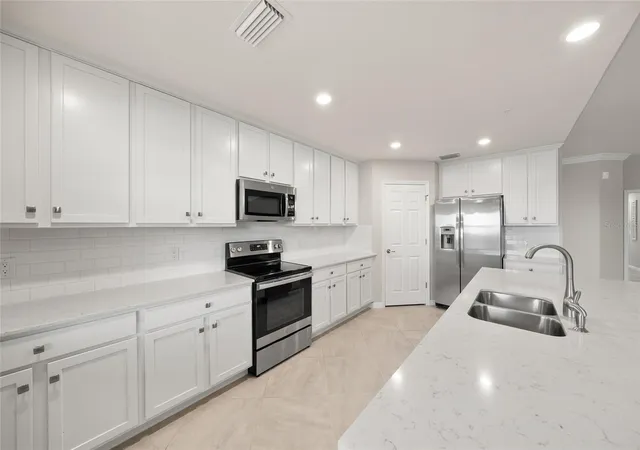
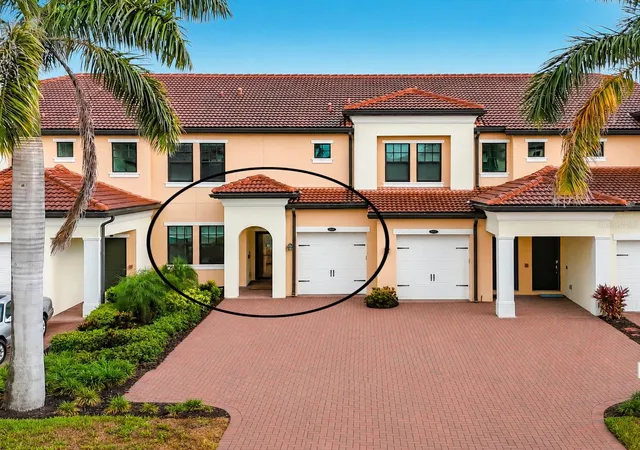
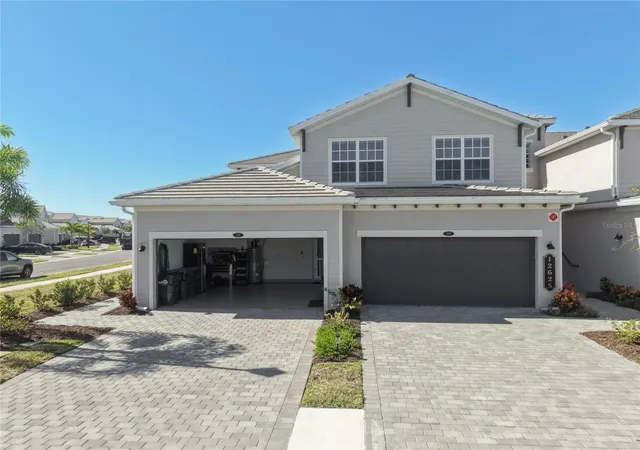
Please enjoy viewing this beautifully upgraded first floor end unit condo with a stunning water view. 3 bedrooms, 2 bathrooms and a 2 car attached garage. Two golf memberships are included with this home in the Sarasota National gated golf community with resort style amenities, along with acres of bird sanctuaries and preserves. The water view from the lanai and rear interior is spectacular for entertaining friends or for your own quiet enjoyment. The home's covered and screened lanai has three electric “Hurricane Screens" for extra storm protection and Panorama Screens customized to avoid those pesty "no-see-ums". The home interior boasts a leaded glass entryway door, upgraded tile floors in the common areas, wood kitchen cabinetry, quartz countertops for the kitchen counters and center island, decorative pendant lighting, with a subway tile backsplash and beautiful stainless appliances. The condo's impact glass, extra lighting, spacious great room with wood herringbone accent wall, and dining room all provide for a light and bright interior space. The primary bedroom is generous in size, with “walk-in” closet, double vanities and a "walk-in" shower. There are 2 additional bedrooms for guests/family or for using one as a "home office". The garage floor has an "epoxy" type coating and the Sellers applied sealant to the driveway and sidewalk pavers. Exterior maintenance is included along with water, sewer and cable. Sarasota National features a premier 18 hole golf course undergoing a major renovation, clubhouse, restaurant, community pool and spa, poolside "Tiki-Bar", Fitness center, day spa, playground, Pickleball courts, Tennis courts, Bocci Ball courts, coffee lounge, library, dog park, and plenty of trails. All this is in proximity to area parks, downtown Venice, Braves Baseball Spring Training, golf courses, Gulf beaches, Retail and Dining.
- Houzeo last checked: 10 minutes ago
- Listing updated: October 12, 2026 at 4:23 pm
- Listing Provided by: Tom Coppola (941) 504-7152 | COPPOLA REALTY GROUP (941) 918-4785
- Source: Stellar MLS-FL as distributed by MLS GRID | MLS#: A4686103

This condo is in:
 Pickleball Court
 Fitness Center
 Recreation Facilities
 Playground
 Swimming Pool
 Security & Guard
Property Details
Status
Pending
Type
Condominium
No. of Stories
1
County
City
Neighborhood
Year Built
2020
HOA Fees
$1026.33/mo
Finished Area
1,737 sqft
Lot Size
-- sqft lot
Basement Area
- sqft
MLS Name
Stellar MLS
MLS Number
A4686103
MLS Status
Pending
Days on Market
232
Cumulative Days on Market
200

Continue Your Journey in App
Find your dream home, receive real-time updates, and many more!
Continue Your Journey in App
Find your dream home, receive real-time updates, and many more!
Location
HOA Management
Troon/Christine Orsburn
HOA Fees
$3,079.47/ Quarterly
Amenities
 Amenities and services may be covered by one or multiple associations and service providers.
 Golf
 Club House
 Trash Pickup
 Park Playground
 Spa
 Security Gate
 Pool
 Cable TV
 Maintenance
 Gym
 Water
 Tennis
 Sports Court
Recreational Facilities
Escrow Reserves Fund
Recreation Facilities
Disclaimer: Amenities are based on third-party information and may vary; buyers must independently verify all amenities, as information is deemed reliable but not guaranteed.
Facts & Features
Rooms
Bedrooms & bathrooms
Bedrooms: 3
Bathrooms: 2
Great Room
Level: First
Dining Room
Level: First
Area: 143.00 Square Feet
Dimensions: 13x11
Kitchen
Level: First
Area: 170.00 Square Feet
Dimensions: 17x10
Primary Bedroom
Level: First
Area: 280.00 Square Feet
Dimensions: 20x14
Bedroom 2
Level: First
Bedroom 3
Level: First
Balcony/Porch/Lanai
Level: First
Area: 220.00 Square Feet
Dimensions: 22x10
Interior
Interior Features
Ceiling Fans(s), Primary Bedroom Main Floor, Solid Surface Counters, Solid Wood Cabinets, Walk In Closet(s), Window Treatments
Heating
Electric
Sewer
Public Sewer
Cooling
Central Air
Flooring
Carpet, Tile
Window Features
Window Treatments
Appliances
Dishwasher, Dryer, Electric Water Heater, Microwave, Range, Refrigerator, Washer
Construction
Year Built
Year Built: 2020
Home type
Condominium
Foundation Details
Slab
Construction Materials
Block, Stucco
Roof
Tile
Utilities & Energy
Parking Features
Driveway
Association Amenities
Cable Tv, Clubhouse, Fitness Center, Gated, Golf Course, Pickleball Court(s), Playground, Pool, Recreation Facilities, Spa/hot Tub, Tennis Court(s)
Water Source
Public, See Remarks
Utilities
Bb/hs Internet Available, Cable Available, Electricity Connected, Public, Sewer Connected, Sprinkler Recycled, Water Connected
Laundry Features
Inside
Other Features
Vegetation
Mature Landscaping
Subdivision Name
Sarasota National
Patio And Porch Features
Covered, Rear Porch, Screened
Lot Features
In County
Community Features
Association Recreation Owned, Clubhouse, Deed Restrictions, Dog Park, Fitness Center, Gated Community Guard, Golf, Irrigation Reclaimed Water, Playground, Pool, Restaurant, Sidewalks, Special Community Restrictions, Tennis Court(s)
Price History
| Date | Event | Price |
|---|---|---|
10/08/2026 Source: | Pending | $399,700 $230/sqft |
10/01/2026 Source: | Listing Removed | $399,700 $230/sqft |
03/14/2026 Source: | Listed for Sale | $399,700 $230/sqft |

Nearby Homes
Find Homes by Property Features in Venice, FL
Nearby New Homes For Sale

Based on information from Stellar MLS® through Nov 01, 2026, 09:15PM as submitted to and distributed by MLS GRID. All data is obtained from various sources and may not have been verified by the broker or MLS GRID. Supplied Open House Information is subject to change without notice. All information should be independently reviewed and verified for accuracy. Properties may or may not be listed by the office/agent presenting the information. IDX information is provided exclusively for consumers’ personal non-commercial use. It may not be used for any purpose other than to identify prospective properties consumers may be interested in purchasing. The data is deemed reliable but is not guaranteed by MLS GRID. The use of the MLS GRID Data may be subject to an end-user license agreement prescribed by the Member Participant’s applicable MLS, if any, and as amended from time to time. © 2026 Stellar MLS. All Rights Reserved.
 Advertising Broker: Fred McGill | Simple Showing, Inc
