- Overview
- Description
- Property Details
- Location
- HOA Management
- Facts & Features
- Getting Around
- Nearby Homes
 New Construction
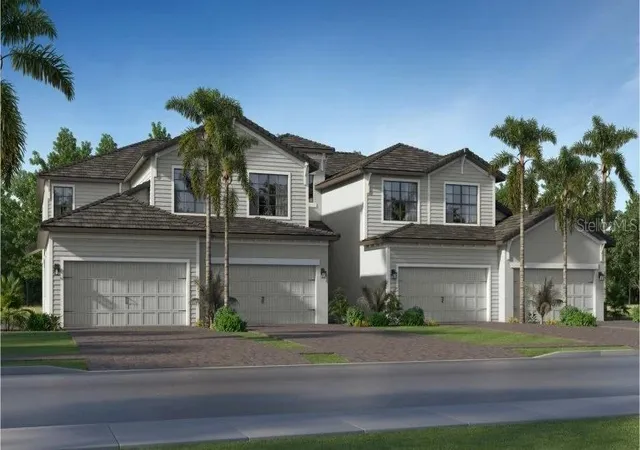

Street View
$431,999
Monthly Est:$2,150
 3 Beds
 2 Baths
2 full baths
 2,110sqft
12894 Santa Monica Ct #59-201, Venice, FL 34293
$431,999
$2,150/moEst:
Get Pre-Approved
Condominium
Built in 2026
$321.67/mo HOA
-- sqft lot
$205/sq.ft
Description
MOVE- IN READY!! Experience the best of resort living at Wellen Park Golf & Country Club, where a stunning golf course setting, luxurious clubhouse, a full-service spa and vibrant social scene await. This home comes with a bundled social membership to the club — an exceptional value woven right into your purchase. From the moment you arrive, you're not just a resident; you're a member. This 2,110-square-foot home features a spacious two-car garage with keyless entry and a hurricane-rated door, perfect for convenience and security. Step inside to discover an open main floor where the kitchen, dining and living areas flow seamlessly, highlighted by quartz countertops, stainless steel appliances and designer cabinetry. Ceramic tile floors add style and durability in the kitchen and bathrooms, while LED recessed lighting and 2" window blinds enhance the modern interior. The owner’s suite upstairs offers private lanai access and two walk-in closets, creating a personal retreat. Two additional bedrooms are thoughtfully positioned at the front of the home for privacy. Smart home features like a Ring Video Doorbell Pro and Honeywell smart thermostat keep you connected and energy efficient. With so many sought-after details, this home is sure to attract attention—don’t miss your chance to make it yours! Prices, dimensions and features may vary and are subject to change. Photos are for illustrative purposes only.
- Houzeo last checked: 9 minutes ago
- Listing updated: October 22, 2026 at 5:22 pm
- Listing Provided by: Jessica Martin (239) 910-2814 | LENNAR REALTY INC (239) 225-6202
- Source: Stellar MLS-FL as distributed by MLS GRID | MLS#: A4710221

This condo is in:
 Pickleball Court
 Tennis Court
 Hot Tub / Spa
 Sauna / Steam Room
 Clubhouse
 Fitness Center
 Recreation Facilities
 Swimming Pool
 Gated Community
Property Details
Status
Active
Type
Condominium
No. of Stories
2
County
City
Neighborhood
--
Year Built
2026
HOA Fees
$321.67/mo
Finished Area
2,110 sqft
Lot Size
-- sqft lot
Basement Area
- sqft
MLS Name
Stellar MLS
MLS Number
A4710221
MLS Status
Active
Days on Market
17
Cumulative Days on Market
162

Continue Your Journey in App
Find your dream home, receive real-time updates, and many more!
Continue Your Journey in App
Find your dream home, receive real-time updates, and many more!
Location
HOA Management
ICON Management
HOA Fees
$965/ Quarterly
Amenities
 Amenities and services may be covered by one or multiple associations and service providers.
 Maintenance
 Club House
 Internet
 Pool
 Gym
 Security Gate
 Tennis
 Spa
 Security Guard
 Elevator
 Sports Court
Management
Common Area Taxes
Recreational Facilities
Recreation Facilities
Disclaimer: Amenities are based on third-party information and may vary; buyers must independently verify all amenities, as information is deemed reliable but not guaranteed.
Facts & Features
Rooms
Bedrooms & bathrooms
Bedrooms: 3
Bathrooms: 2
Interior
Window Features
Blinds, Storm Window(s)
Heating
Central, Electric
Appliances
Dishwasher, Disposal, Dryer, Electric Water Heater, Exhaust Fan, Freezer, Ice Maker, Microwave, Range, Refrigerator, Washer
Exterior Features
Sidewalk, Storage
Cooling
Central Air
Flooring
Carpet, Tile
Interior Features
Eat In Kitchen, Kitchen/family Room Combo, Living Room/dining Room Combo, Primary Bedroom Main Floor, Split Bedroom, Thermostat, Walk In Closet(s), Window Treatments
Sewer
Public Sewer
Construction
Year Built
Year Built: 2026
Home type
Condominium
Architectural Style
Traditional
Foundation Details
Slab
Construction Materials
Block, Concrete, Stucco
Roof
Tile
Property Condition
Completed
Utilities & Energy
Association Amenities
Clubhouse, Elevators, Fitness Center, Gated, Maintenance, Pickleball Court(s), Pool, Recreation Facilities, Sauna, Spa/hot Tub, Tennis Court(s)
Laundry Features
Inside, Laundry Closet
Water Source
Public
Utilities
Bb/hs Internet Available, Electricity Available, Electricity Connected, Sewer Available, Sewer Connected, Underground Utilities, Water Available, Water Connected
Other Features
Patio And Porch Features
Rear Porch, Screened
Vegetation
Trees/landscaped
Community Features
Clubhouse, Community Mailbox, Deed Restrictions, Fitness Center, Gated Community Guard, Irrigation Reclaimed Water, Restaurant, Sidewalks, Tennis Court(s), Street Lights
Subdivision Name
Tbd
Price History
| Date | Event | Price |
|---|---|---|
10/20/2026 Source: | Listed for Sale | $431,999 -2.26% $205/sqft |
10/12/2026 Source: | Listing Removed | $441,999 $209/sqft |
07/14/2026 Source: | Price Decreased | $441,999 -4.33% $209/sqft |
06/02/2026 Source: | Price Decreased | $461,999 -2.53% $219/sqft |
05/05/2026 Source: | Price Increased | $473,999 +2.60% $225/sqft |

Show more
Nearby Homes
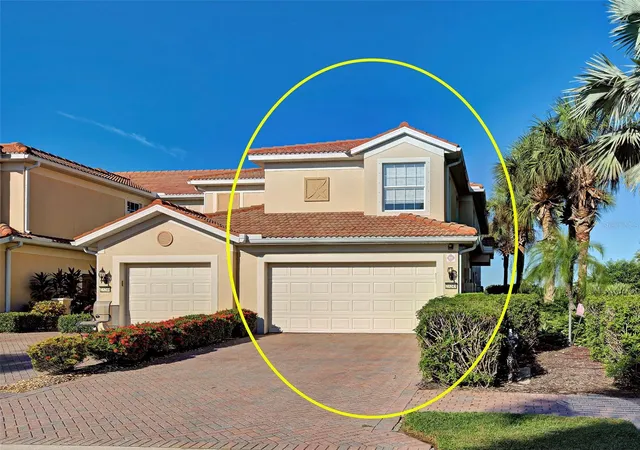
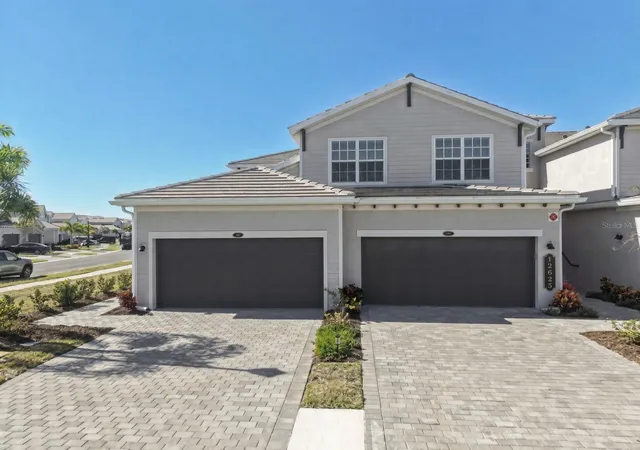
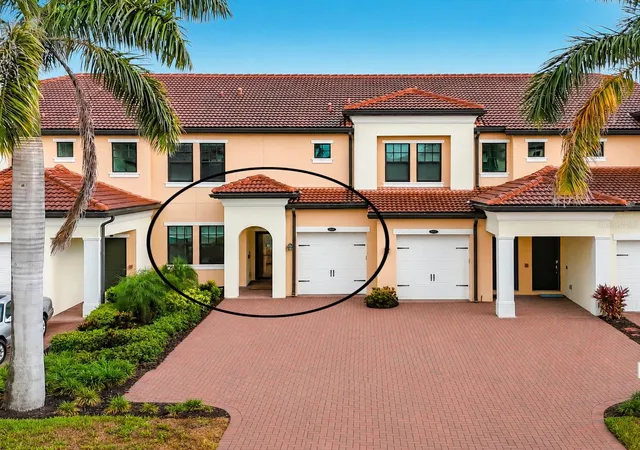
Find Homes by Property Features in Venice, FL
Nearby New Homes For Sale

Based on information from Stellar MLS® through Nov 07, 2026, 06:15AM as submitted to and distributed by MLS GRID. All data is obtained from various sources and may not have been verified by the broker or MLS GRID. Supplied Open House Information is subject to change without notice. All information should be independently reviewed and verified for accuracy. Properties may or may not be listed by the office/agent presenting the information. IDX information is provided exclusively for consumers’ personal non-commercial use. It may not be used for any purpose other than to identify prospective properties consumers may be interested in purchasing. The data is deemed reliable but is not guaranteed by MLS GRID. The use of the MLS GRID Data may be subject to an end-user license agreement prescribed by the Member Participant’s applicable MLS, if any, and as amended from time to time. © 2026 Stellar MLS. All Rights Reserved.
 Advertising Broker: Fred McGill | Simple Showing, Inc
