- Overview
- Description
- Property Details
- Location
- HOA Management
- Facts & Features
- Getting Around
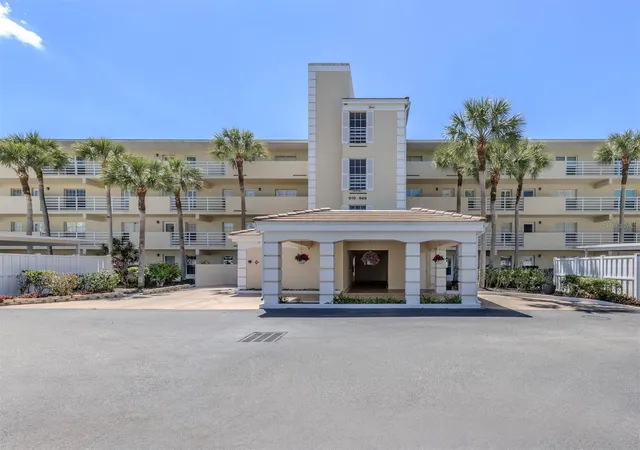
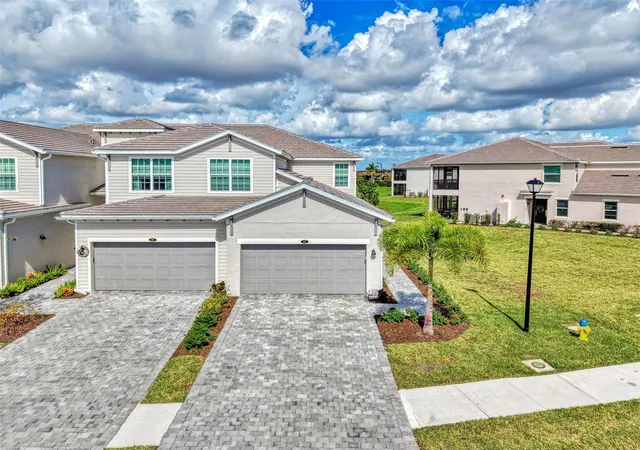
- Nearby Homes
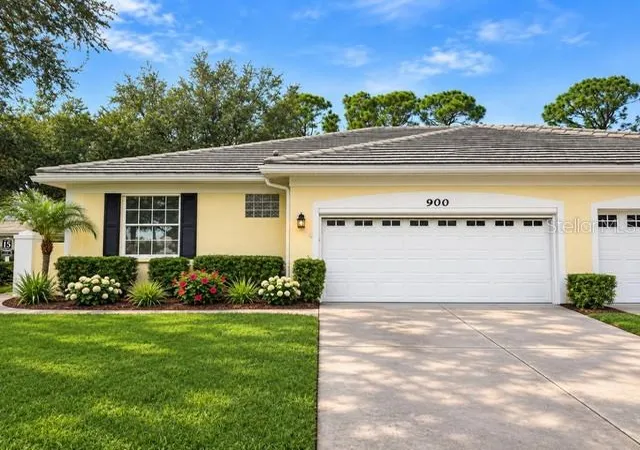
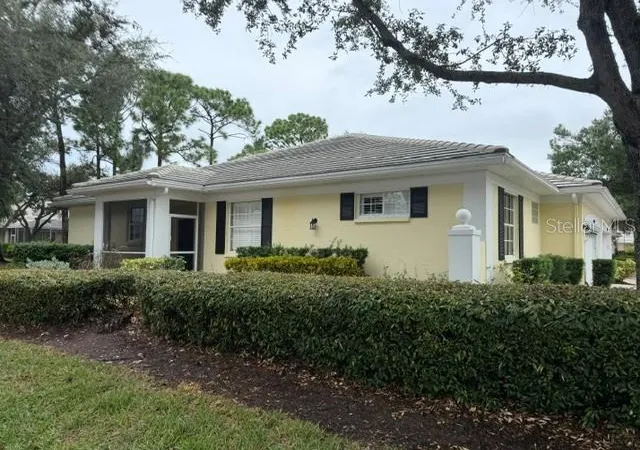

Street View
$299,900
Monthly Est:$1,493
 3 Beds
 2 Baths
2 full baths
 1,544sqft
900 Barclay Ct #17, Venice, FL 34293
$299,900
$1,493/moEst:
Get Pre-Approved
Condominium
Built in 2002
$46.25/mo HOA
-- sqft lot
$194/sq.ft
Description
Enjoy relaxed Florida living at its finest at the St. Andrews community villa, nestled within the renowned Plantation Golf and Country Club. Although the membership is not mandatory when living in this community, it does offer tennis, pickleball, resort style pools and of course, top notch golfing amenities and courses. Upon entering through the door, is a spacious 2 bed and 2 full bath home, with a bonus den, complete with a closet and window that can easily be used as a third bedroom option. Of course, it can also be used as an office or extra media room. Beautiful granite countertops accompany the crisp white cabinets in this spacious kitchen that exits to the tranquil lanai where you enjoy your morning coffee or tea or later, a delicious meal. An ample storage room, a needed and often difficult must-have to find in Florida homes, is perfect to tuck away your special belongings. To top it all off, a newer roof as of 2022 adorns this gem of a home. Just a short walk away, you'll find a tranquil pool to refresh in the Florida sun. Minutes away from I-75 that will take you to Sarasota to the north and Fort Myers to the south, you'll find this location perfect for a five-to-ten-minute drive to historic downtown Venice, where breathtaking beaches await you or downtown Wellen Park that boasts fabulous dining, spas, boutique shops, live entertainment and regular festivals. Let's not forget the weekly farmers markets that take place each weekend. Make an appointment today and envision this as your new Florida home!
- Houzeo last checked: 9 minutes ago
- Listing updated: November 5, 2026 at 9:03 pm
- Listing Provided by: Ashlee Coffey (423) 215-1486 , Sarah Galloway | MICHAEL SAUNDERS & COMPANY (941) 493-2500
- Source: Stellar MLS-FL as distributed by MLS GRID | MLS#: A4711682

Property Details
Status
Active
Type
Condominium
No. of Stories
1
County
City
Neighborhood
--
Year Built
2002
HOA Fees
$46.25/mo
Finished Area
1,544 sqft
Lot Size
-- sqft lot
Basement Area
- sqft
MLS Name
Stellar MLS
MLS Number
A4711682
MLS Status
Active
Days on Market
3
Cumulative Days on Market
1

Continue Your Journey in App
Find your dream home, receive real-time updates, and many more!
Continue Your Journey in App
Find your dream home, receive real-time updates, and many more!
Location
HOA Management
Argus Management of Venice/Melissa Mortiz
HOA Fees
$-/
AMI
HOA Fees
$555/ Annually
Amenities
 Amenities and services may be covered by one or multiple associations and service providers.
 Maintenance
 Pool
 Cable TV
 Escrow Reserves Fund
Disclaimer: Amenities are based on third-party information and may vary; buyers must independently verify all amenities, as information is deemed reliable but not guaranteed.
Facts & Features
Rooms
Bedrooms & bathrooms
Bedrooms: 3
Bathrooms: 2
Primary Bedroom
Level: First
Area: 168.00 Square Feet
Dimensions: 14x12
Bedroom 2
Level: First
Area: 143.00 Square Feet
Dimensions: 13x11
Bedroom 3
Level: First
Area: 132.00 Square Feet
Dimensions: 12x11
Living Room
Level: First
Area: 168.00 Square Feet
Dimensions: 14x12
Kitchen
Level: First
Area: 160.00 Square Feet
Dimensions: 16x10
Dining Room
Level: First
Area: 81.00 Square Feet
Dimensions: 9x9
Utility Room
Level: First
Area: 40.00 Square Feet
Dimensions: 8x5
Balcony/Porch/Lanai
Level: First
Area: 120.00 Square Feet
Dimensions: 12x10
Interior
Window Features
Blinds, Shutters, Window Treatments
Heating
Central
Appliances
Built In Oven, Cooktop, Dishwasher, Dryer, Exhaust Fan, Microwave, Range, Refrigerator, Washer
Exterior Features
Courtyard, Garden, Hurricane Shutters, Lighting, Outdoor Grill, Shade Shutter(s)
Cooling
Central Air
Flooring
Tile
Interior Features
Ceiling Fans(s), Living Room/dining Room Combo, Open Floorplan, Split Bedroom, Thermostat, Window Treatments
Sewer
Public Sewer
Construction
Year Built
Year Built: 2002
Home type
Condominium
Foundation Details
Slab
Construction Materials
Cement Siding, Stucco
Roof
Tile
Utilities & Energy
Laundry Features
In Garage, Inside
Water Source
Public
Parking Features
Garage Door Opener, Golf Cart Parking, Ground Level
Utilities
Bb/hs Internet Available, Cable Connected, Electricity Connected, Public, Underground Utilities, Water Connected
Other Features
Community Features
Clubhouse, Deed Restrictions, Fitness Center, Golf Carts Ok, Golf, Playground, Pool, Restaurant, Sidewalks, Tennis Court(s)
Subdivision Name
Terraces Villas St Andrews Park
Lot Features
Paved
Price History
| Date | Event | Price |
|---|---|---|
11/04/2026 Source: | Listed for Sale | $299,900 +9.05% $194/sqft |
06/16/2021 Source: | Price Decreased | $275,000 -9.09% $178/sqft |
06/16/2021 Source: | Price Increased | $302,500 +21.00% $196/sqft |
10/15/2020 Source: | Price Decreased | $250,000 -3.47% $162/sqft |
10/15/2020 Source: | Sold | $259,000 $168/sqft |

Nearby Homes
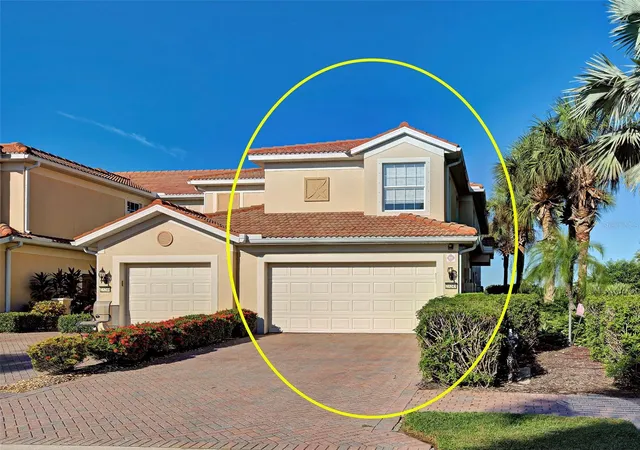
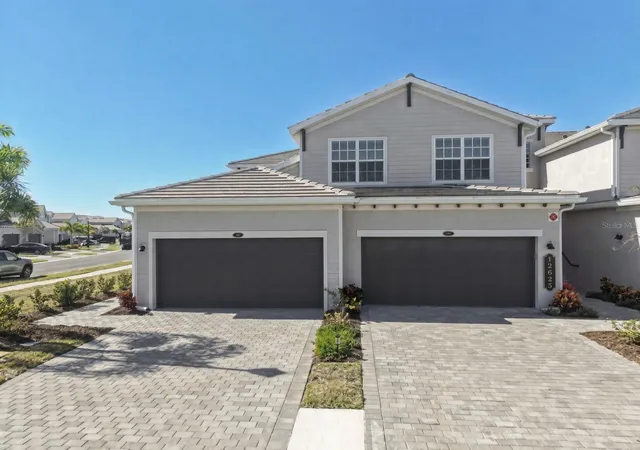
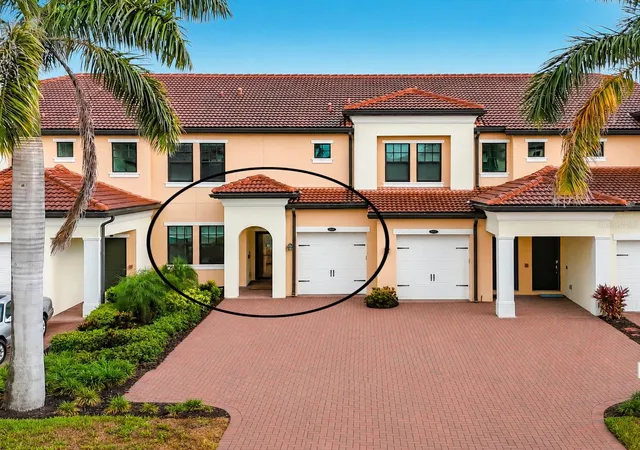
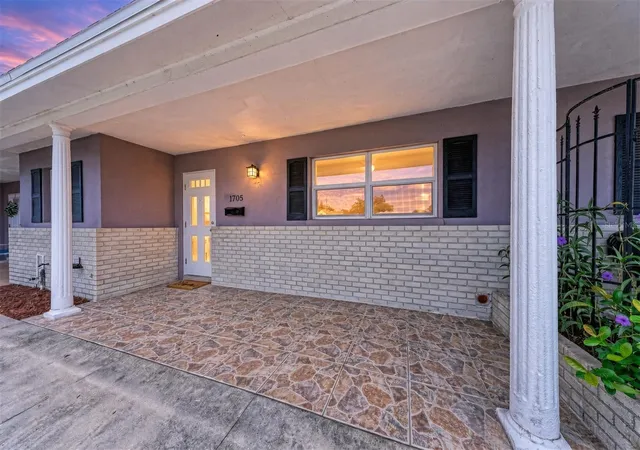
Find Homes by Property Features in Venice, FL
Nearby New Homes For Sale

Based on information from Stellar MLS® through Nov 07, 2026, 06:15AM as submitted to and distributed by MLS GRID. All data is obtained from various sources and may not have been verified by the broker or MLS GRID. Supplied Open House Information is subject to change without notice. All information should be independently reviewed and verified for accuracy. Properties may or may not be listed by the office/agent presenting the information. IDX information is provided exclusively for consumers’ personal non-commercial use. It may not be used for any purpose other than to identify prospective properties consumers may be interested in purchasing. The data is deemed reliable but is not guaranteed by MLS GRID. The use of the MLS GRID Data may be subject to an end-user license agreement prescribed by the Member Participant’s applicable MLS, if any, and as amended from time to time. © 2026 Stellar MLS. All Rights Reserved.
 Advertising Broker: Fred McGill | Simple Showing, Inc
