- Overview
- Description
- Property Details
- Location
- HOA Management
- Facts & Features
- Getting Around
- Nearby Homes




$215,000
Monthly Est:$1,070
 2 Beds
 2 Baths
2 full baths
 997sqft
925 Wexford Blvd #925, Venice, FL 34293
$215,000
$1,070/moEst:
Get Pre-Approved
Condominium
Built in 1989
$-- HOA
-- sqft lot
$216/sq.ft
Description
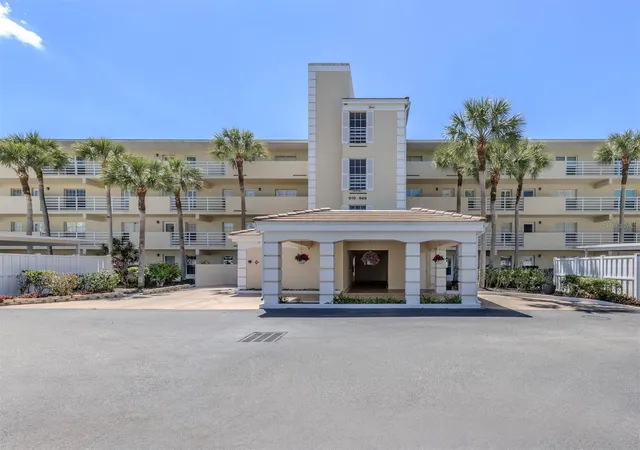
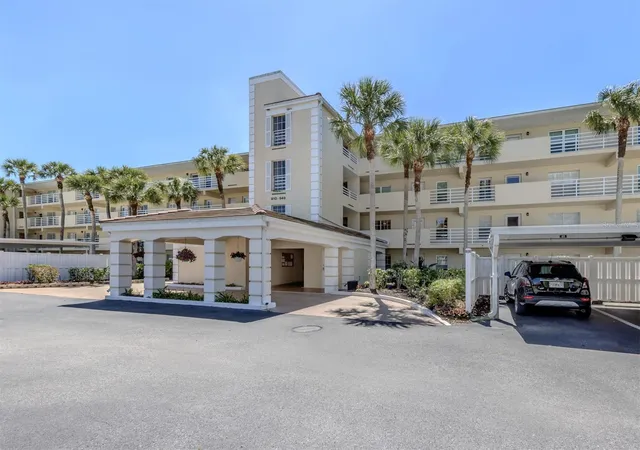
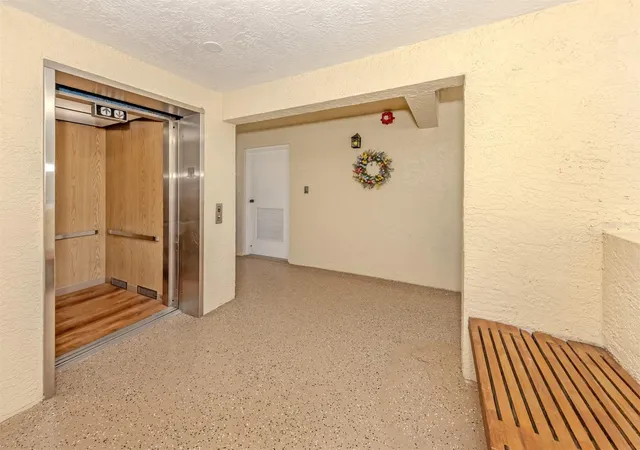
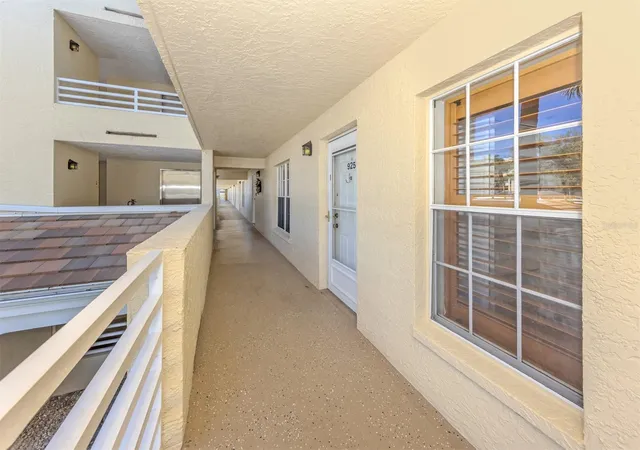
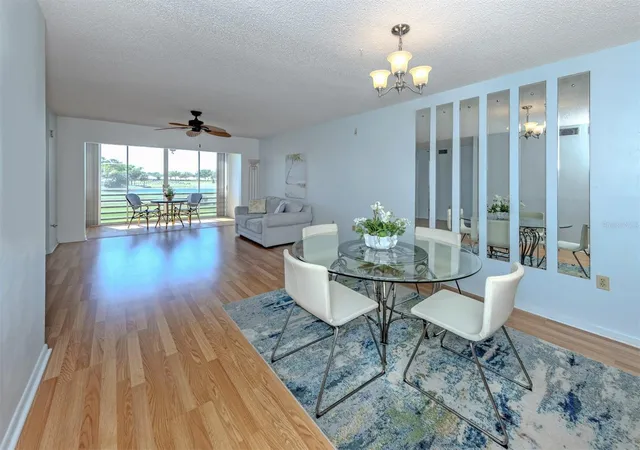
Virtually Staged. After arriving at the residence from the large main elevator, an open southern exposure with light crossing Plantation's Bobcat golf course greets you as you enter this comfortable two-bedroom, two-bath condominium. With ceramic tile and recent luxury vinyl flooring throughout, plus a well-lit kitchen with a tray ceiling and a breakfast bar facing the dining area, the living and dining area flow make it easy to enjoy the panoramic views of the golf course's ninth fairway that is also captured by the enclosed lanai. The primary bedroom with its ensuite bath has a southern view overlooking the golf course. A stack washer and dryer in the home adds to its ease of living. A small dog or cat is allowed. Included is a large storage closet and carport parking (space #13) as well as adjacent guest parking. The Fairway's community clubhouse and pool are right nearby. The clubhouse features an active social calendar, a kitchen and a library. Membership is optional at Plantation Golf and Country Club offering amenities including a fitness center, Olympic scale swimming pool, tennis, pickleball and two full golf courses. This residence is close to shopping, restaurants and professional baseball at Wellen Park or the beaches in Venice and its many community delights. Rental investors may find this residence a good opportunity.
- Houzeo last checked: 12 minutes ago
- Listing updated: November 6, 2026 at 7:16 pm
- Listing Provided by: Van Parker (941) 468-0493 | PREMIER SOTHEBYS INTL REALTY (941) 412-3323
- Source: Stellar MLS-FL as distributed by MLS GRID | MLS#: N6146394

Property Details
Status
Active
Type
Condominium
No. of Stories
4
County
City
Neighborhood
--
Year Built
1989
HOA Fees
-
Finished Area
997 sqft
Lot Size
-- sqft lot
Basement Area
- sqft
MLS Name
Stellar MLS
MLS Number
N6146394
MLS Status
Active
Days on Market
1

Continue Your Journey in App
Find your dream home, receive real-time updates, and many more!
Continue Your Journey in App
Find your dream home, receive real-time updates, and many more!
Location
HOA Management
Advanced Management Inc/Missty Bures
HOA Fees
$-/ Annually
Amenities
 Amenities and services may be covered by one or multiple associations and service providers.
 Water
 Club House
 Pest Control
 Pool
 Cable TV
 Maintenance
 Elevator
 Fidelity Bond
Common Area Taxes
Management
Disclaimer: Amenities are based on third-party information and may vary; buyers must independently verify all amenities, as information is deemed reliable but not guaranteed.
Facts & Features
Rooms
Bedrooms & bathrooms
Bedrooms: 2
Bathrooms: 2
Living Room
Level: First
Area: 208.00 Square Feet
Dimensions: 13x16
Dining Room
Level: First
Area: 110.00 Square Feet
Dimensions: 11x10
Kitchen
Level: First
Area: 96.00 Square Feet
Dimensions: 8x12
Bedroom 2
Level: First
Area: 132.00 Square Feet
Dimensions: 11x12
Balcony/Porch/Lanai
Level: First
Area: 96.00 Square Feet
Dimensions: 8x12
Primary Bedroom
Level: First
Area: 168.00 Square Feet
Dimensions: 12x14
Interior
Sewer
Public Sewer
Interior Features
Ceiling Fans(s), Living Room/dining Room Combo, Primary Bedroom Main Floor, Solid Surface Counters, Thermostat, Window Treatments
Cooling
Central Air, Humidity Control
Flooring
Ceramic Tile, Luxury Vinyl
Window Features
Blinds
Heating
Electric, Heat Pump
Exterior Features
Garden, Gray Water System, Lighting, Outdoor Grill, Private Mailbox
Appliances
Dishwasher, Disposal, Dryer, Electric Water Heater, Microwave, Range, Refrigerator, Washer
Construction
Year Built
Year Built: 1989
Home type
Condominium
Construction Materials
Concrete, Stucco
Architectural Style
Florida
Property Condition
Completed
Foundation Details
Slab
Roof
Shingle
Utilities & Energy
Parking Features
Assigned, Covered, Guest
Utilities
Cable Available, Electricity Connected, Fire Hydrant, Water Connected
Security Features
Fire Sprinkler System
Laundry Features
Laundry Closet
Association Amenities
Cable Tv, Clubhouse, Elevators, Maintenance, Pool
Water Source
Public
Other Features
Community Features
Buyer Approval Required, Clubhouse, Gated Community No Guard, Golf Carts Ok, Golf, Pool, Sidewalks
Patio And Porch Features
Enclosed, Rear Porch
Vegetation
Trees/landscaped
Subdivision Name
Ninth Fairway
Lot Features
Level, On Golf Course, Paved
Price History
| Date | Event | Price |
|---|---|---|
11/06/2026 Source: | Listed for Sale | $215,000 +10.26% $216/sqft |
04/01/2021 Source: | Price Increased | $195,000 +5.41% $196/sqft |
04/01/2021 Source: | Sold | $185,000 $186/sqft |

Nearby Homes
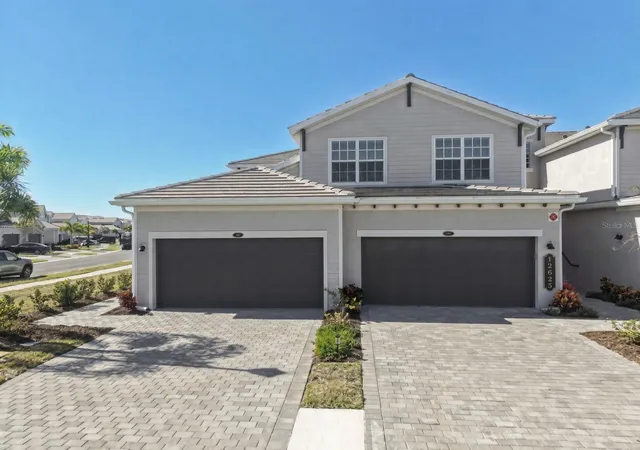
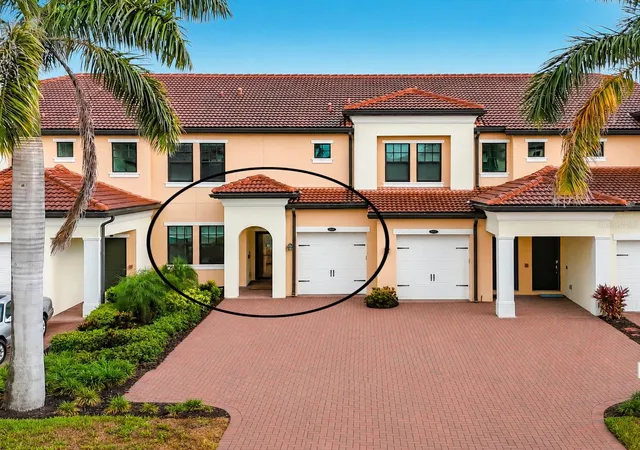
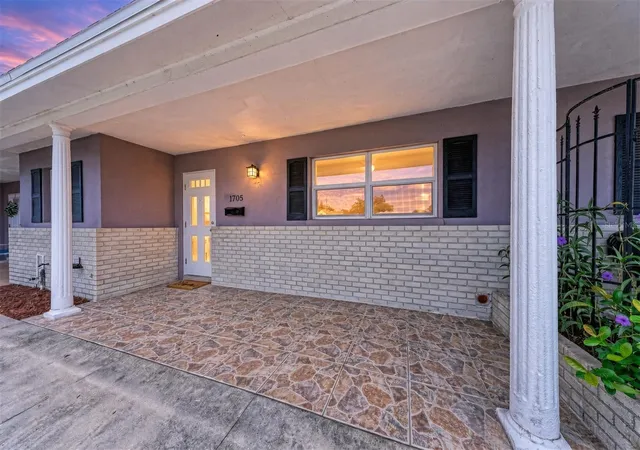
Find Homes by Property Features in Venice, FL
Nearby New Homes For Sale

Based on information from Stellar MLS® through Nov 07, 2026, 06:00AM as submitted to and distributed by MLS GRID. All data is obtained from various sources and may not have been verified by the broker or MLS GRID. Supplied Open House Information is subject to change without notice. All information should be independently reviewed and verified for accuracy. Properties may or may not be listed by the office/agent presenting the information. IDX information is provided exclusively for consumers’ personal non-commercial use. It may not be used for any purpose other than to identify prospective properties consumers may be interested in purchasing. The data is deemed reliable but is not guaranteed by MLS GRID. The use of the MLS GRID Data may be subject to an end-user license agreement prescribed by the Member Participant’s applicable MLS, if any, and as amended from time to time. © 2026 Stellar MLS. All Rights Reserved.
 Advertising Broker: Fred McGill | Simple Showing, Inc
