- Overview
- Description
- Property Details
- Location
- HOA Management
- Facts & Features
- Getting Around
- Nearby Homes


$724,900
Monthly Est:$3,608
 4 Beds
 4 Baths
3 full baths + 1 half bath
 2,979sqft
1081 Avery Tr Cir, Hendersonville, TN 37075
$724,900
$3,608/moEst:
Get Pre-Approved
Single Family Residence
Built in 2009
$75/mo HOA
0.32 acre lot
$243/sq.ft
Description
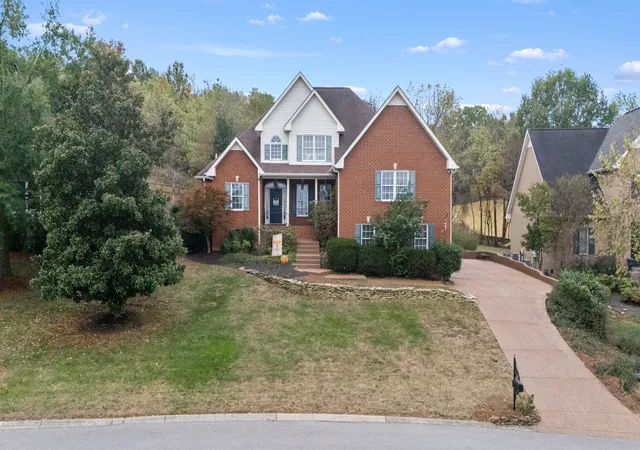
Welcome Home to 1081 Avery Trace Circle in Autumn Creek where everyday living feels a little more like a vacation.
The home itself boasts 4 bedrooms, 3 full and 1 half bath, and a 3-car garage. The primary bedroom is on the main floor. With plenty of room for the entire family to spread out, the upstairs has two large rooms (recreation & media) to stretch out and relax. Two full bathrooms serve the upstairs. If you're big on hosting parties or entertaining, the kitchen opens up to a eat-in dining area but there is also a separate but open formal dining area to serve guests for larger gatherings. Hardwood floors throughout the main floor make for an elegant atmosphere.
This home is made for outdoor entertaining! A large beautiful deck with maintenance free composite decking overlooks a even larger private patio in the backyard. It's truly an outdoor escape for your family after a long day or week, or a perfect place to hang with friends and family!
Beautifully situated in the highly desirable Autumn Creek community of Hendersonville, Tennessee—a neighborhood where neighbors connect, children play, morning walks become part of the routine, and weekends can be spent enjoying the community instead of searching for something to do.
This is more than a place to live. It’s the kind of neighborhood people hope to find when they picture home.
From the moment you arrive, Autumn Creek offers an inviting atmosphere with attractive streetscapes, green spaces, and a welcoming sense of community. Residents enjoy access to a resort-style community pool, park, playground, and walking trails, creating opportunities to get outside, stay active, meet neighbors, and make memories close to home.
Brand new roof installed August 2026.
Hot tub will not convey with sale but is negotiable if a buyer is interested.
- Houzeo last checked: 12 minutes ago
- Listing updated: October 19, 2026 at 4:51 pm
- Listing Provided by: L. Brian Flanary (615) 806-4896 DRE #316270 | Caudill Properties (615) 824-0510
- Source: Nashville (RealTracs Mid) MLS-TN as distributed by MLS GRID | MLS#: 3513560

Property Details
Status
Active
Type
Single Family Residence
No. of Stories
2
County
City
Neighborhood
--
Year Built
2009
HOA Fees
$75/mo
Finished Area
2,979 sqft
Lot Size
0.32 acre lot
Basement Area
- sqft
MLS Name
Nashville (RealTracs Mid) MLS
MLS Number
3513560
MLS Status
Active
Days on Market
73

Continue Your Journey in App
Find your dream home, receive real-time updates, and many more!
Continue Your Journey in App
Find your dream home, receive real-time updates, and many more!
Location
HOA Management
N/A
HOA Fees
$75/ Monthly
Amenities
 Amenities and services may be covered by one or multiple associations and service providers.
 Park Playground
 Bike Trails
 Pool
 Recreation Facilities
Disclaimer: Amenities are based on third-party information and may vary; buyers must independently verify all amenities, as information is deemed reliable but not guaranteed.
Facts & Features
Rooms
Bedrooms & bathrooms
Bedrooms: 4
Bathrooms: 4
Interior
Sewer
Public Sewer
Appliances
Dishwasher, Disposal
Flooring
Carpet, Wood, Luxury Vinyl, Tile
Heating
Central, Natural Gas
Interior Features
Open Floorplan, Smart Light(s)
Cooling
Central Air, Electric
Construction
Year Built
Year Built: 2009
Home type
Single Family Residence
Construction Materials
Brick
Utilities & Energy
Laundry Features
Electric Dryer Hookup, Washer Hookup
Association Amenities
Dog Park, Playground, Pool, Trail(s)
Parking Features
Garage Faces Side
Security Features
Smoke Detector(s)
Fireplace Features
Gas, Living Room
Water Source
Public
Basement
Crawl Space
Utilities
Electricity Available, Natural Gas Available, Water Available
Other Features
Lot Features
Level
Subdivision Name
Autumn Creek Sec 2 2
Patio And Porch Features
Deck, Covered, Patio
Price History
| Date | Event | Price |
|---|---|---|
08/22/2026 Source: | Listed for Sale | $739,900 -2.64% $248/sqft |
08/22/2026 Source: | Price Increased | $760,000 +1.33% $255/sqft |
08/22/2026 Source: | Price Increased | $750,000 +1.37% $252/sqft |
08/22/2026 Source: | Price Increased | $739,900 +2.07% $248/sqft |
08/22/2026 Source: | Price Decreased | $724,900 -4.62% $243/sqft |

Show more
Nearby Homes
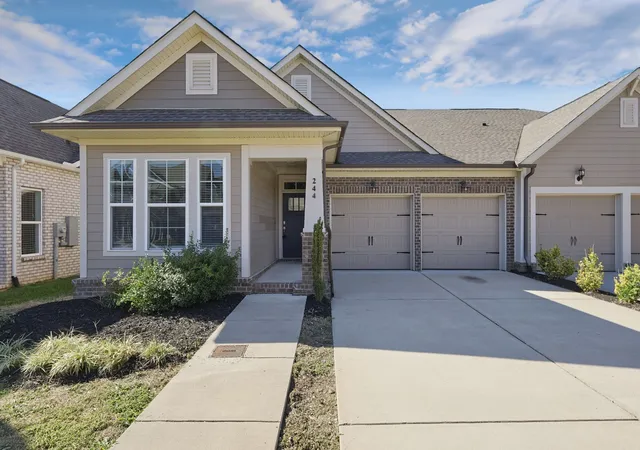
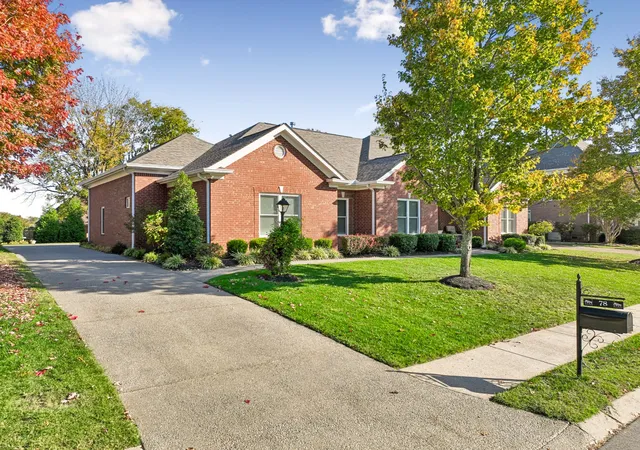
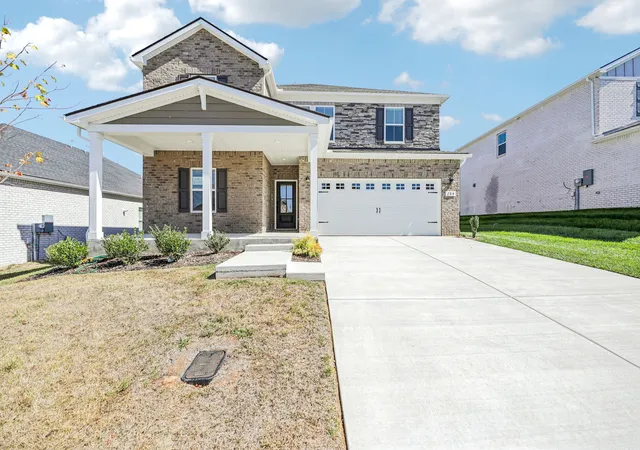
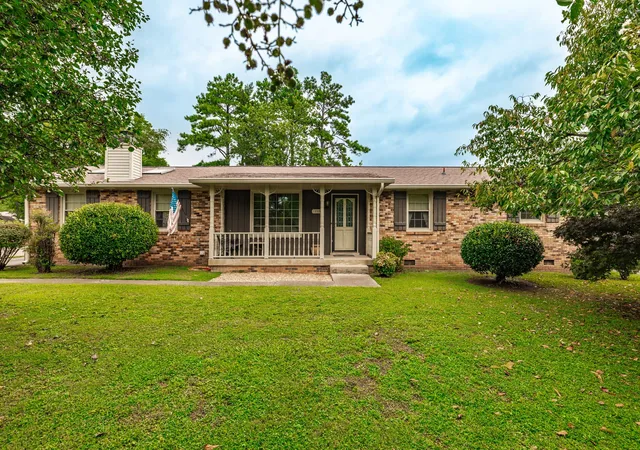
Find Homes by Property Features in Hendersonville, TN
Nearby New Homes For Sale

Based on information from Realtracs® through Nov 04, 2026, 10:15AM. Data courtesy of Realtracs® MLS as distributed by MLS GRID. Some IDX listings have been excluded from this website. All data is obtained from various sources and may not have been verified by the broker or MLS GRID. Supplied Open House Information is subject to change without notice. All information should be independently reviewed and verified for accuracy. Properties may or may not be listed by the office/agent presenting the information. IDX information is provided exclusively for consumers’ personal, noncommercial use. It may not be used for any purpose other than to identify prospective properties consumers may be interested in purchasing. The data is deemed reliable but is not guaranteed by MLS GRID. The use of the MLS GRID Data may be subject to an end-user license agreement prescribed by Realtracs® MLS. © 2026 RealTracs Solutions. All Rights Reserved. Angela Fowler Real Estate, LLC | 423.320.4620 | afowler@catt.com Mailing Address: 452 Kailors Cove Cir, Ringgold, GA 30736
 Advertising Broker: Angela Fowler | Angela Fowler Real Estate, LLC.
