- Overview
- Description
- Property Details
- Location
- Facts & Features
- Getting Around
- Nearby Homes

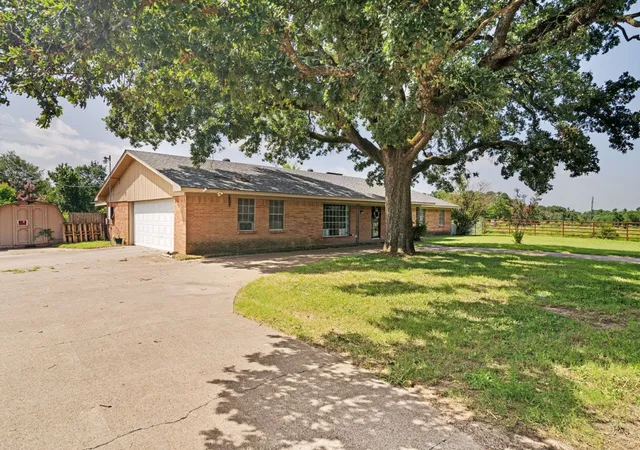


$265,000
Monthly Est:$1,319
 3 Beds
 2 Baths
2 full baths
 1,984sqft
1081 Wright St, Terrell, TX 75160
$265,000
$1,319/moEst:
Get Pre-Approved
Single Family Residence
Built in 1969
$-- HOA
0.38 acre lot
$134/sq.ft
Description
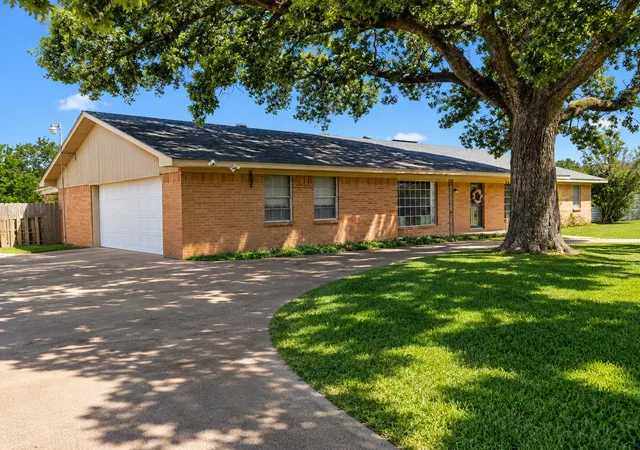
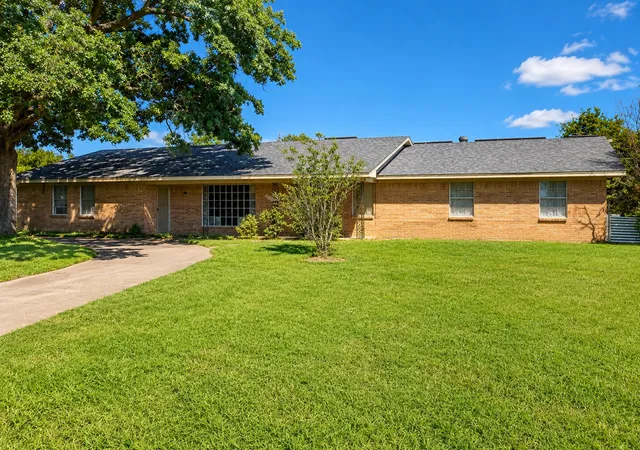
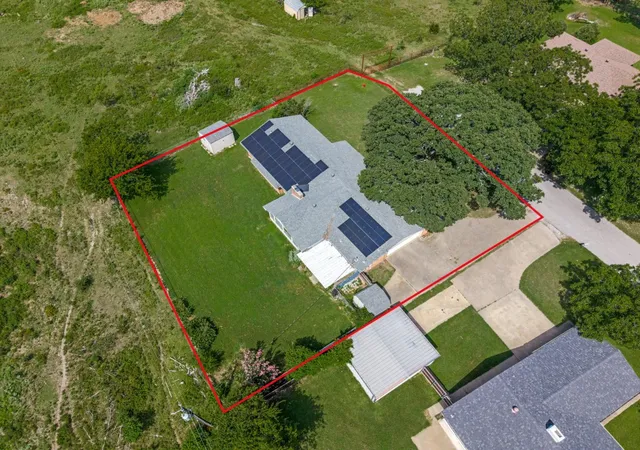
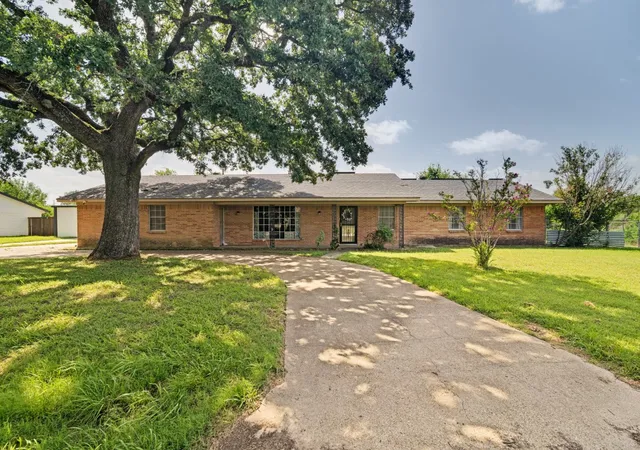
MOTIVATED Seller, Back on the market with Huge Price Improvement for quick sale!! Buyer was unable to obtain financing. Tucked away on a dead-end road with no neighbors directly behind the property or to the west, this ranch-style brick home offers a quieter setting, added privacy, and room to see the potential. The circular driveway creates a welcoming first impression and provides convenient access to the home and garage, while the 0.384-acre lot gives buyers more outdoor space than many homes in this price range. Mature trees, a wide front yard, and an established setting give the property a classic feel, with space for gardening, pets, outdoor projects, recreation, or future improvements. Inside, the layout offers flexibility with two living areas, creating options for a family room, formal living space, home office, hobby area, game room, or whatever best fits the next owner’s needs. The primary bedroom includes multiple closets for added storage, and the overall floor plan provides a practical foundation for buyers who want to update over time and make the home their own. Built in 1969, this home has character, a solid ranch-style presence, and plenty of opportunity for someone with vision. Solar panels will be paid off at closing, allowing the next owner to enjoy the benefit without assuming the existing solar balance. If you are looking for more than just another house, 1081 Wright St. offers privacy, space, flexibility, and potential in a tucked-away Terrell location.
- Houzeo last checked: 13 minutes ago
- Listing updated: September 30, 2026 at 5:05 pm
- Listing Provided by: Paul Fritz , Amy Fritz | Fritz Realty Group LLC (469) 789-6769
- Source: NTREIS MLS-TX | MLS#: 21309532

Property Details
Status
Active
Type
Single Family Residence
No. of Stories
1
County
City
Neighborhood
--
Year Built
1969
HOA Fees
-
Finished Area
1,984 sqft
Lot Size
0.38 acre lot
Basement Area
- sqft
MLS Name
NTREIS MLS
MLS Number
21309532
MLS Status
Active
Cumulative Days on Market
69

Continue Your Journey in App
Find your dream home, receive real-time updates, and many more!
Download App
Continue Your Journey in App
Find your dream home, receive real-time updates, and many more!
Location
Facts & Features
Rooms
Bedrooms & bathrooms
Bedrooms: 3
Bathrooms: 2
UtilityRoom
Level: First
Area: 18.00 Square Feet
Dimensions: 6 x 3
Sunroom
Level: First
Area: 286.00 Square Feet
Dimensions: 22 x 13
FullBath
Level: First
Area: 60.00 Square Feet
Dimensions: 12 x 5
Bedroom
Level: First
Area: 110.00 Square Feet
Dimensions: 11 x 10
Bedroom
Level: First
Area: 187.00 Square Feet
Dimensions: 17 x 11
PrimaryBathroom
Level: First
Area: 120.00 Square Feet
Dimensions: 12 x 10
PrimaryBedroom
Level: First
Area: 238.00 Square Feet
Dimensions: 17 x 14
Kitchen
Level: First
Area: 180.00 Square Feet
Dimensions: 18 x 10
BreakfastRoomNook
Level: First
Area: 156.00 Square Feet
Dimensions: 12 x 13
LivingRoom
Level: First
Area: 221.00 Square Feet
Dimensions: 17 x 13
LivingRoom
Level: First
Area: 260.00 Square Feet
Dimensions: 20 x 13
Interior
Sewer
Septic Tank
Appliances
Electric Range
Flooring
Carpet, Laminate
Interior Features
Double Vanity, Eat In Kitchen
Heating
Central
Cooling
Central Air
Construction
Year Built
Year Built: 1969
Home type
Single Family Residence
Construction Materials
Brick
Architectural Style
Ranch, Detached
Property Condition
Resale
Utilities & Energy
Fireplace Features
Wood Burning
Water Source
Community Coop
Utilities
Septic Available, Water Available
Pool Features
None
Parking Features
Circular Driveway, Door Single
Other Features
Subdivision Name
Lakeview Estates
Price History
| Date | Event | Price |
|---|---|---|
09/08/2026 Source: | Price Decreased | $265,000 -5.36% $134/sqft |
08/25/2026 Source: | Price Decreased | $280,000 -5.08% $141/sqft |
08/24/2026 Source: | Listed for Sale | $295,000 $149/sqft |
08/13/2026 Source: | Pending | $295,000 $149/sqft |
08/03/2026 Source: | Contingent (Active Under Contract) | $295,000 $149/sqft |

Nearby Homes



Find Homes by Property Features in Terrell, TX
Nearby New Homes For Sale

Based on information from the North Texas Real Estate Information Systems, Inc., through Oct 10, 2026, 05:00PM. Information is provided exclusively for consumers’ personal, non-commercial use. It may not be used for any purpose other than to identify prospective properties consumers may be interested in purchasing. Data is deemed reliable but is not guaranteed accurate. This website may not include listings or property addresses of sellers who have directed their listing brokers to withhold their listing or their property address from display on the Internet. ©2026 North Texas Real Estate Information Systems, Inc. All Rights Reserved.
 Advertising Broker: Michelle Brecker | Pathway To Home Realty