- Overview
- Description
- Property Details
- Location
- HOA Management
- Facts & Features
- Getting Around
- Nearby Homes




$669,000
Monthly Est:$3,330
 3 Beds
 2 Baths
2 full baths
 2,481sqft
10813 River Plantation Dr, Austin, TX 78747
$669,000
$3,330/moEst:
Get Pre-Approved
Single Family Residence
Built in 2000
$37.67/mo HOA
9,104.04 sqft lot
$270/sq.ft
Description
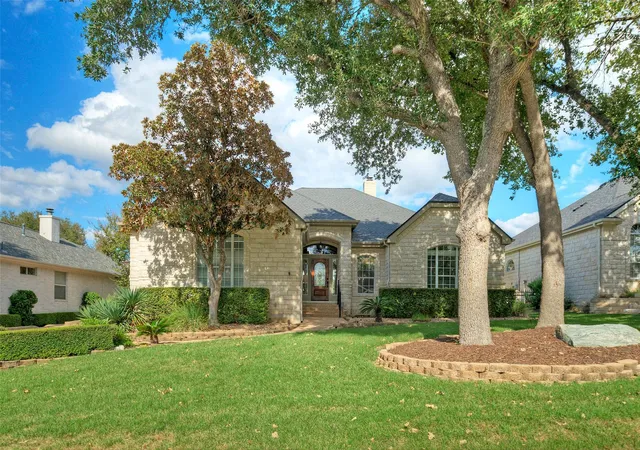
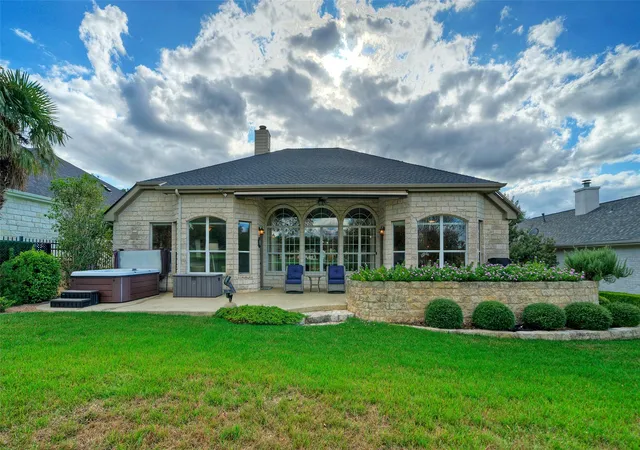
Golf course views. Exceptional privacy. The best of Onion Creek living. Beautifully positioned near the green of the 9th hole on Onion Creek Club’s North Course, this Austin stone, one-story home offers a front-row seat to the scenery in a notably private setting. Set well back from the fairway, the home enjoys expansive golf course views, reduced exposure to errant golf balls, and no golf cart path traffic behind the property.
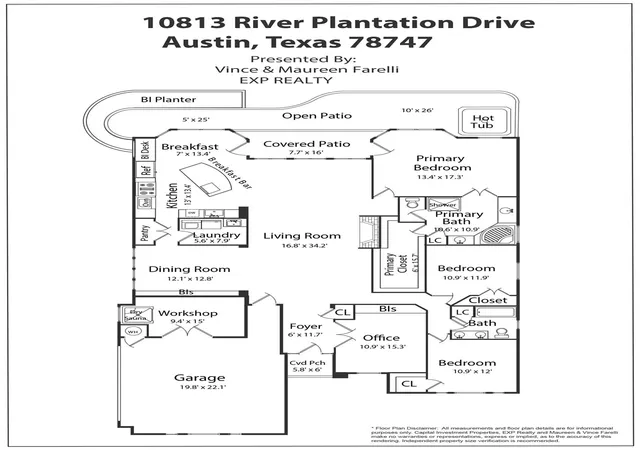
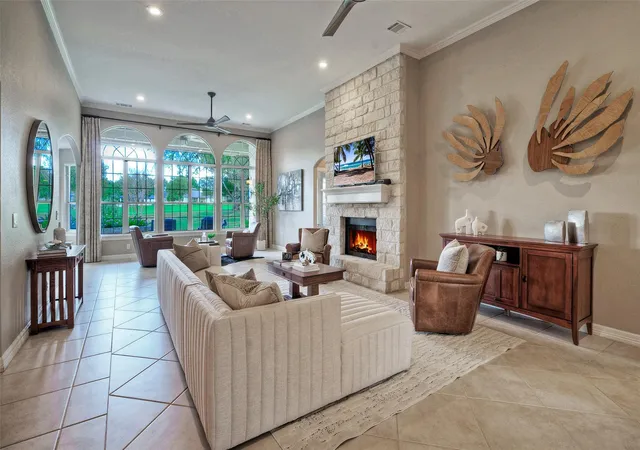
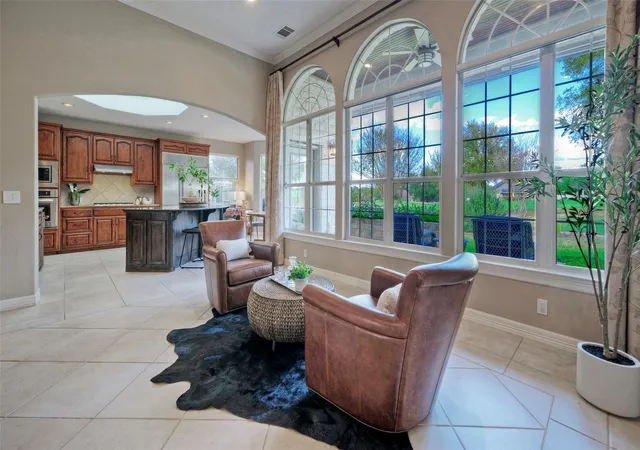
A wall of windows fills the living room with natural light and brings the tranquil view indoors. Gather around the gas-log fireplace, entertain in the formal dining room with built-in display and storage cabinetry, or work from the dedicated study just off the entry, complete with built-in shelving and storage.
The island kitchen is designed for everyday ease and entertaining, with a Sub-Zero refrigerator, five-burner gas range, built-in oven and microwave, and convenient pull-out cabinet storage. A built-in desk area in the breakfast nook adds functionality. Tile flooring extends through the main living areas and baths, while wood floors bring warmth to the bedrooms.
Enjoy the outdoors from the east-facing rear patio, shaded from afternoon and evening heat. A motorized awning creates a comfortable spot for morning coffee overlooking the course, and the hot tub conveys—perfect for unwinding while taking in the view.
An added bonus is the heated and cooled room in the garage, not included in the home’s square footage, offering abundant storage and an infrared sauna that conveys.
Located in the sought-after Onion Creek Club community, residents may choose optional memberships with access to golf, tennis, pickleball, a fitness center, Legends Bar & Grill, and a full calendar of social and community events. From quiet mornings overlooking the course to an active club lifestyle, this home offers a distinctive combination of comfort, privacy, and the best of Onion Creek living.
- Houzeo last checked: 3 minutes ago
- Listing updated: October 22, 2026 at 5:56 am
- Listing Provided by: Maureen Farelli (512) 796-6682 , Vincent Farelli | eXp Realty, LLC (888) 519-7431
- Source: Unlock MLS-TX | MLS#: 5518310

Property Details
Status
Active
Type
Single Family Residence
No. of Stories
-
County
City
Neighborhood
--
Year Built
2000
HOA Fees
$37.67/mo
Finished Area
2,481 sqft
Lot Size
9,104.04 sqft lot
Basement Area
- sqft
MLS Name
Unlock MLS
MLS Number
5518310
MLS Status
Active
Days on Market
5

Continue Your Journey in App
Find your dream home, receive real-time updates, and many more!
Download App
Continue Your Journey in App
Find your dream home, receive real-time updates, and many more!
Location
HOA Management
Onion Creek HOA
HOA Fees
$226/ Semi-Annually
Amenities
 Amenities and services may be covered by one or multiple associations and service providers.
 Common Area Maintenance
Disclaimer: Amenities are based on third-party information and may vary; buyers must independently verify all amenities, as information is deemed reliable but not guaranteed.
Facts & Features
Rooms
Bedrooms & bathrooms
Bedrooms: 3
Bathrooms: 2
Interior
Flooring
Marble, No Carpet, Tile, Wood
Cooling
Central Air, Electric
Exterior Features
Gutters Full
Heating
Central, Natural Gas
Window Features
Bay Window(s), Double Pane Windows, Skylight(s)
Sewer
Public Sewer
Interior Features
Bookcases, Breakfast Bar, Ceiling Fan(s), Ceiling High, Granite Counters, Crown Molding, In Law Floorplan, Kitchen Island, Multiple Dining Areas, Multiple Living Areas, Open Floorplan, Recessed Lighting, Sauna, Study/home Office, Walk In Closet(s)
Appliances
Built In Electric Oven, Built In Refrigerator, Dishwasher, Disposal, Gas Cooktop, Microwave, Stainless Steel Appliance(s), Vented Exhaust Fan, Water Heater
Construction
Year Built
Year Built: 2000
Home type
Single Family Residence
Property Condition
Resale
Foundation Details
Slab
Construction Materials
Stone
Roof
Composition
Utilities & Energy
Water Source
Public
Security Features
24 Hour Security, Security Service
Utilities
Electricity Available, Natural Gas Available, Sewer Available, Water Available
Pool Features
None
Fireplace Features
Family Room, Gas, Gas Log
Parking Features
See Remarks, Attached, Door Single, Garage Faces Side, Oversized
Other Features
Patio And Porch Features
See Remarks, Awning(s), Covered, Rear Porch
Community Features
See Remarks, Clubhouse, Fitness Center, Golf, Park, Picnic Area, Planned Social Activities, Playground, Pool, Putting Green, Restaurant, Sport Court(s)/facility, Tennis Court(s), Trash Pickup Door To Door
Lot Features
Landscaped, Backs To Golf Course, Sprinkler Automatic, Trees Large (over 40 Ft), Trees Medium (20 Ft 40 Ft), Views
Subdivision Name
Onion Creek Add
Disclosures
None
Price History
| Date | Event | Price |
|---|---|---|
10/21/2026 Source: | Listed for Sale | $669,000 +1.46% $270/sqft |
09/15/2021 Source: | Sold | $659,400 +80.66% $266/sqft |
07/25/2014 Source: | Price Increased | $365,000 +10.64% $147/sqft |
04/28/2011 Source: | Listing Removed | $329,900 $133/sqft |

Getting Around 10813 River Plantation Dr
Walk Score®

Car-Dependent
1/100
Transit Score®

No Nearby Transit
0/100
Data provided by Redfin
Nearby Homes


Find Homes by Property Features in Austin, TX
Nearby New Homes For Sale

Based on information submitted to the MLS GRID from Unlock MLS through Oct 22, 2026, 07:00AM. All information provided is deemed reliable but is not guaranteed and should be independently verified. Unlock MLS and its affiliates provide the MLS and all content therein “AS IS” and without any warranty, express or implied. All data is obtained from various sources and may not have been verified by broker or MLS GRID. Supplied Open House Information is subject to change without notice. All information should be independently reviewed and verified for accuracy. Properties may or may not be listed by the office/agent presenting the information. The information being provided is for consumers’ personal, non-commercial use. It may not be used for any purpose other than to identify prospective properties consumers may be interested in purchasing. © 2026 Unlock MLS. All Rights Reserved.
 Advertising Broker: Michelle Brecker | Pathway To Home Realty
