- Overview
- Description
- Property Details
- Location
- HOA Management
- Facts & Features
- Getting Around
- Nearby Homes



$365,000
Monthly Est:$1,817
 3 Beds
 4 Baths
2 full baths + 2 half baths
 2,250sqft
10814 Sunset Ridge Ln, Orlando, FL 32832
$365,000
$1,817/moEst:
Get Pre-Approved
Townhouse
Built in 2015
$265/mo HOA
2,228 sqft lot
$162/sq.ft
Description
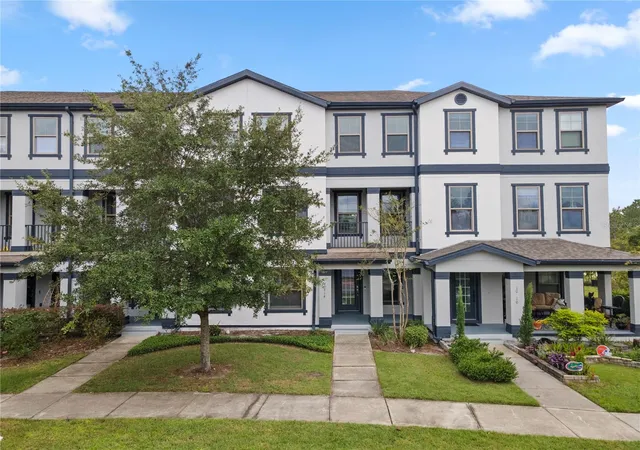
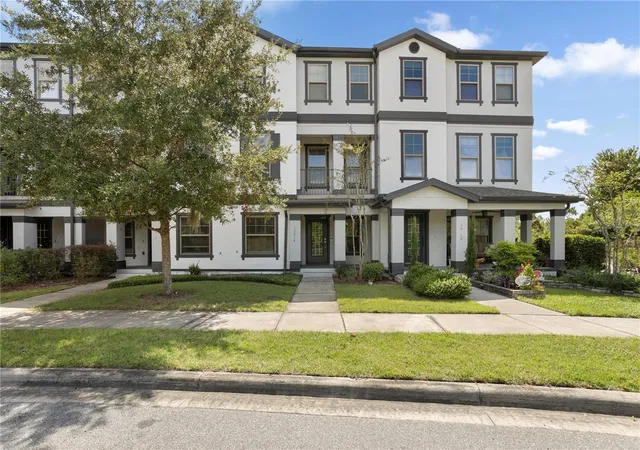
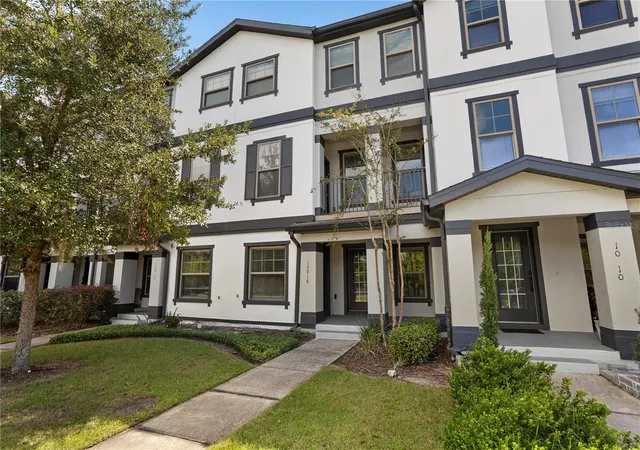
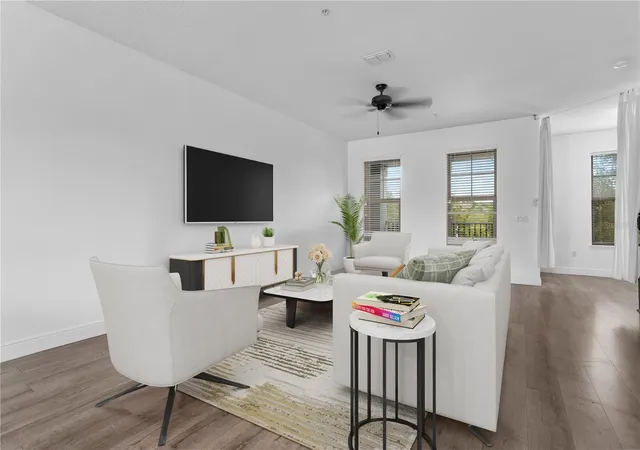
Welcome to 10814 Sunset Ridge Ln, a beautifully maintained 3-bedroom, 2 full bath, 2 half bath townhouse in the desirable Ravinia at East Park community in Orlando. With 2,250 square feet of living space, this move-in-ready home combines comfort, style, and a rare waterfront setting.
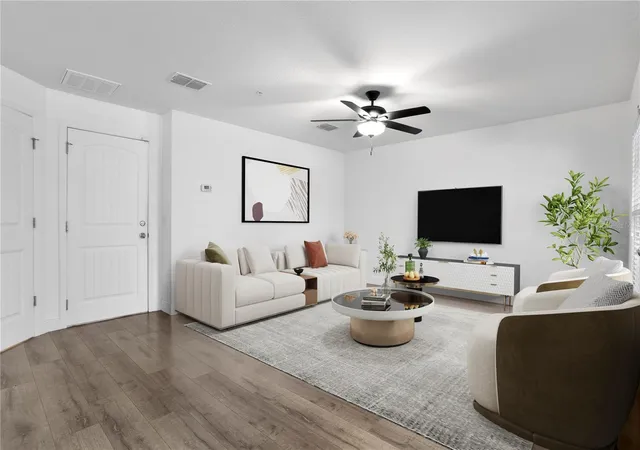
Step inside to a completely carpet-free home with wood-look plank flooring throughout the main living areas, neutral finishes, and abundant natural light. Enjoy serene water views from both the front and back of the home, with a scenic pond and walking trail just beyond your door. The open-concept layout flows seamlessly from the living area into the dining space and kitchen, great for everyday living and entertaining.
The kitchen is a true standout, featuring granite countertops, a large center island with seating, stainless steel appliances including a new dishwasher, rich dark cabinetry, a tiled backsplash, and modern pendant lighting. The home also includes a water softener for added convenience.
Upstairs, the primary suite offers a tray ceiling, treetop views, and access to a private balcony for relaxing outdoors. The additional bedrooms are spacious and comfortable. Other highlights include an inside laundry room and a rear-entry 2-car garage with ample storage, keeping the front of the home clean and welcoming.
HOA dues include re-stucco, new exterior paint, and future roof replacement, all exterior maintenance which makes it a stress-free life!
East Park residents enjoy pickleball, tennis, volleyball, and basketball courts, a shaded playground, and scenic walking and biking trails winding around ponds and green space. Just minutes from Medical City, Orlando International Airport, SR 417 and 528, and Lake Nona's A-rated schools.
Newly priced and with a lower HOA, this is one of the strongest values available for buyers seeking space, location, and long-term upside. Schedule your private showing today.
- Houzeo last checked: 0 minutes ago
- Listing updated: October 7, 2026 at 4:00 pm
- Listing Provided by: Amanda De Los Angeles (571) 278-7143 | ORANGE SLICE PROPERTIES (863) 632-9765
- Source: Stellar MLS-FL as distributed by MLS GRID | MLS#: O6444066

Property Details
Status
Active
Type
Townhouse
No. of Stories
3
County
City
Neighborhood
Year Built
2015
HOA Fees
$265/mo
Finished Area
2,250 sqft
Lot Size
2,228 sqft lot
Basement Area
- sqft
MLS Name
Stellar MLS
MLS Number
O6444066
MLS Status
Active
Days on Market
47
Cumulative Days on Market
249

Continue Your Journey in App
Find your dream home, receive real-time updates, and many more!
Continue Your Journey in App
Find your dream home, receive real-time updates, and many more!
Location
HOA Management
Brenda Foster
HOA Fees
$265/ Monthly
Amenities
 Amenities and services may be covered by one or multiple associations and service providers.
 Recreational Facilities
Disclaimer: Amenities are based on third-party information and may vary; buyers must independently verify all amenities, as information is deemed reliable but not guaranteed.
Facts & Features
Rooms
Bedrooms & bathrooms
Bedrooms: 3
Bathrooms: 4
Bonus Room
Level: First
Living Room
Level: Second
Kitchen
Level: Second
Dining Room
Level: Second
Primary Bedroom
Level: Third
Bedroom 2
Level: Third
Bedroom 3
Level: Third
Primary Bathroom
Level: Third
Interior
Cooling
Central Air
Exterior Features
Balcony, Rain Gutters, Sidewalk
Sewer
Public Sewer
Appliances
Dishwasher, Dryer, Range, Range Hood, Refrigerator, Washer
Flooring
Luxury Vinyl, Tile
Interior Features
Ceiling Fans(s), Eat In Kitchen, Open Floorplan, Primary Bedroom Upstairs, Tray Ceiling(s), Walk In Closet(s)
Heating
Central
Construction
Year Built
Year Built: 2015
Home type
Townhouse
Roof
Shingle
Foundation Details
Slab
Construction Materials
Stucco, Frame
Utilities & Energy
Utilities
Electricity Connected
Laundry Features
Inside
Water Source
Public
Other Features
Subdivision Name
Ravinia/east Park
Community Features
Deed Restrictions, Park, Playground, Sidewalks, Tennis Court(s)
Price History
| Date | Event | Price |
|---|---|---|
09/23/2026 Source: | Listed for Sale | $365,000 -1.35% $162/sqft |
09/22/2026 Source: | Listing Removed | $370,000 $164/sqft |
08/13/2026 Source: | Listed for Sale | $370,000 -4.88% $164/sqft |
05/28/2026 Source: | Price Decreased | $389,000 -2.73% $173/sqft |
01/30/2026 Source: | Listed for Sale | $399,900 -2.46% $178/sqft |

Show more
Nearby Homes
Find Homes by Property Features in Orlando, FL
Nearby New Homes For Sale

Based on information from Stellar MLS® through Nov 10, 2026, 12:15AM as submitted to and distributed by MLS GRID. All data is obtained from various sources and may not have been verified by the broker or MLS GRID. Supplied Open House Information is subject to change without notice. All information should be independently reviewed and verified for accuracy. Properties may or may not be listed by the office/agent presenting the information. IDX information is provided exclusively for consumers’ personal non-commercial use. It may not be used for any purpose other than to identify prospective properties consumers may be interested in purchasing. The data is deemed reliable but is not guaranteed by MLS GRID. The use of the MLS GRID Data may be subject to an end-user license agreement prescribed by the Member Participant’s applicable MLS, if any, and as amended from time to time. © 2026 Stellar MLS. All Rights Reserved.
 Advertising Broker: Fred McGill | Simple Showing, Inc
