
Powered by 
- 0
- 1
- Overview
- Description
- Property Details
- Location
- HOA Management
- Facts & Features
- Getting Around
- Nearby Homes


Street View
$3,650,000
Monthly Est:$18,167
 5 Beds
 5 Baths
4 full baths + 1 half bath
 5,997sqft
10821 E Troon N Dr, Scottsdale, AZ 85262
$3,650,000
$18,167/moEst:
Get Pre-Approved
Single Family Residence
Built in 2002
$241.67/mo HOA
1.31 acres lot
$609/sq.ft
Description
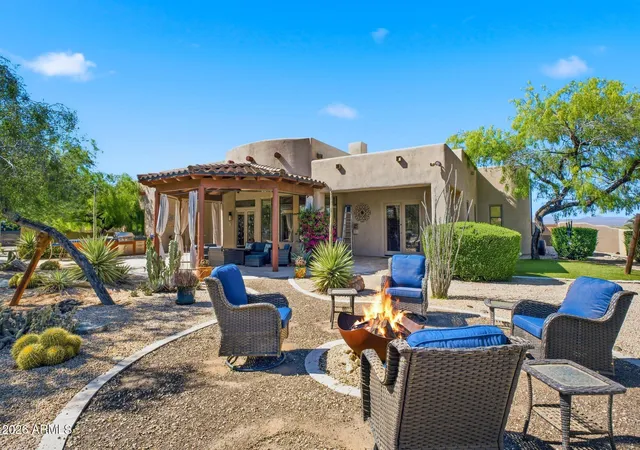
Positioned on a premium 1.3-acre lot within Talus, the prestigious gated Golf community at Troon North, this masterfully redesigned estate offers an unparalleled blend of modern luxury and dramatic desert landscaping. Framed by completely unobstructed, panoramic views of Pinnacle Peak, Troon Mountain, and the McDowell Mountains, this property is a true desert masterpiece. Step inside to a bright, open floor plan elevated by newly installed, professionally honed and sealed Travertine flooring, fresh interior paint, and a sophisticated mix of high-end accent lighting and new LED can lights. The magnificent great room serves as the ultimate gathering space, anchored by a sleek Napoleon linear fireplace featuring an elegant marble surround and a custom Tadelakt plaster finish. Positioned on a premium 1.3-acre lot within Talus, the prestigious gated Golf community at Troon North, this masterfully redesigned estate offers an unparalleled blend of modern luxury and dramatic desert landscaping. Framed by completely unobstructed, panoramic views of Pinnacle Peak, Troon Mountain, and the McDowell Mountains, this property is a true desert masterpiece. Step inside to a bright, open floor plan elevated by newly installed, professionally honed and sealed Travertine flooring, fresh interior paint, and a sophisticated mix of high-end accent lighting and new LED can lights. The magnificent great room serves as the ultimate gathering space, anchored by a sleek Napoleon linear fireplace featuring an elegant marble surround and a custom Tadelakt plaster finish.
Perfectly situated just off the great room is a dedicated beverage station, thoughtfully upgraded with a premium ice maker, wine refrigerator, new cabinet fronts, and convenient roll-out drawers. For effortless privacy and ambiance, motorized window shades have been installed throughout the home, offering seamless light control at the touch of a button.
The chef's kitchen has been stunningly reimagined to balance high culinary function with elite aesthetics. It boasts a dramatic, redesigned center island featuring custom rift-cut wood millwork, exquisite Taj Mahal quartzite countertops, and new matching backsplash. Top-tier culinary upgrades include a new Wolf gas cooktop, a high-performance Vent-A-Hood ventilation system, and two new integrated refrigerator drawers. Storage is unmatched, featuring both a Butler's pantry and an expansive walk-in pantry. Retreat to the private quarters, where all bedrooms feature brand-new, rich wood flooring. Guests will enjoy ultimate privacy in the attached guest casita, perfect for all your visitors. The resort-style backyard is an entertainer's dream, defined by a grand covered patio that spans the entire width of the home. Soak in the vibrant Arizona Sunsets from your heated negative-edge pool and spa, which visually melts into the desert landscape. This is more than a home--it's a private luxury resort.
- Houzeo last checked: 12 hours ago
- Listing updated: October 9, 2026 at 11:45 pm
- Listing Provided by: Ron Dabe (602) 577-4280 , Katie Dabe (480) 980-0255 | Berkshire Hathaway HomeServices Arizona Properties (480) 473-4900
- Source: Arizona Regional Multiple Listing Service-AZ | MLS#: 7092081

Property Details
Status
Active
Type
Single Family Residence
No. of Stories
1
County
City
Neighborhood
--
Year Built
2002
HOA Fees
$241.67/mo
Finished Area
5,997 sqft
Lot Size
1.31 acres lot
Basement Area
- sqft
MLS Name
Arizona Regional Multiple Listing Service
MLS Number
7092081
MLS Status
Active

Continue Your Journey in App
Find your dream home, receive real-time updates, and many more!
Download App
Continue Your Journey in App
Find your dream home, receive real-time updates, and many more!
Location
HOA Management
Talus HOA
HOA Fees
$2,600/ Annually
Troon North HOA
HOA Fees
$300/ Annually
Amenities
 Amenities and services may be covered by one or multiple associations and service providers.
 Maintenance
 Street Maint
Disclaimer: Amenities are based on third-party information and may vary; buyers must independently verify all amenities, as information is deemed reliable but not guaranteed.
Facts & Features
Rooms
Bedrooms & bathrooms
Bedrooms: 5
Bathrooms: 5
Interior
Sewer
Public Sewer, Sewer In & Connected
Interior Features
Full Bth Master Bdrm, Separate Shwr & Tub, Double Vanity, 2 Master Baths, Eat In Kitchen, Breakfast Bar, Pantry, Kitchen Island, Walk In Pantry, Quartz Countertops, High Speed Internet, Vaulted Ceiling(s), 9+ Flat Ceilings, Wet Bar, No Interior Steps
Appliances
Dishwasher, Disposal, Refrigerator, Gas Cooktop, Microwave, Reverse Osmosis, Built In Electric Oven, Washer, Dryer, Water Softener Owned
Window Features
Dual Pane, Low Emissivity Windows
Exterior Features
Private Street(s), Private Yard, Built In Barbecue
Flooring
Stone, Wood
Cooling
Ceiling Fan(s), Central Air, Programmable Thmstat
Heating
Natural Gas, Forced Air, Zoned
Construction
Year Built
Year Built: 2002
Home type
Single Family Residence
Architectural Style
Ranch, Contemporary
Roof
Tile, Foam
Construction Materials
Wood Frame, Painted, Stucco
Utilities & Energy
Security Features
Security System Owned, Fire Sprinkler System
Water Source
Public
Fireplace Features
Family Room, Gas, Fire Pit
Utilities
Natural Gas Connected, Phone Available
Parking Features
Over Height Garage, Extended Length Garage, Side Vehicle Entry, Garage Door Opener, Attch'd Gar Cabinets, Circular Driveway, Direct Access, Attached Garage
Pool Features
Heated, Variable Speed Pump, Outdoor
Other Features
Community Features
Gated, Golf, Tennis Court(s), Playground, Biking/walking Path, Clubhouse, Pickleball
Patio And Porch Features
Patio, Covered Patio(s)
Lot Features
North/south Exposure, Borders Common Area, Desert Front, Desert Back, Sprinklers In Front, Sprinklers In Rear, Gravel/stone Front, Gravel/stone Back, Auto Timer H2o Front, Auto Timer H2o Back
Subdivision Name
Boulder Crest Estates Unit 3 At Troon North
Disclosures
Seller Discl Avail, Agency Discl Req
Price History
| Date | Event | Price |
|---|---|---|
10/09/2026 Source: | Price Decreased | $3,650,000 -1.35% $609/sqft |
06/17/2026 Source: | Off Market | $3,700,000 -1.99% $617/sqft |
06/17/2026 Source: | Listed for Sale | $3,775,000 $629/sqft |
03/29/2026 Source: | Price Decreased | $3,775,000 -3.21% $629/sqft |
01/23/2026 Source: | Price Decreased | $3,900,000 -7.03% $650/sqft |

Show more
Getting Around 10821 E Troon N Dr
Bike Score®

Somewhat Bikeable
17/100
Walk Score®

Car-Dependent
1/100
Transit Score®

No Nearby Transit
0/100
Data provided by Redfin
Nearby Homes




Find Homes by Property Features in Scottsdale, AZ
Nearby New Homes For Sale

Based on information from the Arizona Regional Multiple Listing Service through Oct 09, 2026, 02:30PM. All information should be verified by the recipient and none is guaranteed as accurate by ARMLS. Listing Information presented by local MLS brokerage: Sell Your Home Services, local REALTOR®- Dan Demers (774) 265-0879. Information is provided exclusively for personal, non-commercial use. It may not be used for any purpose other than to identify prospective properties consumers may be interested in purchasing. This website may not include listings or property addresses of sellers who have directed their listing brokers to withhold their listing or their property address from display on the Internet. © 2026 Arizona Regional Multiple Listing Service, Inc. All rights reserved.
 Advertising Broker: Daniel Demers (267) 341-8337 | Sell Your Home Services