
Powered by 
- 0
- 15
- Overview
- Description
- Property Details
- Location
- HOA Management
- Facts & Features
- Getting Around
- Nearby Homes
 New Construction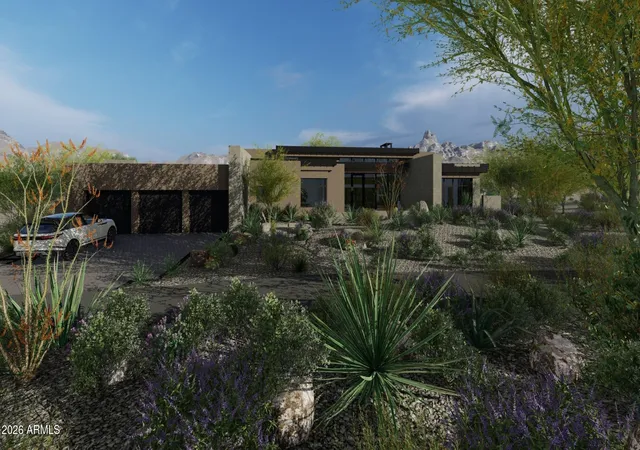

Street View
$3,750,000
Monthly Est:$18,665
 5 Beds
 6 Baths
4 full baths + 2 half baths
 4,691sqft
10635 E Cinder Cone Trl #101, Scottsdale, AZ 85262
$3,750,000
$18,665/moEst:
Get Pre-Approved
Single Family Residence
Built in 2026
$158.33/mo HOA
23,338 sqft lot
$799/sq.ft
Description
Experience elevated desert luxury in this exceptional custom residence nestled within the prestigious guard-gated community of Candlewood Estates at Troon North. Scheduled for completion in early August 2026, this architectural masterpiece offers the rare opportunity to own a brand-new luxury home without the lengthy construction timeline.
Designed by acclaimed architect Andrew Gramling and built by YPH Homes, the luxury residential division of As-Built USA an established Arizona commercial builder recognized for delivering hospitals, medical facilities, and complex commercial projects this home embodies exceptional craftsmanship, precision engineering, and timeless contemporary design.
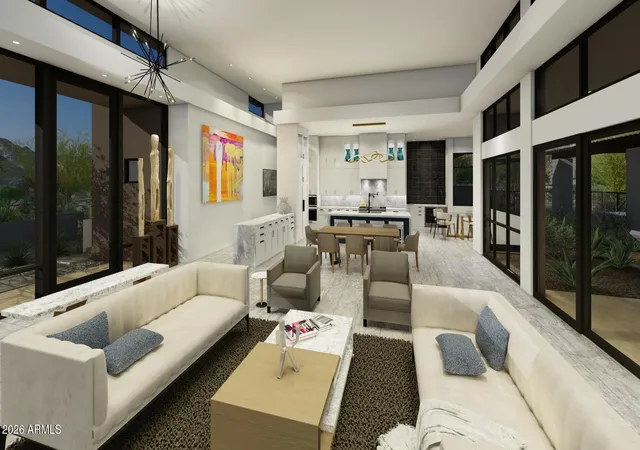
Offering approximately 4,691 square feet, the thoughtfully designed floor plan features four private bedroom suites, each with its own en-suite bathroom, a dedicated executive office, six bathrooms, an expansive great room, and a versatile bonus room ideal for a media room, game room, or fitness studio.
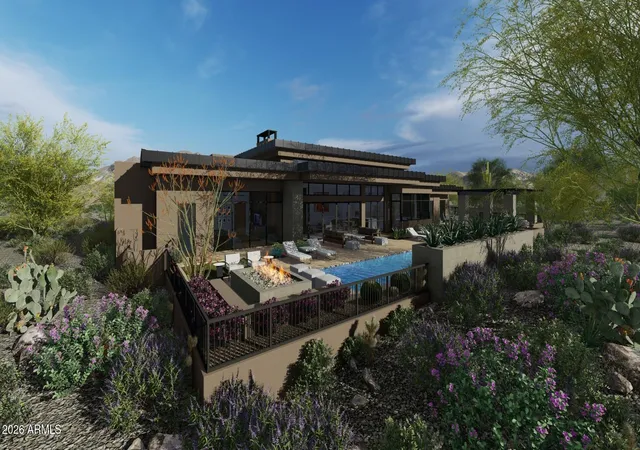
Floor-to-ceiling glass frames breathtaking views of the surrounding mountains, sparkling city lights, championship golf course, and Arizona's unforgettable sunsets. The resort-style backyard is designed for year-round entertaining with a heated pool and spa, outdoor shower, expansive covered patios, and seamless indoor-outdoor living spaces that embrace the Sonoran Desert lifestyle.
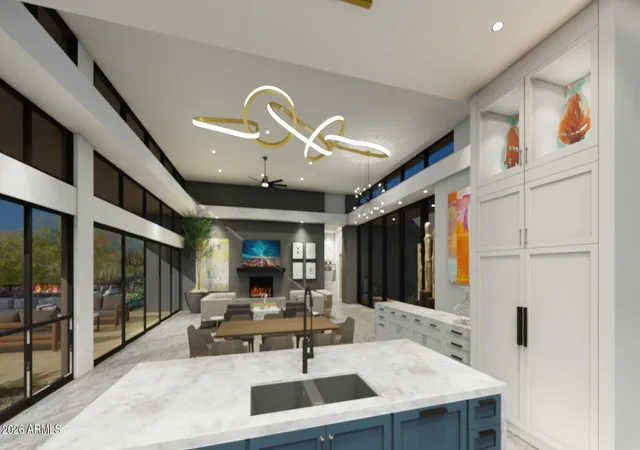
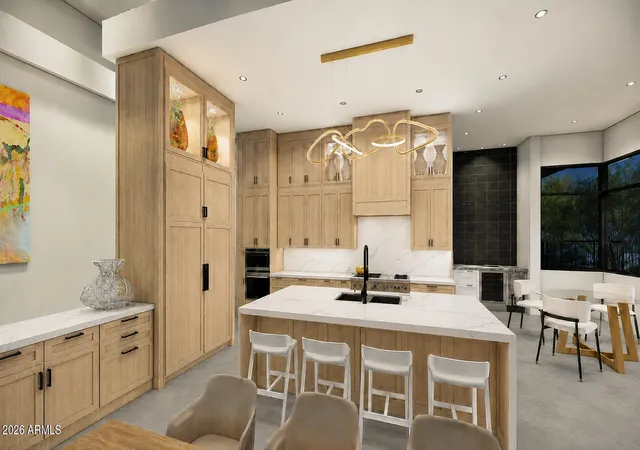
The gourmet kitchen is appointed with premium appliances, generous prep and entertaining space, luxury finishes, and energy-efficient features that blend sophisticated design with everyday functionality.
Residents enjoy the privacy and security of one of North Scottsdale's most desirable communities while being just moments from the renowned Troon North Golf Club, championship golf, pickleball courts, scenic desert hiking and walking trails, fine dining, and upscale shopping.
With completion anticipated in early August 2026, this is an exceptional opportunity to own a brand-new custom luxury home in one of Scottsdale's premier golf communities without waiting months for construction to finish.
Luxury. Lifestyle. Location. Welcome to Troon North.
- Houzeo last checked: 1 minute ago
- Listing updated: July 14, 2026 at 6:27 pm
- Listing Provided by: Patrick Ravenstein (623) 889-1799 | Jason Mitchell Real Estate (480) 522-1030
- Source: Arizona Regional Multiple Listing Service-AZ | MLS#: 6989462

Property Details
Status
Active
Type
Single Family Residence
No. of Stories
1
County
City
Neighborhood
--
Year Built
2026
HOA Fees
$158.33/mo
Finished Area
4,691 sqft
Lot Size
23,338 sqft lot
Basement Area
- sqft
MLS Name
Arizona Regional Multiple Listing Service
MLS Number
6989462
MLS Status
Active
Days on Market
226

Continue Your Journey in App
Find your dream home, receive real-time updates, and many more!
Download App
Continue Your Journey in App
Find your dream home, receive real-time updates, and many more!
Location
HOA Management
Candlewood Estates
HOA Fees
$1,600/ Annually
First Service Res
HOA Fees
$300/ Annually
Amenities
 Amenities and services may be covered by one or multiple associations and service providers.
 Maintenance
 Other (See Remarks)
Street Maint
Disclaimer: Amenities are based on third-party information and may vary; buyers must independently verify all amenities, as information is deemed reliable but not guaranteed.
Facts & Features
Rooms
Bedrooms & bathrooms
Bedrooms: 5
Bathrooms: 6
Interior
Heating
Electric, Heat Pump
Window Features
Energy Star Qualified Windows, Dual Pane, Low Emissivity Windows
Appliances
Dishwasher, Refrigerator, Built In Gas Oven, Gas Oven, Gas Range
Cooling
Central Air, Programmable Thmstat, Energy Star Qualified Equipment
Interior Features
Full Bth Master Bdrm, Separate Shwr & Tub, Double Vanity, Eat In Kitchen, Breakfast Bar, Pantry, Walk In Pantry, Quartz Countertops, Vaulted Ceiling(s), 9+ Flat Ceilings
Construction
Year Built
Year Built: 2026
Home type
Single Family Residence
Architectural Style
Contemporary
Foundation Details
Slab
Property Condition
Under Construction, New Construction
Construction Materials
Wood Frame, Stucco
Roof
Foam
Utilities & Energy
Fireplace Features
Living Room, Gas
Security Features
Fire Sprinkler System
Utilities
Propane
Water Source
Public
Pool Features
Heated, Play Pool
Parking Features
Attached Garage
Laundry Features
Inside
Other Features
Community Features
Guarded Entry, Gated, Golf, Tennis Court(s), Playground, Biking/walking Path, Clubhouse
Subdivision Name
Candlewood Estates At Troon North Unit 6
Lot Features
Desert Front, Desert Back
Patio And Porch Features
Patio, Covered Deck
Disclosures
Seller Discl Avail, Agency Discl Req
Price History
| Date | Event | Price |
|---|---|---|
03/09/2026 Source: | Listed for Sale | $3,750,000 +17.19% $799/sqft |
03/09/2026 Source: | Price Decreased | $3,200,000 -14.67% $682/sqft |
03/09/2026 Source: | Price Increased | $3,750,000 +477.01% $799/sqft |
04/21/2025 Source: | Price Increased | $649,900 +3.98% $139/sqft |
04/21/2025 Source: | Price Increased | $625,000 +38.89% $133/sqft |

Show more
Nearby Homes





Find Homes by Property Features in Scottsdale, AZ
Nearby New Homes For Sale

Based on information from the Arizona Regional Multiple Listing Service through Oct 11, 2026, 12:30AM. All information should be verified by the recipient and none is guaranteed as accurate by ARMLS. Listing Information presented by local MLS brokerage: Sell Your Home Services, local REALTOR®- Dan Demers (774) 265-0879. Information is provided exclusively for personal, non-commercial use. It may not be used for any purpose other than to identify prospective properties consumers may be interested in purchasing. This website may not include listings or property addresses of sellers who have directed their listing brokers to withhold their listing or their property address from display on the Internet. © 2026 Arizona Regional Multiple Listing Service, Inc. All rights reserved.
 Advertising Broker: Daniel Demers (267) 341-8337 | Sell Your Home Services