- Overview
- Description
- Property Details
- Location
- HOA Management
- Facts & Features
- Getting Around
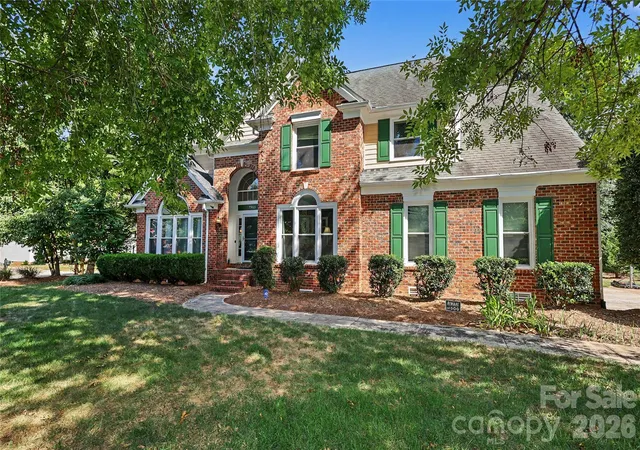
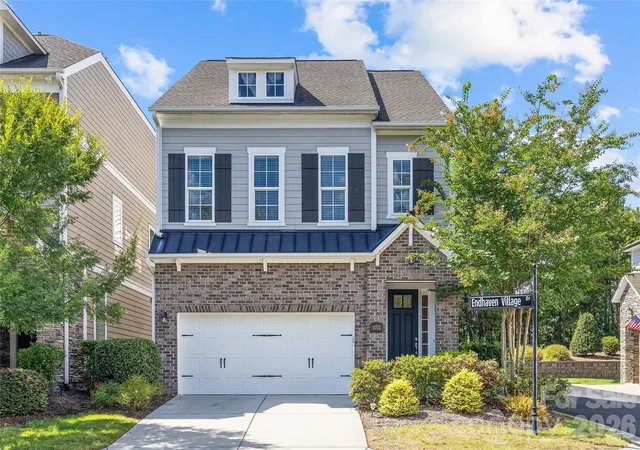
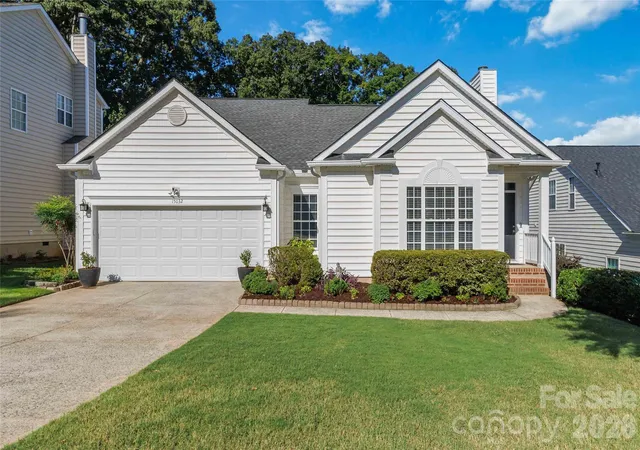
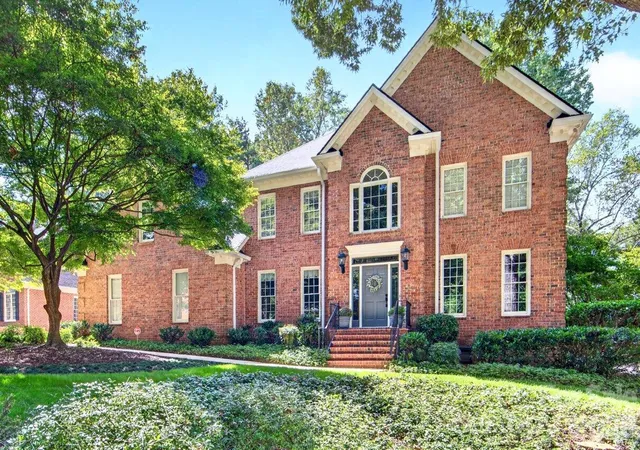
- Nearby Homes

Street View
$929,900
Monthly Est:$4,628
 6 Beds
 4 Baths
3 full baths + 1 half bath
 4,614sqft
10822 Chamberlain Hall Ct, Charlotte, NC 28277
$929,900
$4,628/moEst:
Get Pre-Approved
Single Family Residence
Built in 2000
$58.33/mo HOA
0.25 acre lot
$202/sq.ft
Description
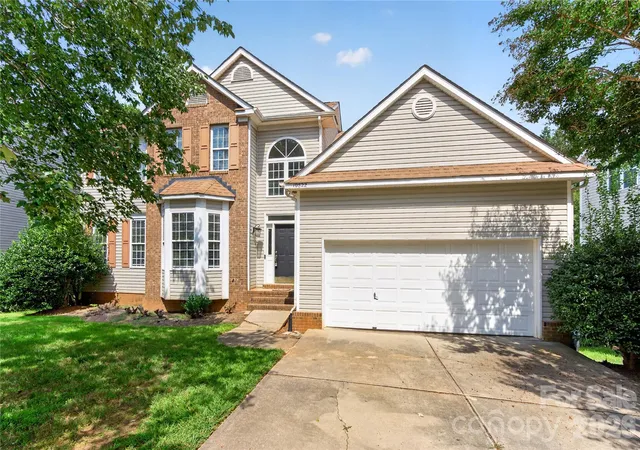
Rare opportunity in the highly desirable Southampton neighborhood! This beautifully maintained, fully renovated home offers a versatile floor plan with the primary bedroom conveniently located on the main level plus a fully finished basement with its own bedroom, full bathroom, and excellent living/recreation space.
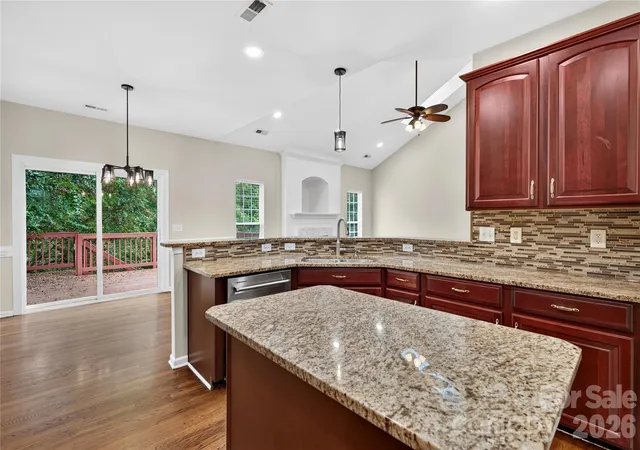
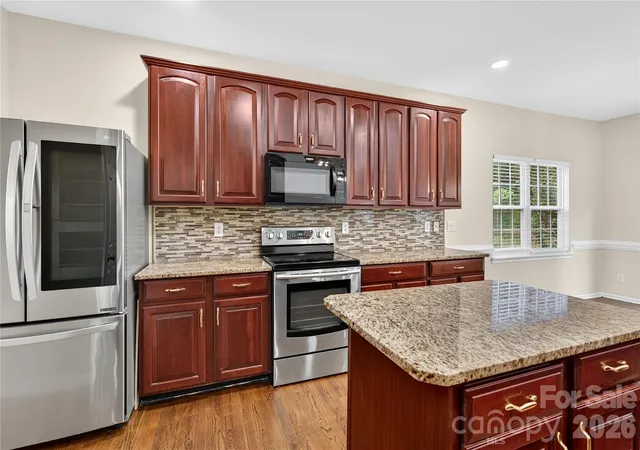
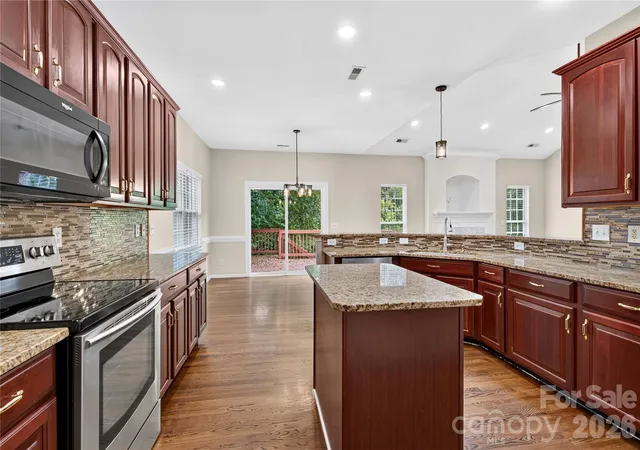
The main level features beautiful white oak hardwood flooring and an open-concept design. The dining room flows into a comfortable sitting area, while the impressive two-story great room features soaring cathedral ceilings and overlooks the kitchen and backyard. The kitchen is equipped with stainless steel appliances and granite countertops, offering both style and functionality. A spacious two-car garage provides plenty of storage and parking.
Step outside to enjoy the newly built two-story deck, with stairs leading down to the lower-level patio and backyard. The fully finished basement adds exceptional flexibility, featuring an exercise room, cabinetry, refrigerator, sink/faucet, and a convenient bar area, plus a bedroom and full bathroom. Two patio doors provide direct access to the backyard, making the basement ideal for guests, entertaining, recreation, or a private living space.
Upstairs, you will find four additional bedrooms and a full bathroom, along with recently installed carpet. With the primary bedroom on the main level and five additional bedrooms throughout the home, this property offers plenty of space for a large family, guests, or a home office.
Location is another major highlight. Knight View Elementary, Community House Middle, and Ardrey Kell High School are all within walking distance. Enjoy easy access to Highway 521 and I-485, with shopping, dining, and entertainment just minutes away at Blakeney, Rea Farms, Waverly, and Stonecrest.
With its spacious layout, finished basement, beautiful outdoor living spaces, excellent school-location convenience, and highly sought-after Southampton location, this home offers an exceptional combination of comfort, flexibility, and convenience. A rare opportunity that won't last long!
- Houzeo last checked: 11 minutes ago
- Listing updated: September 17, 2026 at 9:02 am
- Listing Provided by: Edward Yu (704) 807-9821 | Red Maple Capital LLC (704) 807-9821
- Source: Canopy MLS | MLS#: 4425624

Property Details
Status
Active
Type
Single Family Residence
No. of Stories
-
County
City
Neighborhood
Year Built
2000
HOA Fees
$58.33/mo
Finished Area
4,614 sqft
Lot Size
0.25 acre lot
Basement Area
- sqft
MLS Name
Canopy MLS
MLS Number
4425624
MLS Status
Active
Days on Market
23

Continue Your Journey in App
Find your dream home, receive real-time updates, and many more!
Download App
Continue Your Journey in App
Find your dream home, receive real-time updates, and many more!
Location
HOA Management
Superior Management
HOA Fees
$350/ Semi-Annually
Disclaimer: Amenities are based on third-party information and may vary; buyers must independently verify all amenities, as information is deemed reliable but not guaranteed.
Facts & Features
Rooms
Bedrooms & bathrooms
Bedrooms: 6
Bathrooms: 4
Interior
Window Features
Insulated Window(s)
Flooring
Carpet, Hardwood, Tile
Appliances
Convection Oven, Dishwasher, Disposal, Electric Cooktop, Electric Oven, Electric Range, Gas Water Heater
Sewer
Public Sewer
Interior Features
Built In Features, Cable Prewire, Kitchen Island, Walk In Closet(s)
Heating
Central, Forced Air, Natural Gas
Cooling
Ceiling Fan(s), Central Air, Electric
Construction
Year Built
Year Built: 2000
Home type
Single Family Residence
Architectural Style
Contemporary
Construction Materials
Vinyl
Roof
Architectural Shingle
Foundation Details
Basement
Utilities & Energy
Parking Features
Attached Garage
Utilities
Cable Available, Cable Connected, Electricity Connected, Fiber Optics, Natural Gas, Phone Connected
Water Source
City
Fireplace Features
Gas Log
Laundry Features
In Unit
Basement
Daylight, Finished, Walk Out Access
Other Features
Subdivision Name
Southampton
Lot Features
Cul De Sac
Price History
| Date | Event | Price |
|---|---|---|
09/17/2026 Source: | Price Increased | $929,900 +20564.44% $202/sqft |
07/12/2026 Source: #CAR4403125 | Listed for Sale | $4,500 $1/sqft |
01/27/2026 Source: | Sold | $4,500 +18.42% $1/sqft |
10/10/2022 Source: | Price Increased | $3,800 +58.33% $1/sqft |
01/06/2015 Source: | Price Decreased | $2,400 -99.20% $1/sqft |

Show more
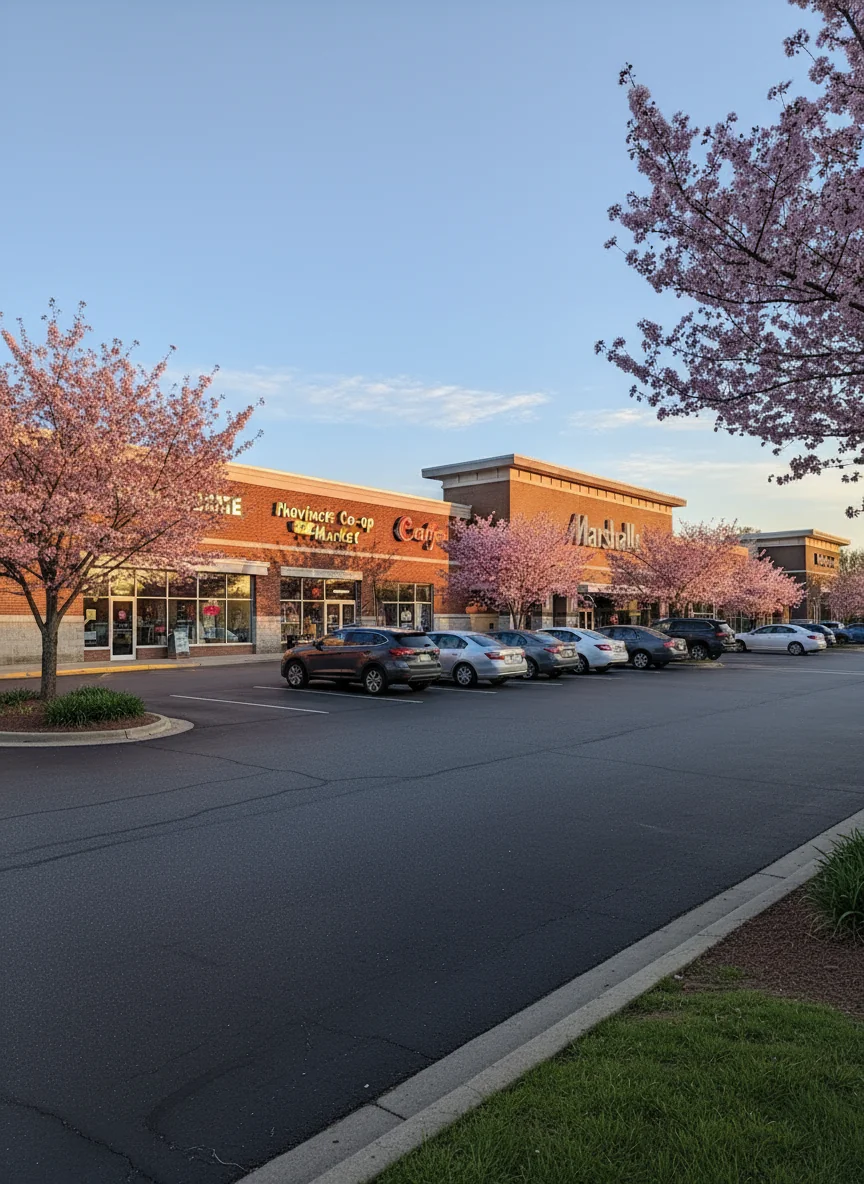
Provincetowne Ranks #54 in Charlotte, NC

Homes

Rental Prices

Median Home Price
Nearby Homes
Find Homes by Property Features in Charlotte, NC
Nearby New Homes For Sale

Based on information submitted to the MLS GRID from Canopy MLS through Oct 09, 2026, 08:30AM. All data is obtained from various sources and may not have been verified by the broker or MLS GRID. Supplied Open House Information is subject to change without notice. All information should be independently reviewed and verified for accuracy. Properties may or may not be listed by the office/agent presenting the information. IDX information is provided exclusively for consumers’ personal, noncommercial use. It may not be used for any purpose other than to identify prospective properties which the consumers may be interested in purchasing. The data is deemed reliable but is not guaranteed by MLS GRID. The use of the MLS GRID Data may be subject to an end-user license agreement prescribed by the Member Participant’s applicable MLS, if any, and as amended from time to time. ©2026 Canopy MLS. All Rights Reserved.
 Advertising Broker: Nicholas Huscroft | Chosen Realty