- Overview
- Description
- Property Details
- Location
- HOA Management
- Facts & Features
- Getting Around
- Nearby Homes




$334,900
Monthly Est:$1,667
 2 Beds
 2 Baths
2 full baths
 1,434sqft
10828 Lerwick Cir, Englewood, FL 34223
$334,900
$1,667/moEst:
Get Pre-Approved
Villa
Built in 2012
$325/mo HOA
4,050 sqft lot
$234/sq.ft
Description
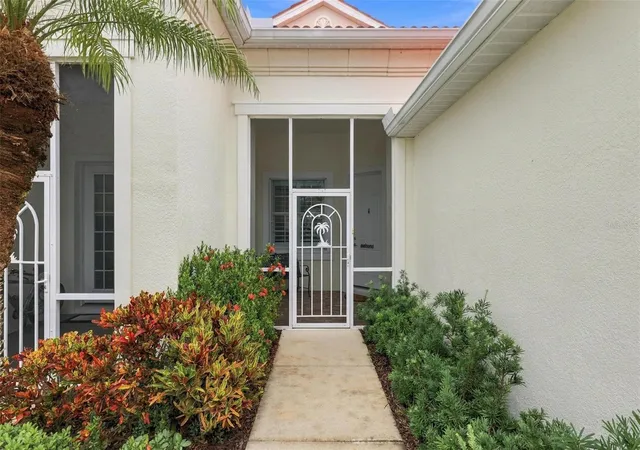
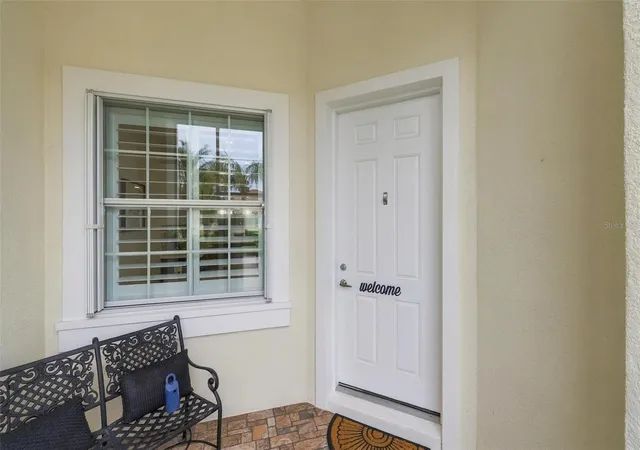
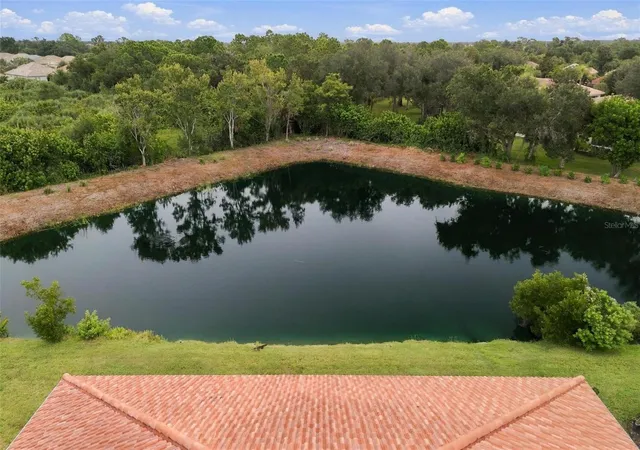
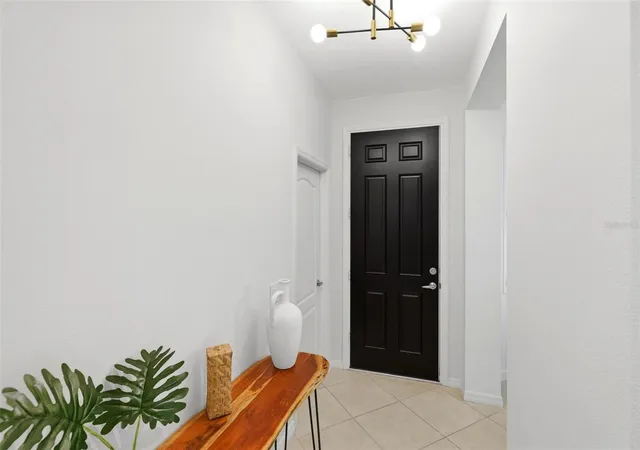
ENJOY BEAUTIFUL, UNOBSTRUCTED POND VIEWS FROM YOUR HOME AND LANAI!! Fully UPDATED VILLA, ready to enjoy in Arlington Cove - one of the few communities left in Sarasota County with NO CDD FEE, NO AGE RESTRICTIONS, and NO FLOOD ZONE! This "SeaGrass" villa sits in a prime spot at the center of the pond, so every morning begins with the sun rising over the water and the natural preserve beyond. It has been thoughtfully updated from top to bottom with a NEW KITCHEN with QUARTZ COUNTERS and a NEW GARBAGE DISPOSAL, NEW INTERIOR PAINT, NEW FANS AND LIGHT FIXTURES, DIMMERS THROUGHOUT, and a NEW WATER HEATER (2025). For storm season peace of mind, the home has ACCORDION HURRICANE SHUTTERS and GUTTERS ALL AROUND, and PLANTATION SHUTTERS inside add a custom finish. A barrel tile roof and screened front entry set a welcoming tone. Inside, the open great room flows through triple sliders to a screened lanai, the perfect place for morning coffee or an evening unwind with the pond as your backdrop. The kitchen features stainless steel appliances, a pantry, ample lighting, and easy-care tile throughout the living areas. The primary suite offers a large walk-in closet and a walk-in shower with an oversized vanity. A split floor plan gives guests their own bedroom and bath, and the spacious den is easily used as an office, flex room or extra sleeping space. The separate laundry room includes cabinetry, and a storage closet. The 2-car garage has been upgraded with NEW GARAGE DOOR OPENER SPRINGS and OVERHEAD STORAGE RACKS. HOA includes lawn care, so you can spend your time at the heated resort-style pool and cabana instead of mowing. Minutes to Englewood's Gulf beaches, golf, fishing, parks, shopping and dining.
- Houzeo last checked: 9 minutes ago
- Listing updated: October 8, 2026 at 5:31 pm
- Listing Provided by: Colleen Martens (571) 276-1222 | EXP REALTY LLC (888) 883-8509
- Source: Stellar MLS-FL | MLS#: N6145950

Property Details
Status
Active
Type
Single Family Residence
No. of Stories
1
County
City
Neighborhood
--
Year Built
2012
HOA Fees
$325/mo
Finished Area
1,434 sqft
Lot Size
4,050 sqft lot
Basement Area
- sqft
MLS Name
Stellar MLS
MLS Number
N6145950
MLS Status
Active
Days on Market
9
Cumulative Days on Market
3

Continue Your Journey in App
Find your dream home, receive real-time updates, and many more!
Download App
Continue Your Journey in App
Find your dream home, receive real-time updates, and many more!
Location
HOA Management
Associa Gulf Coast / Rory Harding
HOA Fees
$325/ Monthly
Amenities
 Amenities and services may be covered by one or multiple associations and service providers.
 Maintenance
 Cable TV
 Pool
Pool
 Recreational Facilities
Escrow Reserves Fund
Management
Common Area Taxes
Disclaimer: Amenities are based on third-party information and may vary; buyers must independently verify all amenities, as information is deemed reliable but not guaranteed.
Facts & Features
Rooms
Bedrooms & bathrooms
Bedrooms: 2
Bathrooms: 2
Kitchen
Level: First
Area: 216.00 Square Feet
Dimensions: 18x12
Laundry
Level: First
Area: 56.00 Square Feet
Dimensions: 8x7
Great Room
Level: First
Area: 238.00 Square Feet
Dimensions: 17x14
Primary Bedroom
Level: First
Area: 182.00 Square Feet
Dimensions: 14x13
Primary Bathroom
Level: First
Area: 60.00 Square Feet
Dimensions: 10x6
Bedroom 2
Level: First
Area: 110.00 Square Feet
Dimensions: 11x10
Bathroom 2
Level: First
Area: 40.00 Square Feet
Dimensions: 8x5
Balcony/Porch/Lanai
Level: First
Area: 140.00 Square Feet
Dimensions: 14x10
Interior
Flooring
Tile
Heating
Central, Electric
Appliances
Dishwasher, Dryer, Electric Water Heater, Microwave, Range, Refrigerator, Washer
Cooling
Central Air
Window Features
Blinds, Drapes, Shutters, Window Treatments
Exterior Features
Hurricane Shutters, Lighting, Rain Gutters
Interior Features
Ceiling Fans(s), Eat In Kitchen, High Ceilings, Primary Bedroom Main Floor, Solid Surface Counters, Solid Wood Cabinets, Stone Counters, Thermostat, Walk In Closet(s), Window Treatments
Sewer
Public Sewer
Construction
Year Built
Year Built: 2012
Home type
Villa
Construction Materials
Block, Stucco
Property Condition
Completed
Foundation Details
Slab
Roof
Tile
Utilities & Energy
Security Features
Smoke Detector(s)
Water Source
Public
Parking Features
Driveway, Garage Door Opener
Association Amenities
Cable Tv, Pool
Laundry Features
Inside, Laundry Room
Utilities
Bb/hs Internet Available, Cable Available, Electricity Connected, Public, Sewer Connected, Water Connected
Pool Features
Gunite, Heated, In Ground, Lighting
Other Features
Community Features
Association Recreation Owned, Buyer Approval Required, Deed Restrictions, Irrigation Reclaimed Water, Pool, Sidewalks
Vegetation
Mature Landscaping, Trees/landscaped
Patio And Porch Features
Covered, Enclosed, Front Porch, Porch, Rear Porch, Screened
Lot Features
City Limits, Near Golf Course, Near Marina, Sidewalk, Paved
Subdivision Name
Arlington Cove
Price History
| Date | Event | Price |
|---|---|---|
10/05/2026 Source: | Listed for Sale | $334,900 $234/sqft |
09/29/2026 Source: | Coming Soon | $334,900 -14.68% $234/sqft |
12/16/2022 Source: | Price Increased | $392,500 +3.32% $274/sqft |
12/16/2022 Source: | Sold | $379,900 $265/sqft |

Getting Around 10828 Lerwick Cir
Bike Score®

Somewhat Bikeable
37/100
Walk Score®

Car-Dependent
22/100
Data provided by Redfin
Nearby Homes




Find Homes by Property Features in Englewood, FL
Nearby New Homes For Sale

Based on information from Stellar MLS® through Oct 09, 2026, 12:15AM as submitted to and distributed by MLS GRID. All data is obtained from various sources and may not have been verified by the broker or MLS GRID. Supplied Open House Information is subject to change without notice. All information should be independently reviewed and verified for accuracy. Properties may or may not be listed by the office/agent presenting the information. IDX information is provided exclusively for consumers’ personal non-commercial use. It may not be used for any purpose other than to identify prospective properties consumers may be interested in purchasing. The data is deemed reliable but is not guaranteed by MLS GRID. The use of the MLS GRID Data may be subject to an end-user license agreement prescribed by the Member Participant’s applicable MLS, if any, and as amended from time to time. © 2026 Stellar MLS. All Rights Reserved.
 Advertising Broker: Fred McGill | Simple Showing, Inc