- Overview
- Description
- Property Details
- Location
- HOA Management
- Facts & Features
- Getting Around
- Nearby Homes

Street View
$689,900
Monthly Est:$3,434
 4 Beds
 3 Baths
2 full baths + 1 half bath
 2,813sqft
10831 Bittersweet Ln, Fishers, IN 46038
$689,900
$3,434/moEst:
Get Pre-Approved
Single Family Residence
Built in 1992
$29.17/mo HOA
12,632 sqft lot
$245/sq.ft
Description
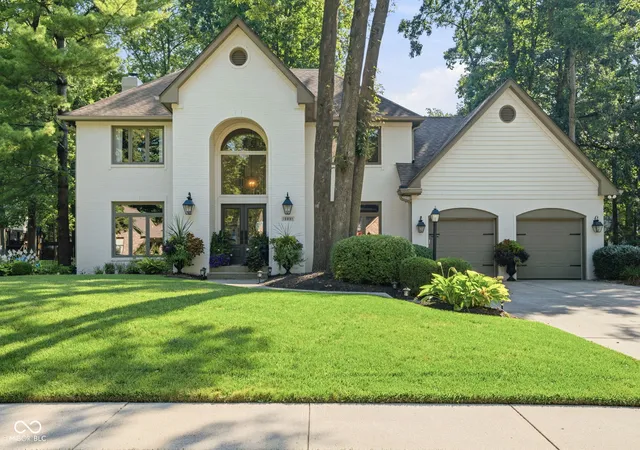
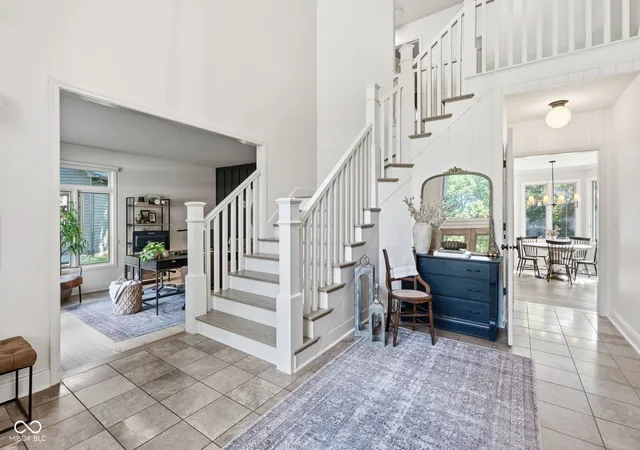
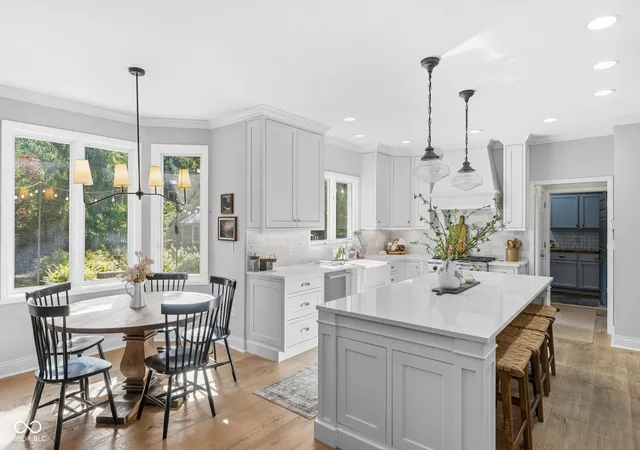
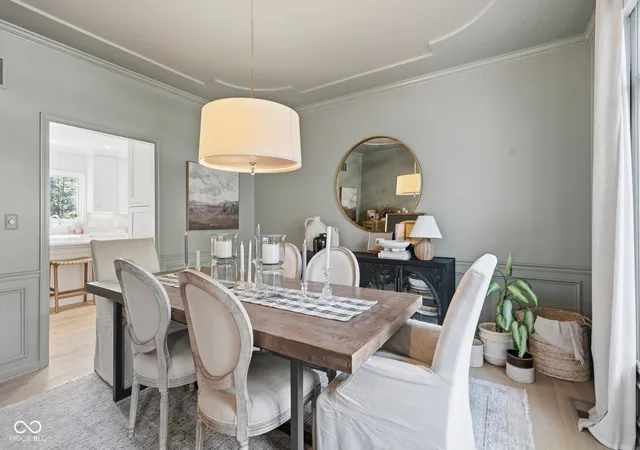
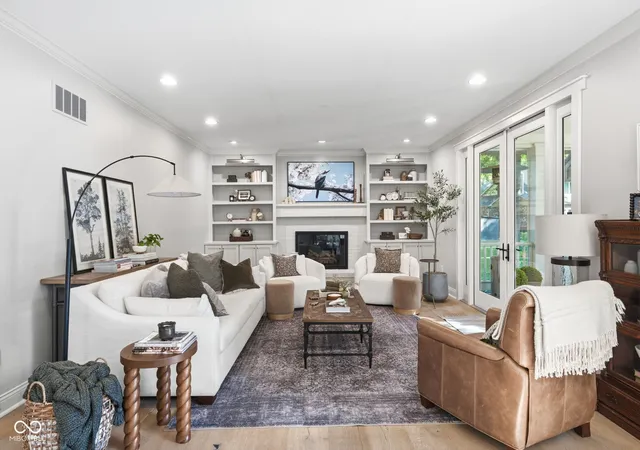
Some houses are lived in. This one has been tended. It sits back from a quiet street in Timber Springs, framed by mature trees that have had decades to fill in. Inside, a two-story foyer opens the house the moment you step through it, and wood floors run warm and continuous across the main and upper levels. A dining room to one side. On the other, tucked past the entry and clear of the busiest part of the house, a den that has been serving as an office. The kitchen was remodeled around a generous center island: quartz countertops, gas cooktop, pot filler, and custom cabinetry fitted with drawers designed for the way a kitchen actually gets used. The breakfast nook beside it is wrapped in windows. Kitchen opens to the family room, anchored by a gas fireplace that is framed by custom cabinetry and built-in bookshelves. Then there is the porch. Screened, generous, with a fireplace of its own and a paver patio just beyond the door. It is where mornings start, and where dinner and conversation run long into the evening because it's so cozy and comfortable. Upstairs, the primary suite has been remodeled: an oversized walk-in closet with custom organization, double vanity, soaking tub, separate shower. Three additional bedrooms and a second full bath finished with a Restoration Hardware vanity complete the upstairs level. Below, a basement remodeled for lingering with a wet bar and room to spread out. Plus, a large unfinished area beyond that settles the storage question permanently. A shed in the backyard takes the mower and the rest of what shouldn't live in the garage. A quiet street. Mature trees and beautifully maintained landscaping. Minutes from everything Fishers has become. Schedule a showing, and give yourself an extra few minutes on the porch.
- Houzeo last checked: 12 minutes ago
- Listing updated: September 10, 2026 at 10:17 pm
- Listing Provided by: Mary DuVall | Berkshire Hathaway Home (317) 595-2100
- Source: Metropolitan Indianapolis Board of REALTORS (MIBOR) MLS-IN | MLS#: 22124601

Property Details
Status
Pending
Type
Single Family Residence
No. of Stories
-
County
City
Neighborhood
--
Year Built
1992
HOA Fees
$29.17/mo
Finished Area
2,813 sqft
Lot Size
12,632 sqft lot
Basement Area
- sqft
MLS Name
Metropolitan Indianapolis Board of REALTORS (MIBOR) MLS
MLS Number
22124601
MLS Status
Pending
Days on Market
49
Cumulative Days on Market
1

Continue Your Journey in App
Find your dream home, receive real-time updates, and many more!
Continue Your Journey in App
Find your dream home, receive real-time updates, and many more!
Location
HOA Management
N/A
HOA Fees
$350/ Annually
Amenities
 Amenities and services may be covered by one or multiple associations and service providers.
 Maintenance
 Association Home Owners
Disclaimer: Amenities are based on third-party information and may vary; buyers must independently verify all amenities, as information is deemed reliable but not guaranteed.
Facts & Features
Rooms
Bedrooms & bathrooms
Bedrooms: 4
Bathrooms: 3
Kitchen
Level: Main
Area: 380.00 Square Feet
Dimensions: 20x19
Dining Room
Level: Main
Area: 169.00 Square Feet
Dimensions: 13x13
Family Room
Level: Main
Area: 300.00 Square Feet
Dimensions: 20x15
Office
Level: Main
Area: 180.00 Square Feet
Dimensions: 12x15
Family Room
Level: Main
Area: 345.00 Square Feet
Dimensions: 23x15
Laundry
Level: Main
Area: 66.00 Square Feet
Dimensions: 11x6
Master Bedroom
Level: Upper
Area: 234.00 Square Feet
Dimensions: 13x18
Bedroom 2
Level: Upper
Area: 120.00 Square Feet
Dimensions: 12x10
Bedroom 3
Level: Upper
Area: 156.00 Square Feet
Dimensions: 12x13
Bedroom 4
Level: Upper
Area: 168.00 Square Feet
Dimensions: 14x12
Interior
Cooling
Central Air
Appliances
Dishwasher, Dryer, Disposal, Humidifier, Microwave, Gas Oven, Range Hood, Refrigerator, Tankless Water Heater, Washer, Water Softener Owned
Interior Features
Attic Access, Built In Features, High Ceilings, Kitchen Island, Entrance Foyer, Hi Speed Internet Availbl, Pantry, Walk In Closet(s), Wet Bar
Heating
Forced Air, Natural Gas
Window Features
Skylight(s)
Flooring
Hardwood
Construction
Year Built
Year Built: 1992
Home type
Single Family Residence
Foundation Details
Concrete Perimeter, Crawl Space
Architectural Style
Traditional
Construction Materials
Brick, Wood Siding
Utilities & Energy
Fireplace Features
Family Room, Gas Log
Security Features
Security System Owned
Utilities
Cable Available, Sewer Connected, Water Connected
Water Source
Public
Laundry Features
Main Level
Basement
Ceiling 9+ Feet
Parking Features
Attached
Other Features
Patio And Porch Features
Patio, Screened
Lot Features
Wooded
Subdivision Name
Timber Springs
Price History
| Date | Event | Price |
|---|---|---|
09/09/2026 Source: #MBR22124601 | Pending | $689,900 +102.02% $245/sqft |
02/06/2022 Source: | Sold | $341,500 $121/sqft |

Nearby Homes
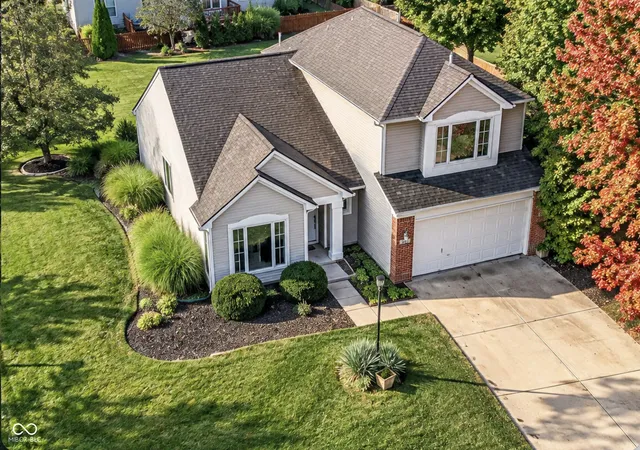
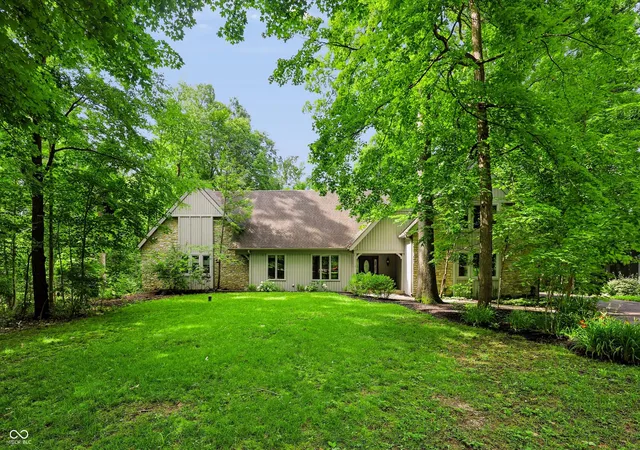
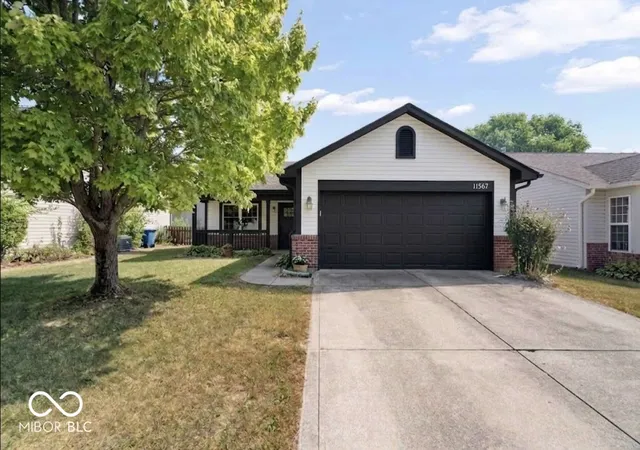
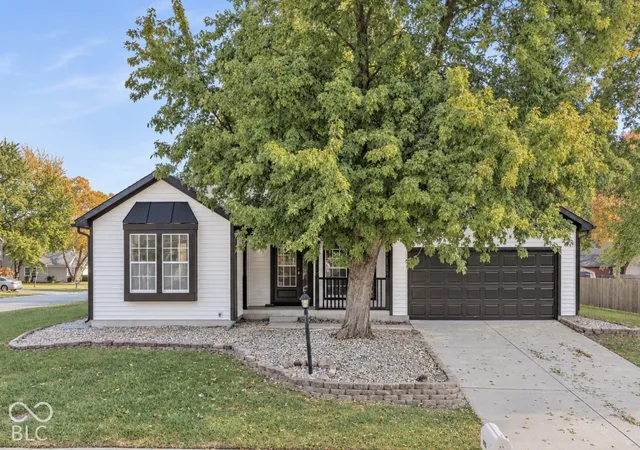
Find Homes by Property Features in Fishers, IN
Nearby New Homes For Sale

Based on information from MIBOR REALTOR® Association through Oct 28, 2026, 04:30AM. The Broker Listing Cooperative® listing service's Listing information is deemed reliable but is not guaranteed accurate by the Broker Listing Cooperative® listing service. All data is obtained from various sources and may not have been verified by broker or Broker Listing Cooperative listing service. Supplied Open House Information is subject to change without notice. All information should be independently reviewed and verified for accuracy. Properties may or may not be listed by the office/agent presenting the information.. All Rights Reserved. © 2026 MIBOR REALTOR® Association.
 Advertising Broker: Jonah Hartsburg | Hoosier Hub Realty
