- Overview
- Description
- Property Details
- Location
- HOA Management
- Facts & Features
- Getting Around
- Nearby Homes



Street View
$725,000
Monthly Est:$3,609
 4 Beds
 4 Baths
3 full baths + 1 half bath
 3,497sqft
10846 Tyler Brk Ln, Mint Hill, NC 28227
$725,000
$3,609/moEst:
Get Pre-Approved
Single Family Residence
Built in 1999
$5/mo HOA
1 acre lot
$207/sq.ft
Description
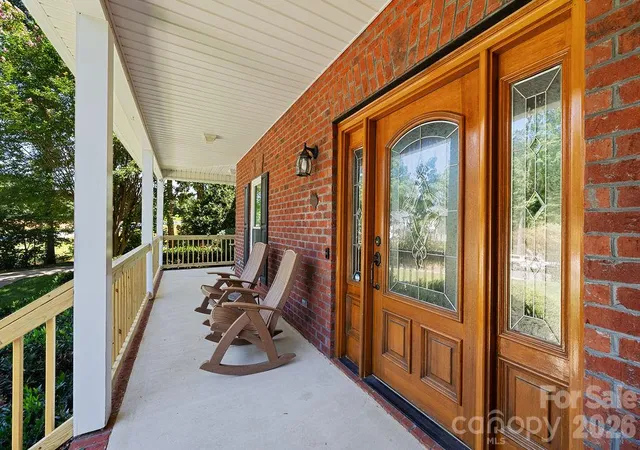
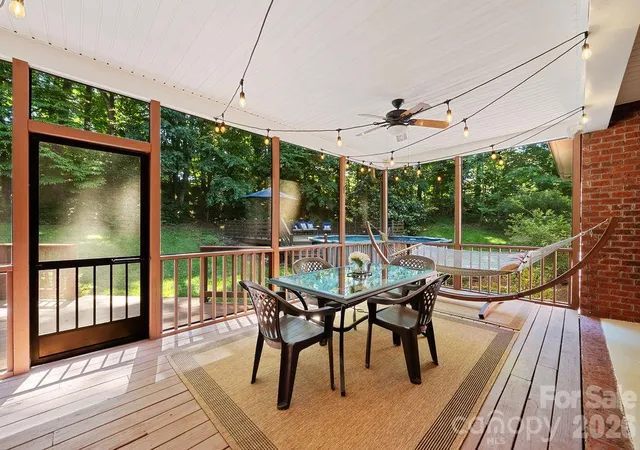
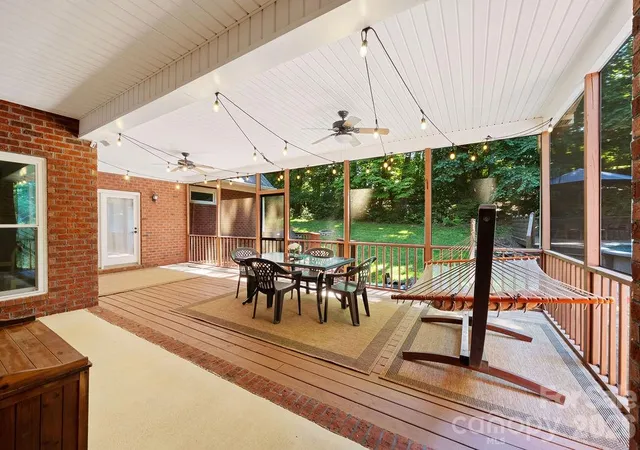
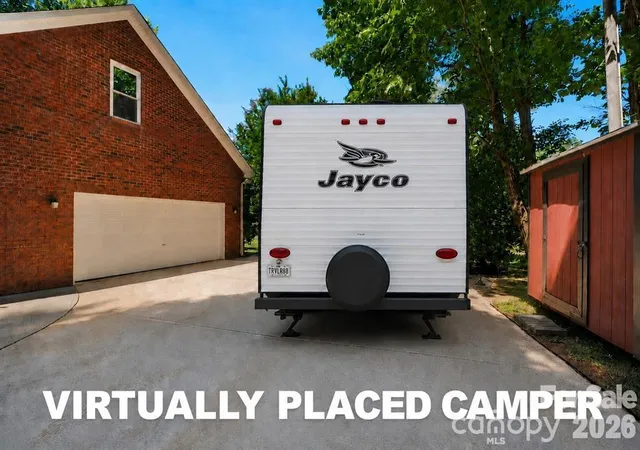
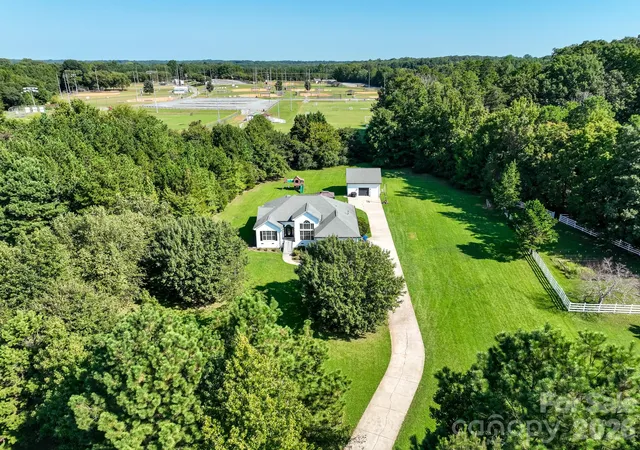
*** UP TO $15,000 TOWARDS INTEREST BUYDOWN WITH ACCEPTABLE OFFER!*** PRIVATE RETREAT - 3 permitted BRs PLUS ADDITIONAL SEPARATE LIVING QUARTERS with INTERIOR AND EXTERIOR ACCESS & EXPANSIVE LIVING AND BONUS ROOMS in MAIN HOME on a beautiful 1-ACRE Lot in MINT HILL! Tucked among mature trees on a picturesque 1-acre homesite, this distinctive Mint Hill property blends privacy, flexibility, and everyday convenience. Enjoy a peaceful, country-like setting just outside Downtown Mint Hill—minutes from I-485, Matthews, and the University Area, and approximately 15 miles from Uptown Charlotte. A standout feature is the private secondary living quarters with both interior access and a separate exterior entrance. Designed to offer independence while maintaining connection to the main home, this versatile suite includes a living room, kitchenette with sink, microwave, and mini refrigerator, bedroom, and full bath. It is well suited for multigenerational living, extended guests, caregiver accommodations, long-term visitors, or a home-based business. The primary residence offers generous living spaces and a flexible layout to fit a variety of needs. Wood flooring extends throughout the main living areas, adding warmth and character. The spacious great room features soaring cathedral ceilings, abundant natural light, and a gas fireplace—an inviting setting for everyday living and entertaining. The well-appointed kitchen includes stainless steel appliances, a gas range, and a refrigerator that conveys. Upstairs, the oversized bonus room and additional flex room create valuable space for a media room, office, playroom, fitness area, hobby room, or storage. A walk-in storage room off the loft provides the kind of practical storage that is hard to find. Outdoor living is equally impressive. Relax on the large screened porch overlooking the backyard, entertain on the expansive deck, or enjoy warm-weather days by the above-ground pool and surrounding sun deck. The private setting provides a wonderful backdrop for morning coffee, weekend gatherings, and evenings outdoors. Two detached storage buildings add exceptional versatility. The approximately 389-square-foot wired outbuilding includes two separate entrances, including a ramped entrance for convenient access with lawn equipment or recreational vehicles. Use it as a workshop, hobby space, storage area, or future project space. An additional approximately 83-square-foot storage shed provides even more room for tools, equipment, and seasonal items. Rarely does a property combine separate living quarters, flexible interior space, extensive outdoor living, and a private 1-acre setting with such convenient access to shopping, dining, healthcare, and major commuter routes. This Mint Hill gem offers room to spread out, options to fit changing needs, and a setting you will love coming home to.
- Houzeo last checked: 12 hours ago
- Listing updated: October 7, 2026 at 9:02 am
- Listing Provided by: Anna Granger (704) 650-5707 | 1st Choice Properties Inc (980) 272-6300
- Source: Canopy MLS | MLS#: 4431342

Property Details
Status
Active
Type
Single Family Residence
No. of Stories
-
County
City
Neighborhood
--
Year Built
1999
HOA Fees
$5/mo
Finished Area
3,497 sqft
Lot Size
1 acre lot
Basement Area
- sqft
MLS Name
Canopy MLS
MLS Number
4431342
MLS Status
Active
Days on Market
1
Cumulative Days on Market
1

Continue Your Journey in App
Find your dream home, receive real-time updates, and many more!
Download App
Continue Your Journey in App
Find your dream home, receive real-time updates, and many more!
Location
HOA Management
N/A
HOA Fees
$30/ Semi-Annually
Disclaimer: Amenities are based on third-party information and may vary; buyers must independently verify all amenities, as information is deemed reliable but not guaranteed.
Facts & Features
Rooms
Bedrooms & bathrooms
Bedrooms: 4
Bathrooms: 4
Interior
Heating
Central, Natural Gas
Appliances
Dishwasher, Disposal, Electric Water Heater, Gas Range, Gas Water Heater, Microwave, Refrigerator With Ice Maker
Flooring
Carpet, Tile, Wood
Window Features
Insulated Window(s)
Interior Features
Attic Walk In, Breakfast Bar, Entrance Foyer, Garden Tub, Open Floorplan, Pantry, Split Bedroom, Storage, Walk In Closet(s), Other See Remarks
Exterior Features
Other See Remarks
Sewer
Septic Installed
Cooling
Ceiling Fan(s), Central Air
Construction
Year Built
Year Built: 1999
Home type
Single Family Residence
Construction Materials
Brick Full
Roof
Architectural Shingle
Foundation Details
Crawl Space
Architectural Style
Transitional
Utilities & Energy
Water Source
Well
Laundry Features
Laundry Room, Main Level
Utilities
Electricity Connected, Natural Gas
Parking Features
Driveway, Attached Garage, Garage Door Opener, Garage Faces Side, Keypad Entry
Fireplace Features
Gas, Great Room
Pool Features
Above Ground
Other Features
Lot Features
Private, Wooded
Patio And Porch Features
Deck, Front Porch, Rear Porch, Screened
Subdivision Name
Kendalton
Price History
| Date | Event | Price |
|---|---|---|
10/06/2026 Source: | Listing Removed | $725,000 $207/sqft |
08/28/2026 Source: #CAR4392416 | Price Decreased | $725,000 -1.36% $207/sqft |
08/14/2026 Source: | Price Decreased | $735,000 -2.00% $210/sqft |
06/20/2026 Source: | Listed for Sale | $750,000 $214/sqft |
06/13/2026 Source: | Coming Soon | $750,000 $214/sqft |

Nearby Homes
Find Homes by Property Features in Mint Hill, NC
Nearby New Homes For Sale

Based on information submitted to the MLS GRID from Canopy MLS through Oct 07, 2026, 06:00AM. All data is obtained from various sources and may not have been verified by the broker or MLS GRID. Supplied Open House Information is subject to change without notice. All information should be independently reviewed and verified for accuracy. Properties may or may not be listed by the office/agent presenting the information. IDX information is provided exclusively for consumers’ personal, noncommercial use. It may not be used for any purpose other than to identify prospective properties which the consumers may be interested in purchasing. The data is deemed reliable but is not guaranteed by MLS GRID. The use of the MLS GRID Data may be subject to an end-user license agreement prescribed by the Member Participant’s applicable MLS, if any, and as amended from time to time. ©2026 Canopy MLS. All Rights Reserved.
 Advertising Broker: Nicholas Huscroft | Chosen Realty