- Overview
- Description
- Property Details
- Location
- HOA Management
- Facts & Features
- Getting Around
- Nearby Homes

 New Construction


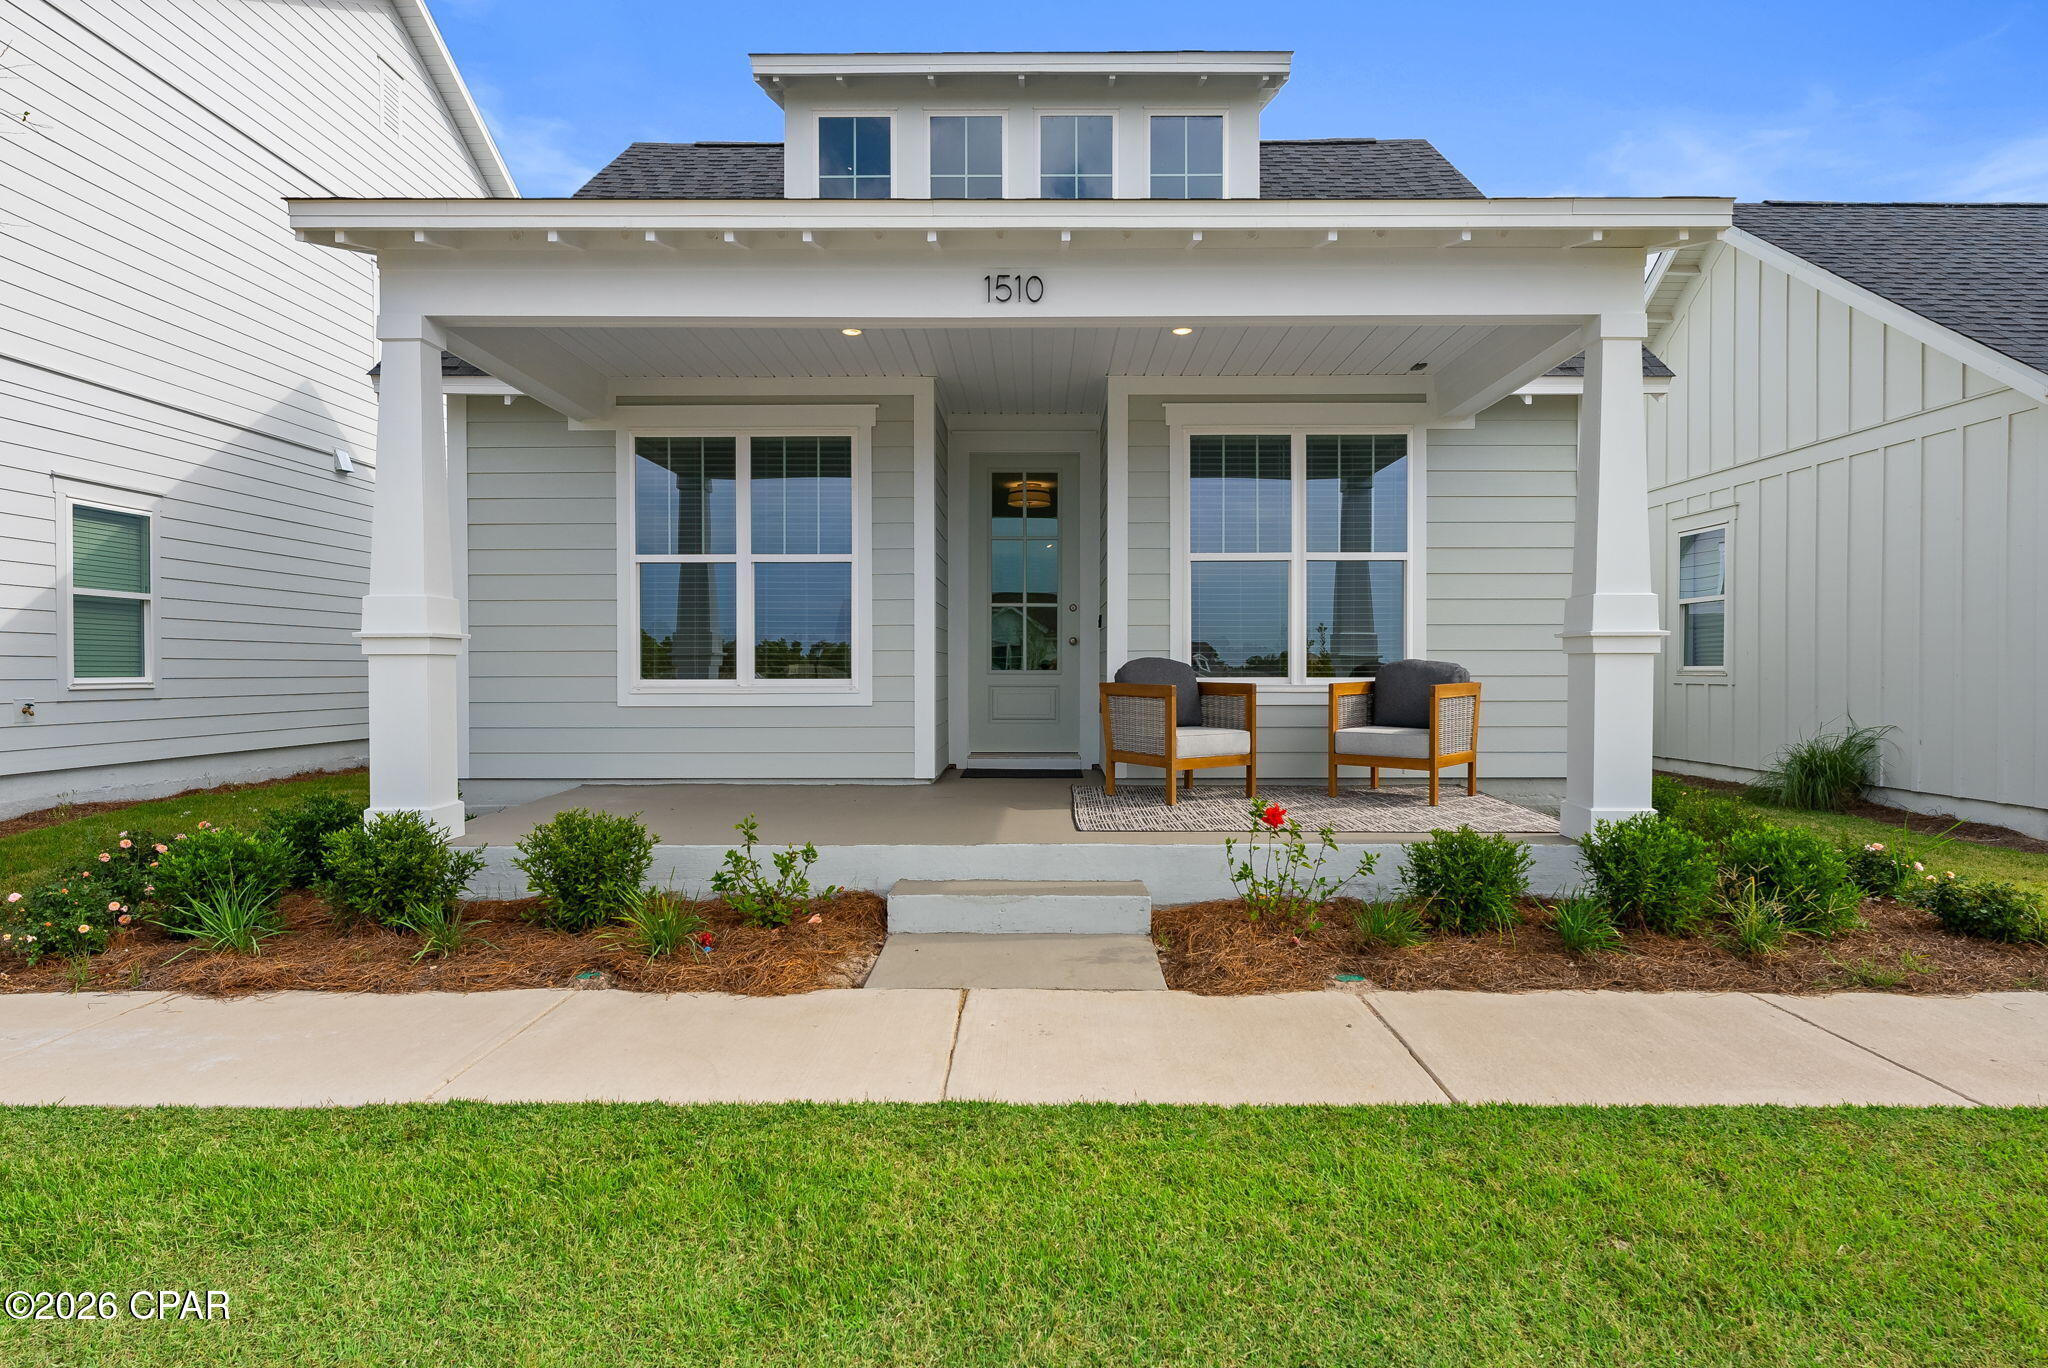


Street View
$462,654
Monthly Est:$2,303
 4 Beds
 2 Baths
2 full baths
 1,620sqft
1085 Blazing Star St #LOT 496 - WAVERLY PLAN, Panama City, FL 32405
$462,654
$2,303/moEst:
Get Pre-Approved
Single Family Residence
Built in 2026
$257/mo HOA
0.11 acre lot
$286/sq.ft
Description
Rates as low as 5.49% available with preferred lender! FHA financing: 5.49% interest rate; 6.372% APR. Limited availability; qualifications and restrictions apply. This financing incentive may not be combined with other incentives. See agent and lender for details.
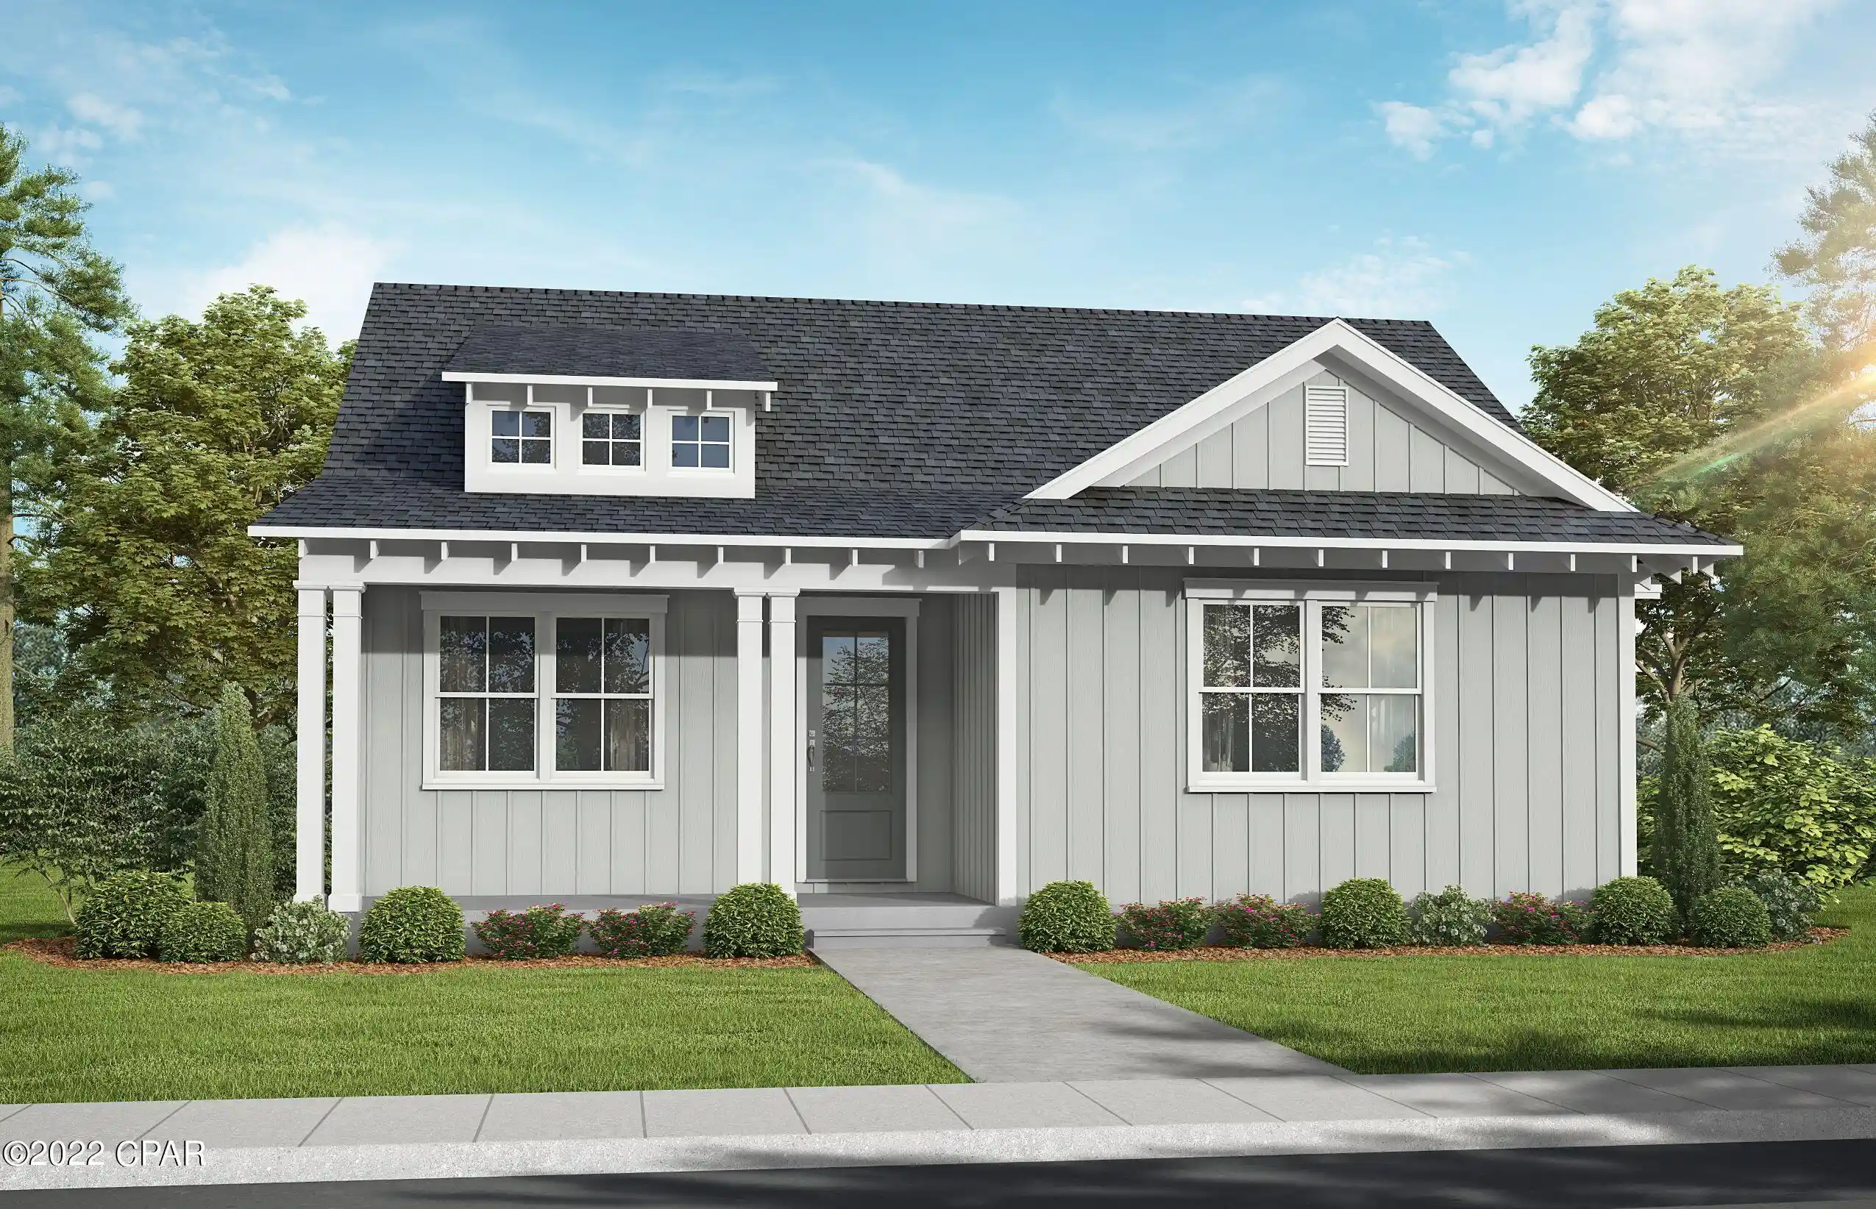
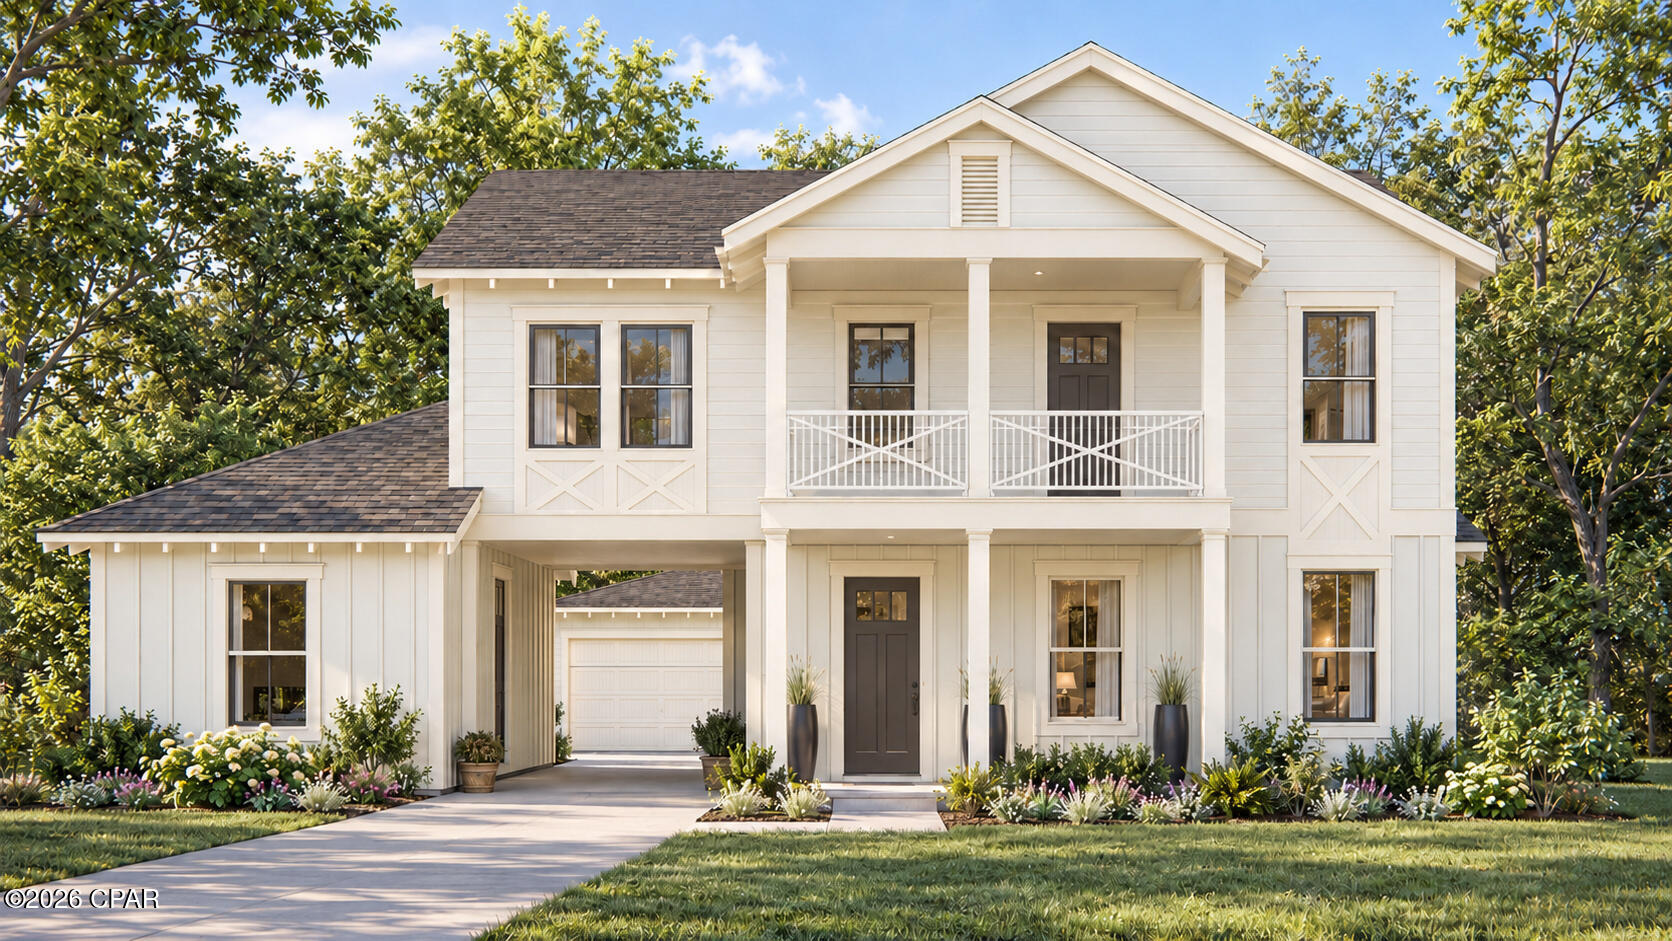
Coastal character and thoughtfully selected finishes come together in the Waverly Coastal by Harris Doyle Homes on Lot 496 in SweetBay. This single-level home offers approximately 1,620 square feet with four bedrooms and two baths, an inviting front porch and a covered rear patio.
The open great room, dining area and island kitchen create an easy flow for everyday living and entertaining. White cabinetry pairs with a contrasting Quill island, Rio Carrara White quartz countertops, a white farmhouse sink and a decorative wood hood above the gas range. Herringbone tile, satin-bronze cabinet hardware and selected pendant lighting add detail, while stained pine beams bring warmth to the foyer.
Luxury vinyl plank flooring extends through the main living spaces and primary bedroom. The primary suite includes a walk-in closet, dual sinks and a tiled shower. A laundry room with upper cabinets and a two-car carport round out the plan. SweetBay's community pools, parks, waterfront trails and gathering places invite you to make the most of life at water's edge.
SweetBay is a walkable and golf-cart friendly community with unrivaled amenities: dock with Bay and Gulf access, boat launch for kayaking, private beach, paddle boarding, fishing, parks, junior olympic resort pool complexes, fire pits, grilling areas, sports court, miles of trails, Publix-anchored town center and future amenities including a marina! New home buyers even get priority access to top-rated University Academy, the #2 K-8 school in the state of Florida!
- Houzeo last checked: 7 minutes ago
- Listing updated: October 29, 2026 at 4:52 pm
- Listing Provided by: Janet Melton (912) 220-1716 DRE #BK3345749, Mark A Moody (678) 300-1743 DRE #BK3315175 | SweetBay Realty (850) 424-6462
- Source: Bay/Panama City/Central Panhandle MLS-FL | MLS#: 796994

Property Details
Status
Active
Type
Single Family Residence
No. of Stories
1
County
City
Neighborhood
--
Year Built
2026
HOA Fees
$257/mo
Finished Area
1,620 sqft
Lot Size
0.11 acre lot
Basement Area
- sqft
MLS Name
Bay/Panama City/Central Panhandle MLS
MLS Number
796994
MLS Status
Active
Days on Market
4
Cumulative Days on Market
5

Continue Your Journey in App
Find your dream home, receive real-time updates, and many more!
Continue Your Journey in App
Find your dream home, receive real-time updates, and many more!
Location
HOA Management
N/A
HOA Fees
$771/ Quarterly
Amenities
 Amenities and services may be covered by one or multiple associations and service providers.
 Park Playground
 Maintenance
 Beach
deck
Dock
FishingRights
AssociationManagement
Barbecue
RecreationFacilities
Gazebo
SeeRemarks
PicnicArea
Other
Pools
LegalAccounting
Disclaimer: Amenities are based on third-party information and may vary; buyers must independently verify all amenities, as information is deemed reliable but not guaranteed.
Facts & Features
Rooms
Bedrooms & bathrooms
Bedrooms: 4
Bathrooms: 2
Kitchen
Level: First
Area: 176.88 Square Feet
Dimensions: 10.23 x 17.29
Porch
Level: First
Area: 484.00 Square Feet
Dimensions: 22 x 22
Porch
Level: First
Area: 73.50 Square Feet
Dimensions: 7 x 10.5
DiningRoom
Level: First
Area: 126.38 Square Feet
Dimensions: 14.73 x 8.58
Porch
Level: First
Area: 160.00 Square Feet
Dimensions: 20 x 8
Bedroom
Level: First
Area: 114.88 Square Feet
Dimensions: 10.23 x 11.23
Bedroom
Level: First
Area: 114.88 Square Feet
Dimensions: 10.23 x 11.23
Bedroom
Level: First
Area: 113.86 Square Feet
Dimensions: 10.23 x 11.13
PrimaryBedroom
Level: First
Area: 205.67 Square Feet
Dimensions: 12.48 x 16.48
GreatRoom
Level: First
Area: 254.68 Square Feet
Dimensions: 14.73 x 17.29
Interior
Interior Features
Double Vanity, Main Level Primary, Smart Thermostat, Walk In Closets
Heating
Central, Electric, Heat Pump
Flooring
Plank, Vinyl
Sewer
Public Sewer
Cooling
Central Air, Ceiling Fans, Heat Pump
Appliances
Gas Range, Plumbed For Ice Maker
Window Features
Double Pane Windows
Construction
Year Built
Year Built: 2026
Home type
Single Family Residence
Construction Materials
Hardiplank Type
Foundation Details
Slab
Architectural Style
Florida
Roof
Shingle
Utilities & Energy
Utilities
Electricity Available, Underground Utilities
Pool Features
In Ground, Community
Security Features
Carbon Monoxide Detectors, Smoke Detectors
Association Amenities
Other, See Remarks, Beach Rights, Dock, Gazebo, Barbecue, Picnic Area
Parking Features
Alley Access
Other Features
Patio And Porch Features
Covered, Patio, Porch
Lot Features
Sprinkler System, Paved
Community Features
Barbecue, Basketball Court, Beach, Boat Facilities, Dock, Fishing, Playground, Park, Pool, Shopping, Waterfront, Community Pool
Subdivision Name
Sweetbay
Price History
| Date | Event | Price |
|---|---|---|
10/24/2026 Source: | Listed for Sale | $462,654 $286/sqft |

Nearby Homes

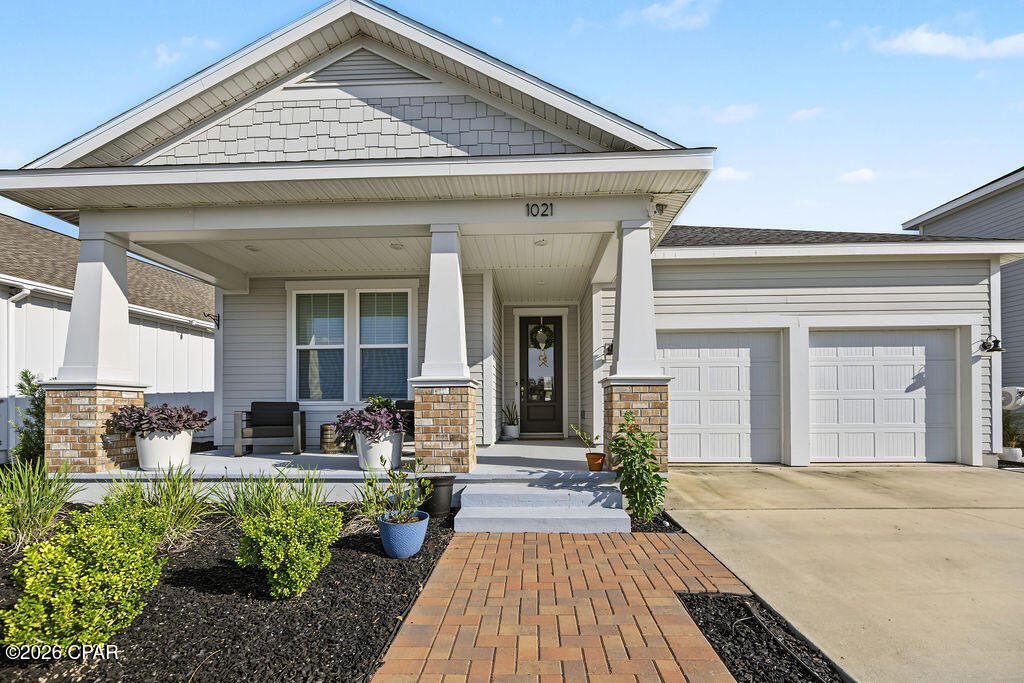
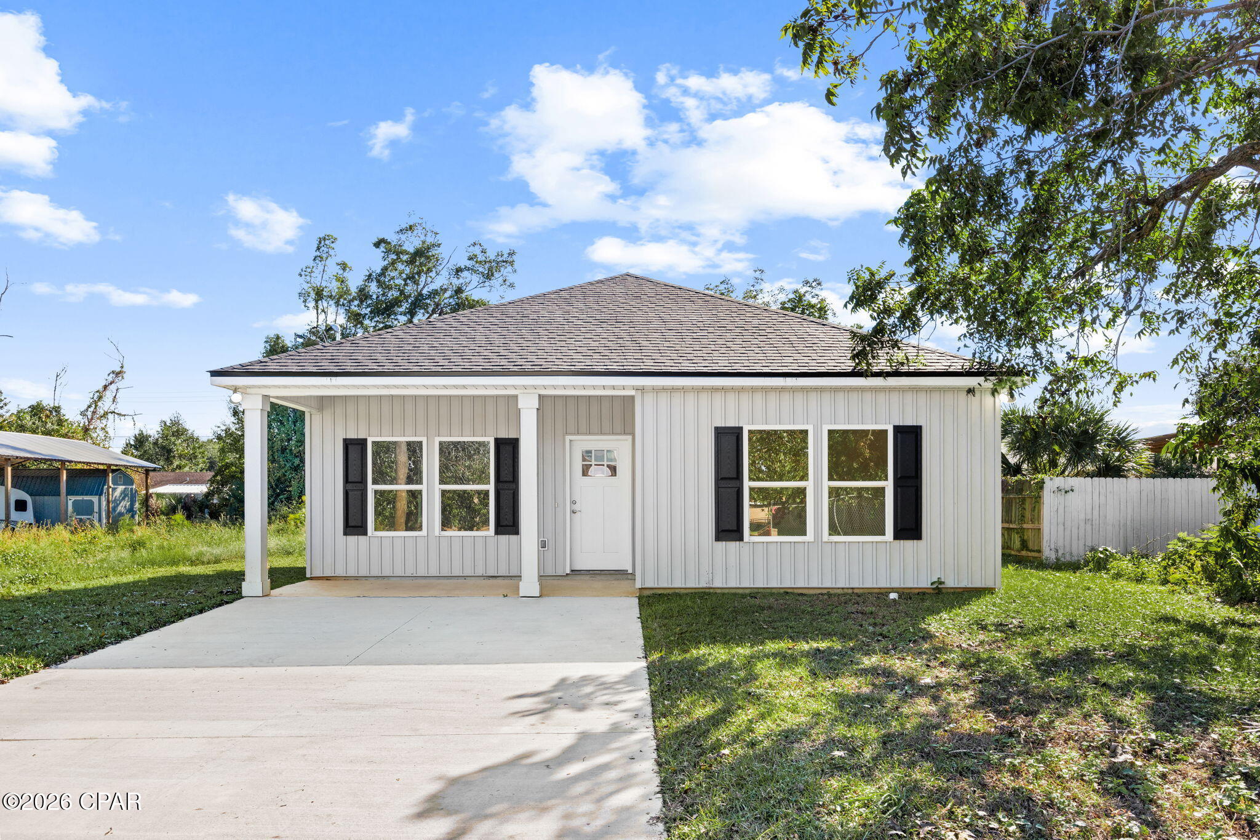
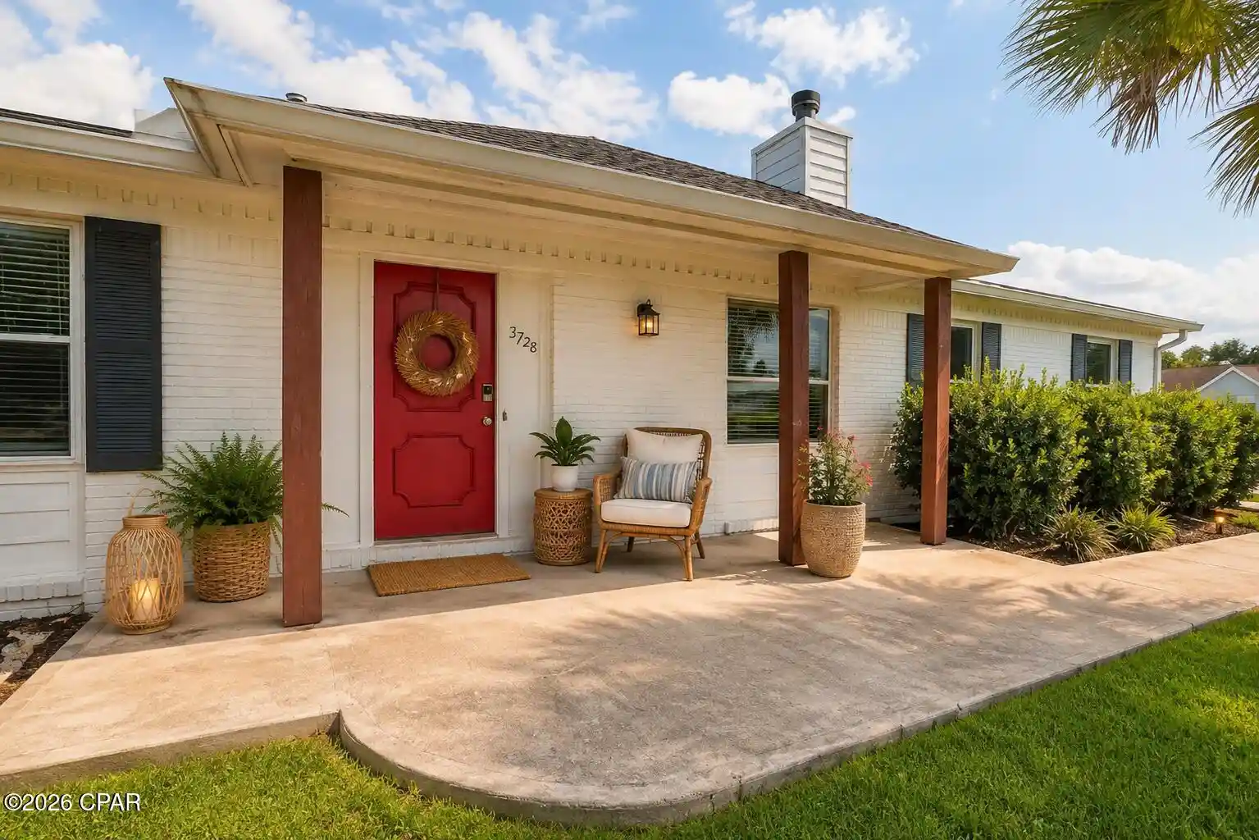
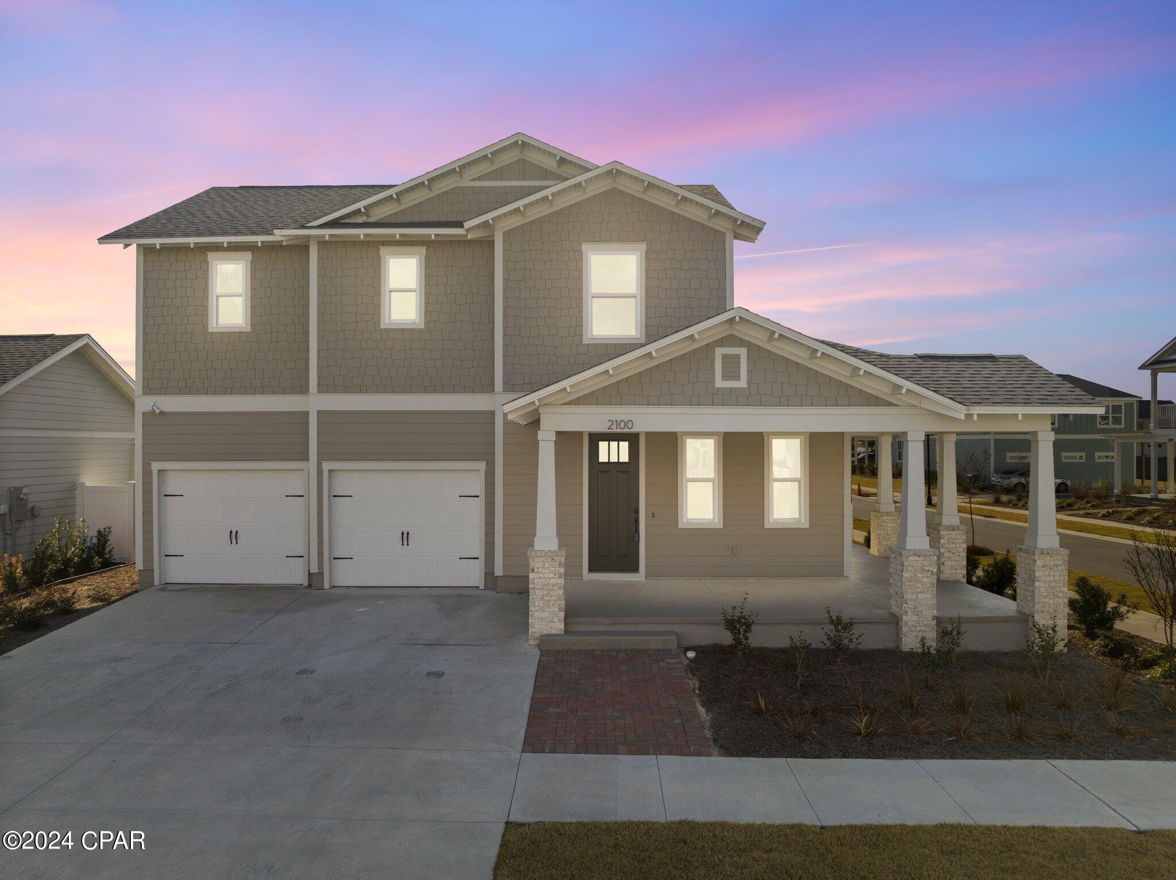
Find Homes by Property Features in Panama City, FL
Nearby New Homes For Sale


Based on information from Central Panhandle Association of REALTORS® MLS through Oct 29, 2026, 11:15PM. IDX information is provided exclusively for consumers’ personal, non-commercial use, that it may not be used for any purpose other than to identify prospective properties consumers may be interested in purchasing. Data is deemed reliable but is not guaranteed accurate by the MLS. ©2026 Bay Central Panhandle Association of REALTORS®
 Advertising Broker: Moe Mossa (Savvy Avenue) | Savvy Avenue, LLC
